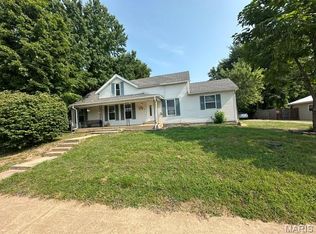
This 3-bedroom, 1-bath, 1.5-story home has been recently remodeled with luxury vinyl plank flooring, carpeted bedrooms, an updated kitchen and bathroom, and all-new kitchen appliances. Features include diesel heat, central A/C, and an unfinished walkout basement with room to expand.
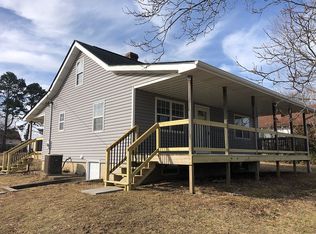
Currently operating as a successful Airbnb, this home offers excellent investment potential, and the furniture can remain with the property! Enjoy the large front and back decks and the surprisingly massive backyard.
Located approximately 30 minutes from Rolla, the Current River, and Montauk State Park, and just two hours from St. Louis.
AGENT OWNED
Active
Listed by: EXP Realty, LLC • Jennifer Hong • 573-855-9104
$179,000
1003 E 3rd St, Salem, MO 65560
3beds
1,051sqft
Single Family Residence
Built in 1940
0.36 Acres Lot
$-- Zestimate®
$170/sqft
$-- HOA
What's special
Surprisingly massive backyardCarpeted bedroomsUpdated kitchenAll-new kitchen appliancesLuxury vinyl plank flooringDiesel heat
- 25 days
- 349
- 20
Zillow last checked:
Listing updated:
Listed by:
Jennifer Hong 573-855-9104,
EXP Realty, LLC,
Jeff Burgdorf 573-855-1117,
EXP Realty, LLC
Source: MARIS,MLS#: 26059546 Originating MLS: South Central Board of REALTORS
Originating MLS: South Central Board of REALTORSFacts & features
Interior
Bedrooms & bathrooms
- Bedrooms: 3
- Bathrooms: 1
- Full bathrooms: 1
- Main level bathrooms: 1
- Main level bedrooms: 2
Heating
- Forced Air, Oil
Cooling
- Central Air
Appliances
- Included: Stainless Steel Appliance(s), Washer/Dryer
- Laundry: Main Level
Features
- Basement: Concrete
- Has fireplace: No
Interior area
- Total structure area: 1,051
- Total interior livable area: 1,051 sqft
- Finished area above ground: 1,051
- Finished area below ground: 0
Property
Parking
- Parking features: Driveway
- Has uncovered spaces: Yes
Features
- Levels: One and One Half
- Patio & porch: Covered, Deck
- Exterior features: None
- Fencing: None
Lot
- Size: 0.36 Acres
- Dimensions: 200 x 75
- Features: Cleared
Details
- Additional structures: None
- Parcel number: 094.018406003.002
- Special conditions: Standard
Construction
Type & style
- Home type: SingleFamily
- Architectural style: Traditional
- Property subtype: Single Family Residence
Materials
- Vinyl Siding
- Foundation: Concrete Perimeter
- Roof: Shingle
Condition
- Updated/Remodeled
- New construction: No
- Year built: 1940
Utilities & green energy
- Electric: 220 Volts
- Sewer: Public Sewer
- Water: Public
- Utilities for property: Electricity Connected, Sewer Connected, Water Connected
Community & HOA
HOA
- Has HOA: No
Location
- Region: Salem
Financial & listing details
- Price per square foot: $170/sqft
- Tax assessed value: $59,830
- Annual tax amount: $624
- Date on market: 9/15/2026
- Cumulative days on market: 176 days
- Listing terms: Cash,Conventional,FHA,USDA Loan,VA Loan
- Ownership: Private
- Electric utility on property: Yes
- Road surface type: Paved
Estimated market value
Not available
Estimated sales range
Not available
Not available
Price history
| Date | Event | Price |
|---|---|---|
| 9/15/2026 | Listed for sale | $179,000$170/sqft |
Source:  MARIS #26059546 Report a problem MARIS #26059546 Report a problem | ||
| 9/1/2026 | Listing removed | $179,000$170/sqft |
Source: eXp Realty #26014470 Report a problem | ||
| 4/2/2026 | Listed for sale | $179,000$170/sqft |
Source: MARIS #26014470 Report a problem | ||
Public tax history
| Year | Property taxes | Tax assessment |
|---|---|---|
| 2025 | $624 +4.9% | $11,370 |
| 2024 | $595 | $11,370 |
| 2023 | -- | $11,370 |
Find assessor info on the county website
Monthly payment
Est. payment
Payment breakdown
Explore the cost of this home by adjusting the details. Changes won't be saved.Climate risks
Neighborhood: 65560
Nearby schools
Schools provided by the listing agent
- Elementary: Wm. H. Lynch Elem.
- Middle: Salem Jr. High
- High: Salem Sr. High
Source: MARIS. This data may not be complete. We recommend contacting the local school district to confirm school assignments for this home.
Similar homes
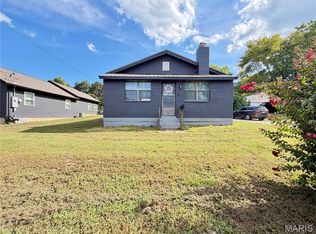
- $165,0003 bd1 ba1.2k sqft1000 E Mondy St, Salem, MO 65560For Sale

 MLS ID #26058348, Ryan W Reagan, EXP Realty LLC. MARIS
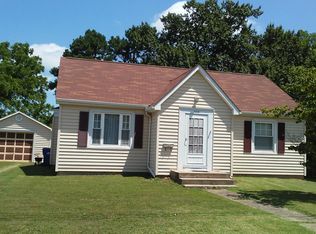
 - $154,9003 bd2 ba996 sqft904 W 3rd St, Salem, MO 65560For Sale
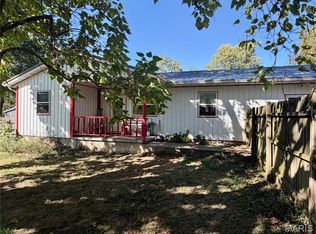 MLS ID #26065335, Jonathon G Counts, United Country Salem Realty. MARIS
 - $164,9004 bd2 ba1.5k sqft702 E 3rd St, Salem, MO 65560For Sale
 MLS ID #26048502, Jessica L Raulston, Century 21 South Central Realty. MARIS
 - $179,9003 bd2 ba1.5k sqft706 William Ave, Salem, MO 65560For Sale
 MLS ID #26057748, Megan C Simpson, United Country Salem Realty. MARIS
 - $175,0002 bd1 ba1k sqft1301 S Jackson St, Salem, MO 65560For SaleMLS ID #26042684, Brad Cary, Unrivaled Realty. MARIS
- $154,9003 bd1 ba1k sqft3 Nelson St, Salem, MO 65560For SaleMLS ID #26043021, Krista Snyder, KS Real Estate. MARIS
- $169,9003 bd2 ba1k sqft1409 S Washington St, Salem, MO 65560For SaleMLS ID #25046294, Jordan L Thompson, VIP Properties. MARIS
- $145,5003 bd1 ba1.1k sqft1003 E 1st St, Salem, MO 65560For SaleMLS ID #26044463, Megan C Simpson, United Country Salem Realty. MARIS
- $149,9003 bd1 ba1k sqft803 S Oak St, Salem, MO 65560For SaleMLS ID #26058758, Jenette Richardson, EXP Realty LLC. MARIS
- $132,0002 bd1 ba1k sqft703 N Pershing Ave, Salem, MO 65560For SaleMLS ID #26049594, Ahleesha T Elwood, Elwood Real Estate LLC. MARIS
- $194,9003 bd2 ba1.4k sqft5611 Highway E, Salem, MO 65560For SaleMLS ID #26026579, Ahleesha T Elwood, Elwood Real Estate LLC. MARIS
- $119,9002 bd1 ba780 sqft100 N Pershing Ave, Salem, MO 65560For SaleMLS ID #26059304, Kenshay J Cunningham, EXP Realty, LLC. MARIS
- $179,9992 bd1 ba964 sqft507 Private Lane #405, Salem, MO 65560Active
 MLS ID #60332478, Heintz + Nunn + Brown Group, Murney Associates - Primrose. SOMOMLS as distributed by MLS GRID
 - $260,0003 bd2 ba1.4k sqft300 County Road 5090, Salem, MO 65560For SaleMLS ID #26056117, Beth A Frizzell, Century 21 South Central Realty. MARIS
- $119,9002 bd1 ba812 sqft406 S Warfel St, Salem, MO 65560For SaleMLS ID #26037847, Megan C Simpson, United Country Salem Realty. MARIS
- $229,5002 bd2 ba1.5k sqft5258 Highway 68, Salem, MO 65560For SaleMLS ID #26036420, Nick W Parks, Living The Dream Inc.. MARIS
- $214,7003 bd2 ba1.1k sqft400 S Jackson, Salem, MO 65560New ConstructionMLS ID #26019414, Ralph D Williams, Williams Real Property, LLC. MARIS
- $230,0003 bd2 ba1.3k sqft1002 W Coffman St, Salem, MO 65560New ConstructionMLS ID #25058400, Shea Wood, United Country Salem Realty. MARIS
- $199,0002 bd3 ba1.3k sqft11195 County Road 5320, Rolla, MO 65401For SaleMLS ID #26050454, John David, USRealty.com, LLP. MARIS
