New construction home currently set for completion in December 2025! Split floor plan home will feature luxury vinyl plank flooring in the main areas with carpet in the bedrooms, ensuring both style and comfort. The modern kitchen boasts soft close cabinets and stainless steel appliances to include refrigerator, smooth top range, microwave and dishwasher. Primary suite has a full bathroom and a walk in closet. Electric heat pump, CA and 4 ceiling fans. 2 car attached garage. Perfect location just a few blocks from the high school. Close to the famous Current River, Montauk State Park and shopping. Buyer has limited option for siding,roofing,flooring and paint colors depending on construction stage at contract signing. Lighting allowance of $1,000.00.
Active
Listed by: United Country Salem Realty • Shea Wood • 573-247-0425
$230,000
1002 W Coffman St, Salem, MO 65560
3beds
1,380sqft
Single Family Residence
Built in 2025
0.34 Acres Lot
$-- Zestimate®
$167/sqft
$-- HOA
What's special
Electric heat pumpModern kitchenCarpet in the bedroomsStainless steel appliancesWalk in closetSoft close cabinets
- 416 days
- 75
- 3
Zillow last checked:
Listing updated:
Listed by:
Shea Wood 573-247-0425,
United Country Salem Realty
Source: MARIS,MLS#: 25058400 Originating MLS: South Central Board of REALTORS
Originating MLS: South Central Board of REALTORSFacts & features
Interior
Bedrooms & bathrooms
- Bedrooms: 3
- Bathrooms: 2
- Full bathrooms: 2
- Main level bathrooms: 2
- Main level bedrooms: 3
Bedroom
- Features: Floor Covering: Carpeting
- Area: 143
- Dimensions: 11x13
Bedroom 2
- Features: Floor Covering: Carpeting
- Level: Main
- Area: 143
- Dimensions: 11x13
Bedroom 3
- Features: Floor Covering: Carpeting
- Level: Main
- Area: 156
- Dimensions: 12x13
Bathroom
- Features: Floor Covering: Luxury Vinyl Tile
- Level: Main
- Area: 45
- Dimensions: 5x9
Bathroom 2
- Features: Floor Covering: Luxury Vinyl Plank
- Level: Main
- Area: 48
- Dimensions: 6x8
Great room
- Features: Floor Covering: Luxury Vinyl Plank
- Level: Main
- Area: 300
- Dimensions: 15x20
Kitchen
- Features: Floor Covering: Luxury Vinyl Plank
- Level: Main
- Area: 300
- Dimensions: 15x20
Laundry
- Features: Floor Covering: Luxury Vinyl Plank
- Level: Main
- Area: 78
- Dimensions: 6x13
Heating
- Electric, Forced Air, Heat Pump
Cooling
- Ceiling Fan(s), Central Air, Electric, Exhaust Fan, Heat Pump
Appliances
- Included: Stainless Steel Appliance(s), Dishwasher, Disposal, Exhaust Fan, Electric Range, Refrigerator, Electric Water Heater
- Laundry: Electric Dryer Hookup, Inside, Laundry Room, Main Level, Sink, Washer Hookup
Features
- Ceiling Fan(s), Dining/Living Room Combo, Kitchen/Dining Room Combo, Laminate Counters, Open Floorplan, Tub, Walk-In Closet(s)
- Flooring: Carpet, Luxury Vinyl
- Windows: Double Pane Windows, Screens
- Has basement: No
- Has fireplace: No
Interior area
- Total structure area: 1,380
- Total interior livable area: 1,380 sqft
- Finished area above ground: 1,380
Property
Parking
- Total spaces: 2
- Parking features: Garage, Garage Door Opener, Garage Faces Front
- Attached garage spaces: 2
Features
- Levels: One
Lot
- Size: 0.34 Acres
- Dimensions: 125' x 120'
- Features: Back Yard, City Lot, Corner Lot, Few Trees, Front Yard, Gentle Sloping
Details
- Parcel number: 086.013314002.000
- Special conditions: Standard
Construction
Type & style
- Home type: SingleFamily
- Architectural style: Ranch
- Property subtype: Single Family Residence
- Attached to another structure: Yes
Materials
- Blown-In Insulation, Concrete, Frame, Vinyl Siding
- Roof: Architectural Shingle
Condition
- New Construction
- New construction: Yes
- Year built: 2025
Details
- Builder name: Brady Adams Contracting Llc
- Warranty included: Yes
Utilities & green energy
- Electric: Single Phase, 220 Volts
- Sewer: Public Sewer
- Water: Public
- Utilities for property: Electricity Connected
Community & HOA
Community
- Features: Airport/Runway, Curbs, Fishing, Fitness Center, Golf, Lake, Park, Playground, Pool, Restaurant, Sidewalks, Street Lights, Tennis Court(s), Trail(s)
- Security: Smoke Detector(s)
- Subdivision: Duckworths Add
HOA
- Has HOA: No
Location
- Region: Salem
Financial & listing details
- Price per square foot: $167/sqft
- Tax assessed value: $9,200
- Annual tax amount: $92
- Date on market: 8/25/2025
- Cumulative days on market: 416 days
- Listing terms: Cash,Conventional,FHA,USDA Loan,VA Loan
- Ownership: Private
- Electric utility on property: Yes
Estimated market value
Not available
Estimated sales range
Not available
Not available
Price history
| Date | Event | Price |
|---|---|---|
| 8/27/2026 | Listed for sale | $230,000$167/sqft |
Source:  MARIS #25058400 Report a problem MARIS #25058400 Report a problem | ||
| 8/26/2026 | Listing removed | $230,000$167/sqft |
Source: United Country #24097-584000 Report a problem | ||
| 8/25/2025 | Listed for sale | $230,000$167/sqft |
Source: MARIS #25058400 Report a problem | ||
Public tax history
| Year | Property taxes | Tax assessment |
|---|---|---|
| 2025 | $96 +4.9% | $1,750 |
| 2024 | $92 +0.3% | $1,750 |
| 2023 | $91 -73.2% | $1,750 -73.2% |
| 2022 | $340 | $6,520 |
| 2021 | -- | $6,520 |
| 2020 | -- | $6,520 +0.6% |
| 2017 | -- | $6,480 |
| 2016 | -- | $6,480 -3.3% |
| 2015 | -- | $6,700 -4.7% |
| 2014 | -- | $7,030 -0.8% |
| 2013 | -- | $7,090 |
| 2011 | -- | -- |
Find assessor info on the county website
Monthly payment
Est. payment
Payment breakdown
Explore the cost of this home by adjusting the details. Changes won't be saved.Climate risks
Neighborhood: 65560
Nearby schools
Schools provided by the listing agent
- Elementary: Wm. H. Lynch Elem.
- Middle: Salem Jr. High
- High: Salem Sr. High
Source: MARIS. This data may not be complete. We recommend contacting the local school district to confirm school assignments for this home.

Similar homes
- $229,0003 bd2 ba1.5k sqft6 Great Oaks Dr, Salem, MO 65560For Sale
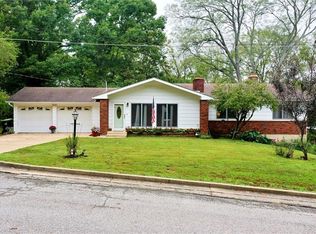
 MLS ID #26062021, Babette L Wells, United Country Salem Realty. MARIS
 - $249,9003 bd2 ba2k sqft1 Timber Ln, Salem, MO 65560For Sale
 MLS ID #26062434, Taylor L Friend, EXP Realty, LLC. MARIS
 - $234,9003 bd1 ba1.7k sqft2463 W Highway 32, Salem, MO 65560For Sale
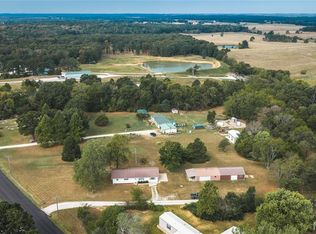 MLS ID #26060139, Lee Ann Woods, EXP Realty, LLC. MARIS
 - $260,0003 bd2 ba1.4k sqft300 County Road 5090, Salem, MO 65560For Sale
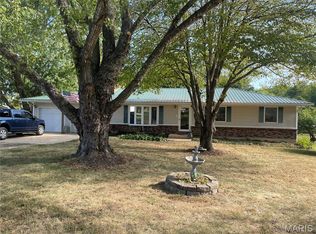 MLS ID #26056117, Beth A Frizzell, Century 21 South Central Realty. MARIS
 - $179,9003 bd2 ba1.5k sqft706 William Ave, Salem, MO 65560For SaleMLS ID #26057748, Megan C Simpson, United Country Salem Realty. MARIS
- $225,0005 bd3 ba1.9k sqft2882 N Highway 19, Salem, MO 65560For SaleMLS ID #26036156, Babette L Wells, United Country Salem Realty. MARIS
- $199,0004 bd2 ba2k sqft1507 Roberts St, Salem, MO 65560For SaleMLS ID #26021008, Jordan L Thompson, VIP Properties. MARIS
- $229,5002 bd2 ba1.5k sqft5258 Highway 68, Salem, MO 65560For SaleMLS ID #26036420, Nick W Parks, Living The Dream Inc.. MARIS
- $154,9003 bd2 ba996 sqft904 W 3rd St, Salem, MO 65560For SaleMLS ID #26065335, Jonathon G Counts, United Country Salem Realty. MARIS
- $169,9003 bd1 ba1.7k sqft807 E 4th St, Salem, MO 65560For SaleMLS ID #26060625, Alexandria C Dalton, EXP Realty, LLC. MARIS
- $164,9004 bd2 ba1.5k sqft702 E 3rd St, Salem, MO 65560For SaleMLS ID #26048502, Jessica L Raulston, Century 21 South Central Realty. MARIS
- $164,9003 bd2 ba1.8k sqft102 W Center St, Salem, MO 65560For SaleMLS ID #26063345, Taylor L Friend, EXP Realty, LLC. MARIS
- $209,5003 bd2 ba1.1k sqft400 S Jackson, Salem, MO 65560New ConstructionMLS ID #26019414, Ralph D Williams, Williams Real Property, LLC. MARIS
- $179,0003 bd1 ba1k sqft1003 E 3rd St, Salem, MO 65560For SaleMLS ID #26059546, Jennifer Hong, EXP Realty, LLC. MARIS
- $290,0003 bd2 ba1.8k sqft15 County Road 5020, Salem, MO 65560For SaleMLS ID #26012097, Jennifer Hong, EXP Realty, LLC. MARIS
- $169,9003 bd2 ba1k sqft1409 S Washington St, Salem, MO 65560For SaleMLS ID #25046294, Jordan L Thompson, VIP Properties. MARIS
- $175,0002 bd1 ba1k sqft1301 S Jackson St, Salem, MO 65560For SaleMLS ID #26042684, Brad Cary, Unrivaled Realty. MARIS
- $324,9003 bd2 ba1.6k sqft707 Thomas Ave, Salem, MO 65560For SaleMLS ID #26012334, Beth A Frizzell, Century 21 South Central Realty. MARIS
- $159,9003 bd1 ba1.2k sqft1000 E Mondy St, Salem, MO 65560For SaleMLS ID #26058348, Ryan W Reagan, EXP Realty LLC. MARIS
- $149,0003 bd1 ba1.8k sqft805 Phillips Ave, Salem, MO 65560For SaleMLS ID #26037587, Karen M Lewis, VIP Properties. MARIS
