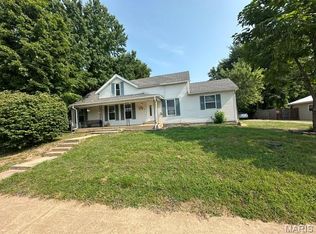
Call today to set up your private showing of this recently updated 4-Bedroom, 2-Bath Home on Spacious Lot in Salem, MO This home sits on a .33-acre lot with multiple updates throughout. The spacious master suite includes a soaking tub. Large family room with a wood burning fireplace. Utility room with washer and dryer hook up, water filter system and updated HVAC. Kitchen has updated cabinets with hard surface countertops, propane oven/range, stainless steel refrigerator and dishwasher and microwave. Outdoor amenities include a covered back deck, above-ground pool, storage shed, and chicken coop, complete RV Hook-up providing plenty of options for recreation and storage. Located in a desirable area of Salem, close to all of the amenities that Salem has to offer. Do not hesitate to give us a call!
Active
Listed by: VIP Properties • Jordan L Thompson • 573-247-4654
Price cut: $20.9K (7/31)
$199,000
1507 Roberts St, Salem, MO 65560
4beds
2,070sqft
Single Family Residence
Built in 1965
0.33 Acres Lot
$195,100 Zestimate®
$96/sqft
$-- HOA
What's special
Wood burning fireplaceComplete rv hook-upCovered back deckChicken coopUpdated hvacHard surface countertopsAbove-ground pool
- 177 days
- 194
- 12
Zillow last checked:
Listing updated:
Listed by:
Jordan L Thompson 573-247-4654,
VIP Properties,
Luke B Gill 573-578-4942,
VIP Properties
Source: MARIS,MLS#: 26021008 Originating MLS: South Central Board of REALTORS
Originating MLS: South Central Board of REALTORSFacts & features
Interior
Bedrooms & bathrooms
- Bedrooms: 4
- Bathrooms: 2
- Full bathrooms: 2
- Main level bathrooms: 1
- Main level bedrooms: 3
Primary bedroom
- Features: Floor Covering: Concrete
- Level: Lower
- Area: 234
- Dimensions: 18x13
Bedroom 2
- Features: Floor Covering: Carpeting
- Level: Main
- Area: 110
- Dimensions: 10x11
Bedroom 3
- Features: Floor Covering: Carpeting
- Level: Main
- Area: 99
- Dimensions: 11x9
Bedroom 4
- Features: Floor Covering: Laminate
- Level: Main
- Area: 121
- Dimensions: 11x11
Primary bathroom
- Features: Floor Covering: Luxury Vinyl Plank
- Level: Lower
- Area: 135
- Dimensions: 15x9
Bathroom 2
- Features: Floor Covering: Luxury Vinyl Plank
- Level: Main
- Area: 35
- Dimensions: 7x5
Family room
- Features: Floor Covering: Ceramic Tile
- Level: Lower
- Area: 240
- Dimensions: 15x16
Kitchen
- Features: Floor Covering: Laminate
- Level: Main
- Area: 165
- Dimensions: 15x11
Laundry
- Features: Floor Covering: Vinyl
- Level: Main
- Area: 110
- Dimensions: 11x10
Living room
- Features: Floor Covering: Carpeting
- Level: Main
- Area: 285
- Dimensions: 15x19
Heating
- Electric, Heat Pump
Cooling
- Ceiling Fan(s), Heat Pump
Appliances
- Included: Propane Cooktop, Dishwasher, Disposal, Microwave, Gas Oven, Refrigerator, Electric Water Heater
- Laundry: Laundry Room, Main Level
Features
- Ceiling Fan(s), Custom Cabinetry, High Ceilings, High Speed Internet, Separate Shower, Soaking Tub, Solid Surface Countertop(s), Sunken Living Room
- Flooring: Carpet, Ceramic Tile, Laminate, Linoleum
- Doors: Panel Door(s)
- Windows: Window Coverings, Window Treatments, Wood Frames
- Has basement: No
- Number of fireplaces: 1
- Fireplace features: Family Room, Insert, Masonry, Wood Burning
Interior area
- Total structure area: 2,070
- Total interior livable area: 2,070 sqft
- Finished area above ground: 2,070
Property
Parking
- Total spaces: 2
- Parking features: Additional Parking, Carport, Concrete, Driveway, Gravel, Off Street, On Street, Oversized
- Carport spaces: 2
- Has uncovered spaces: Yes
Features
- Levels: Two
- Patio & porch: Covered, Deck, Porch
- Exterior features: Private Yard, Rain Gutters, RV Hookup, Storage
- Has private pool: Yes
- Pool features: Above Ground, Liner, Outdoor Pool
- Fencing: Partial,Privacy
- Frontage length: 115 Ft.
Lot
- Size: 0.33 Acres
- Dimensions: 115 x 125
- Features: Back Yard, City Lot, Open Lot
Details
- Additional structures: Poultry Coop
- Parcel number: 086.023106004.000
- Special conditions: Standard
Construction
Type & style
- Home type: SingleFamily
- Architectural style: Ranch
- Property subtype: Single Family Residence
Materials
- Attic/Crawl Hatchway(s) Insulated, Block, Brick, Frame, Vinyl Siding
- Foundation: Block, Concrete Perimeter
- Roof: Shingle
Condition
- Updated/Remodeled
- New construction: No
- Year built: 1965
Utilities & green energy
- Electric: Single Phase, 220 Volts
- Sewer: Public Sewer
- Water: Public
- Utilities for property: Cable Available, Electricity Connected, Phone Available, Propane Leased, Sewer Connected, Water Connected
Community & HOA
Community
- Security: Security System
- Subdivision: Brandon Heights
HOA
- Has HOA: No
Location
- Region: Salem
Financial & listing details
- Price per square foot: $96/sqft
- Annual tax amount: $754
- Date on market: 4/8/2026
- Cumulative days on market: 358 days
- Listing terms: 1031 Exchange,Cash,Conventional,FHA,VA Loan
- Ownership: Private
- Electric utility on property: Yes
- Road surface type: Asphalt
Estimated market value
$195,100
$185,000 - $205,000
$1,612/mo
Price history
| Date | Event | Price |
|---|---|---|
| 7/31/2026 | Price change | $199,000-9.5%$96/sqft |
Source:  MARIS #26021008 Report a problem MARIS #26021008 Report a problem | ||
| 4/8/2026 | Listed for sale | $219,900-10.2%$106/sqft |
Source: MARIS #26021008 Report a problem | ||
| 3/31/2026 | Listing removed | $245,000$118/sqft |
Source: MARIS #25066787 Report a problem | ||
| 3/4/2026 | Price change | $245,000-2%$118/sqft |
Source: MARIS #25066787 Report a problem | ||
| 12/8/2025 | Price change | $249,900-5.7%$121/sqft |
Source: MARIS #25066787 Report a problem | ||
| 10/18/2025 | Price change | $265,000-3.6%$128/sqft |
Source: MARIS #25066787 Report a problem | ||
| 10/1/2025 | Listed for sale | $275,000$133/sqft |
Source: MARIS #25066787 Report a problem | ||
| 1/31/2012 | Sold | -- |
Source: MARIS #110180 Report a problem | ||
Public tax history
Tax history is unavailable.
Monthly payment
Est. payment
Payment breakdown
Explore the cost of this home by adjusting the details. Changes won't be saved.Climate risks
Neighborhood: 65560
Nearby schools
Schools provided by the listing agent
- Elementary: Dent-Phelps Elem.
- Middle: Dent-Phelps Elem.
- High: Salem/Rolla/Licking
Source: MARIS. This data may not be complete. We recommend contacting the local school district to confirm school assignments for this home.
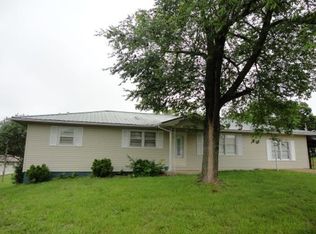
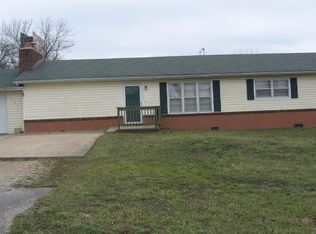

Similar homes
- $215,0006 bd3 ba2.4k sqft401 W Gibbs St, Salem, MO 65560For Sale
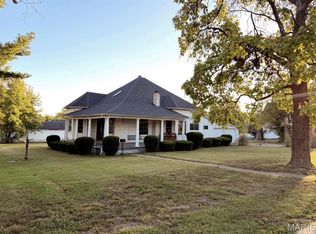
 MLS ID #26064917, Shay R Shults, Acar Real Estate, Inc. MARIS
 - $229,0003 bd2 ba1.5k sqft6 Great Oaks Dr, Salem, MO 65560For Sale
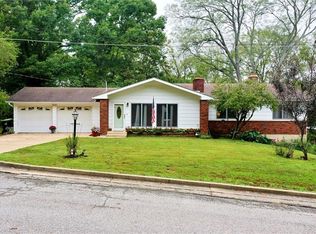 MLS ID #26062021, Babette L Wells, United Country Salem Realty. MARIS
 - $179,9003 bd2 ba1.5k sqft706 William Ave, Salem, MO 65560For Sale
 MLS ID #26057748, Megan C Simpson, United Country Salem Realty. MARIS
 - $164,9004 bd2 ba1.5k sqft702 E 3rd St, Salem, MO 65560For Sale
 MLS ID #26048502, Jessica L Raulston, Century 21 South Central Realty. MARIS
 - $249,9003 bd2 ba2k sqft1 Timber Ln, Salem, MO 65560For SaleMLS ID #26062434, Taylor L Friend, EXP Realty, LLC. MARIS
- $225,0005 bd3 ba1.9k sqft2882 N Highway 19, Salem, MO 65560For SaleMLS ID #26036156, Babette L Wells, United Country Salem Realty. MARIS
- $149,0003 bd1 ba1.8k sqft805 Phillips Ave, Salem, MO 65560For SaleMLS ID #26037587, Karen M Lewis, VIP Properties. MARIS
- $164,9003 bd2 ba1.8k sqft102 W Center St, Salem, MO 65560For SaleMLS ID #26063345, Taylor L Friend, EXP Realty, LLC. MARIS
- $234,9003 bd1 ba1.7k sqft2463 W Highway 32, Salem, MO 65560For SaleMLS ID #26060139, Lee Ann Woods, EXP Realty, LLC. MARIS
- $189,9003 bd2 ba1.4k sqft5611 Highway E, Salem, MO 65560For SaleMLS ID #26026579, Ahleesha T Elwood, Elwood Real Estate LLC. MARIS
- $175,0002 bd1 ba1k sqft1301 S Jackson St, Salem, MO 65560For SaleMLS ID #26042684, Brad Cary, Unrivaled Realty. MARIS
- $179,0003 bd1 ba1k sqft1003 E 3rd St, Salem, MO 65560For SaleMLS ID #26059546, Jennifer Hong, EXP Realty, LLC. MARIS
- $254,9004 bd3 ba2.2k sqft99 County Road 4200, Salem, MO 65560For SaleMLS ID #26042671, Megan C Simpson, United Country Salem Realty. MARIS
- $169,9003 bd1 ba1.7k sqft807 E 4th St, Salem, MO 65560For SaleMLS ID #26060625, Alexandria C Dalton, EXP Realty, LLC. MARIS
- $260,0003 bd2 ba1.4k sqft300 County Road 5090, Salem, MO 65560For SaleMLS ID #26056117, Beth A Frizzell, Century 21 South Central Realty. MARIS
- $159,9003 bd1 ba1.2k sqft1000 E Mondy St, Salem, MO 65560For SaleMLS ID #26058348, Ryan W Reagan, EXP Realty LLC. MARIS
- $229,5002 bd2 ba1.5k sqft5258 Highway 68, Salem, MO 65560For SaleMLS ID #26036420, Nick W Parks, Living The Dream Inc.. MARIS
- $149,9003 bd1 ba1k sqft803 S Oak St, Salem, MO 65560For SaleMLS ID #26058758, Jenette Richardson, EXP Realty LLC. MARIS
- $290,0003 bd2 ba1.8k sqft15 County Road 5020, Salem, MO 65560For SaleMLS ID #26012097, Jennifer Hong, EXP Realty, LLC. MARIS
- $145,5003 bd1 ba1.1k sqft1003 E 1st St, Salem, MO 65560For SaleMLS ID #26044463, Megan C Simpson, United Country Salem Realty. MARIS
