SPACE, LAND & FUNCTIONALITY — THIS ONE HAS IT ALL! Welcome home to this well-maintained 3-bedroom, 1-bathroom property offering the perfect blend of comfortable living and outdoor space. Situated on a beautiful 2.1-acre level lot, this property gives you room to spread out, enjoy the outdoors, garden, entertain, or simply appreciate the peace and privacy that comes with having acreage. Inside, you'll find a comfortable layout with 3 bedrooms and 1 full bathroom, providing plenty of space for everyday living. The home has been well cared for and offers a welcoming atmosphere that is ready for its next owner to make it their own. One of the standout features of this property is the large detached garage, offering far more than just a place to park. With a carport on one side and a workshop area inside, there is plenty of room for vehicles, tools, equipment, hobbies, projects, storage, or recreational toys. Whether you're a hobbyist, mechanic, woodworker, collector, or simply need extra storage space, this garage offers the versatility you've been looking for. Outside, the level 2.1-acre lot provides an abundance of possibilities. Enjoy plenty of room for outdoor activities, pets, gardening, entertaining, or creating your own private retreat. If you've been searching for a well-maintained home with acreage, a large garage, workshop space, and room to enjoy the outdoors, this property deserves a spot at the top of your list. Come see all this property has to offer and imagine the possibilities!
Active
Listed by: EXP Realty, LLC • Lee Ann Woods • 573-337-1780
Price cut: $5K (11/19)
$229,900
2463 W Highway 32, Salem, MO 65560
3beds
1,792sqft
Single Family Residence
Built in 1974
2.1 Acres Lot
$-- Zestimate®
$128/sqft
$-- HOA
What's special
- 66 days
- 209
- 6
Zillow last checked:
Listing updated:
Listed by:
Lee Ann Woods 573-337-1780,
EXP Realty, LLC
Source: MARIS,MLS#: 26060139 Originating MLS: Pulaski County Board of REALTORS
Facts & features
Interior
Bedrooms & bathrooms
- Bedrooms: 3
- Bathrooms: 1
- Full bathrooms: 1
- Main level bathrooms: 1
- Main level bedrooms: 3
Heating
- Baseboard
Cooling
- Central Air, Electric
Appliances
- Included: Dishwasher, Range
- Laundry: Main Level
Features
- Pantry, See Remarks, Shower, Storage, Tub, Workshop/Hobby Area
- Has basement: No
- Has fireplace: No
Interior area
- Total structure area: 1,792
- Total interior livable area: 1,792 sqft
- Finished area above ground: 1,792
Property
Parking
- Total spaces: 4
- Parking features: Additional Parking, Carport, Covered, Detached, Driveway, Garage, Garage Door Opener, Workshop in Garage
- Garage spaces: 3
- Carport spaces: 1
- Covered spaces: 4
- Has uncovered spaces: Yes
Features
- Levels: One
Lot
- Size: 2.1 Acres
- Dimensions: 2.1 acres m/l
- Features: Level
Details
- Additional structures: Garage(s), Workshop
- Parcel number: 085.022000015.000
- Special conditions: Standard
Construction
Type & style
- Home type: SingleFamily
- Architectural style: Traditional
- Property subtype: Single Family Residence
Materials
- Masonite
Condition
- Year built: 1974
Utilities & green energy
- Electric: 220 Volts
- Sewer: Septic Tank
- Water: Well
- Utilities for property: Electricity Connected, Sewer Connected, Water Connected
Community & HOA
Community
- Subdivision: Kotschedoffs
HOA
- Has HOA: No
Location
- Region: Salem
Financial & listing details
- Price per square foot: $128/sqft
- Tax assessed value: $96,350
- Annual tax amount: $744
- Date on market: 9/17/2026
- Cumulative days on market: 66 days
- Listing terms: Cash,Conventional,FHA,USDA Loan,VA Loan
- Ownership: Private
- Electric utility on property: Yes
Estimated market value
Not available
Estimated sales range
Not available
Not available
Price history
| Date | Event | Price |
|---|---|---|
| 11/19/2026 | Price change | $229,900-2.1%$128/sqft |
Source:  MARIS #26060139 Report a problem | ||
| 10/9/2026 | Price change | $234,900-2.1%$131/sqft |
Source: MARIS #26060139 Report a problem | ||
| 9/17/2026 | Listed for sale | $239,900$134/sqft |
Source: MARIS #26060139 Report a problem | ||
Public tax history
| Year | Property taxes | Tax assessment |
|---|---|---|
| 2025 | $744 +6.7% | $18,310 |
| 2024 | $697 -0.9% | $18,310 |
| 2023 | $703 +1.3% | $18,310 |
| 2022 | $694 | $18,310 |
| 2021 | -- | $18,310 |
| 2020 | -- | $18,310 +0.9% |
| 2017 | -- | $18,140 +9.3% |
| 2016 | -- | $16,600 +16.1% |
| 2015 | -- | $14,300 -1.4% |
| 2014 | -- | $14,510 +0.6% |
| 2013 | -- | $14,430 |
| 2011 | -- | -- |
Find assessor info on the county website
Monthly payment
Est. payment
Payment breakdown
Explore the cost of this home by adjusting the details. Changes won't be saved.Climate risks
Neighborhood: 65560
Nearby schools
Schools provided by the listing agent
- Elementary: Dent-Phelps Elem.
- Middle: Dent-Phelps Elem.
- High: Salem/Rolla/Licking
Source: MARIS. This data may not be complete. We recommend contacting the local school district to confirm school assignments for this home.
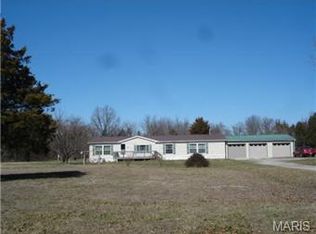
Similar homes
- $229,0003 bd2 ba1.5k sqft6 Great Oaks Dr, Salem, MO 65560For Sale
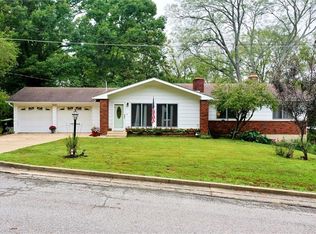
 MLS ID #26062021, Babette L Wells, United Country Salem Realty. MARIS
- $239,9003 bd2 ba2k sqft1 Timber Ln, Salem, MO 65560For Sale
 MLS ID #26062434, Taylor L Friend, EXP Realty, LLC. MARIS
- $224,9003 bd2 ba1.5k sqft800 E Rolla Rd, Salem, MO 65560For Sale
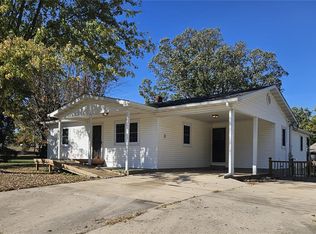 MLS ID #26071615, Jamie L Homeyer, VIP Properties. MARIS
- $224,9005 bd3 ba2.6k sqft1126 Highway P, Salem, MO 65560For Sale
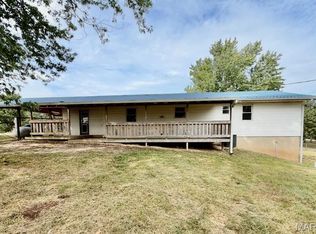 MLS ID #26068896, Michelle Lee, Kairos Service, LLC. MARIS
- $255,0003 bd2 ba1.4k sqft300 County Road 5090, Salem, MO 65560For SaleMLS ID #26056117, Beth A Frizzell, Century 21 South Central Realty. MARIS
- $329,0003 bd2 ba1.9k sqft2732 S Highway 19, Salem, MO 65560For SaleMLS ID #26073350, Richard N Pogue, VIP Properties. MARIS
- $169,9003 bd2 ba1.5k sqft167 County Road 5045, Salem, MO 65560For SaleMLS ID #26072171, Jordan L Thompson, VIP Properties. MARIS
- $289,9003 bd2 ba1.8k sqft15 County Road 5020, Salem, MO 65560For SaleMLS ID #26012097, Jennifer Hong, EXP Realty, LLC. MARIS
- $179,9003 bd2 ba1.5k sqft706 William Ave, Salem, MO 65560For SaleMLS ID #26057748, Megan C Simpson, United Country Salem Realty. MARIS
- $329,9003 bd2 ba1.5k sqft3010 County Road 2330, Salem, MO 65560For SaleMLS ID #26073180, Nick W Parks, Living The Dream Inc.. MARIS
- $159,9003 bd1 ba1.4k sqft803 S Askins St, Salem, MO 65560For SaleMLS ID #26068808, Megan C Simpson, United Country Salem Realty. MARIS
- $139,9003 bd1 ba1.8k sqft805 Phillips Ave, Salem, MO 65560For SaleMLS ID #26037587, Karen M Lewis, VIP Properties. MARIS
- $269,9002 bd2 ba1.6k sqft68 County Road 3295, Salem, MO 65560For SaleMLS ID #26063533, Jordan L Thompson, VIP Properties. MARIS
- $164,9003 bd2 ba1.4k sqft5611 Highway E, Salem, MO 65560For SaleMLS ID #26026579, Ahleesha T Elwood, Elwood Real Estate LLC. MARIS
- $149,9002 bd1 ba1.3k sqft704 S Carty St, Salem, MO 65560For SaleMLS ID #26073524, Megan C Simpson, United Country Salem Realty. MARIS
- $164,9003 bd2 ba1.8k sqft102 W Center St, Salem, MO 65560For SaleMLS ID #26063345, Taylor L Friend, EXP Realty, LLC. MARIS
- $230,0003 bd2 ba1.3k sqft1002 W Coffman St, Salem, MO 65560New ConstructionMLS ID #25058400, Shea Wood, United Country Salem Realty. MARIS
- $269,9004 bd1 ba1.7k sqft171 County Road 5045, Salem, MO 65560For SaleMLS ID #26030939, Richard N Pogue, VIP Properties. MARIS
- $295,0003 bd2 ba1.5k sqft425 County Road 6400, Salem, MO 65560For SaleMLS ID #26044715, Michael Odle, EXP Realty LLC. MARIS
- $179,0003 bd1 ba1k sqft1003 E 3rd St, Salem, MO 65560For SaleMLS ID #26059546, Jennifer Hong, EXP Realty, LLC. MARIS
