Conveniently located just 10 minutes from Salem, 20 minutes from St. James and Maramec Spring, 25 minutes from Rolla, and approximately 35 minutes from Montauk State Park, this well-maintained 3-bedroom, 2-bath ranch home offers an excellent combination of comfort, character, and recreational appeal. With its convenient location and unique outdoor features, this property would make an excellent full-time residence, weekend getaway, or Airbnb/short-term rental opportunity. The home features attractive Hardie Board siding, 12-foot ceilings, 6-inch custom trim, a gas fireplace, gas range, and stainless steel appliances. The spacious master suite includes a large bathroom and walk-in closet. Recent improvements include a new roof and new HVAC system, providing peace of mind for the next owner. Outside, you'll find a fenced backyard, screened-in back porch, and a charming small pond in the front yard with a gazebo situated right beside it, creating a peaceful spot to sit and enjoy the setting. The property also fronts a creek along the east side, adding to the natural beauty and tranquil atmosphere. A one-car attached garage provides convenient parking, while the nice workshop offers additional space for projects, storage, hobbies, or equipment. The workshop also features an upper level that could provide additional usable space once stairs are installed. Whether you're looking for a comfortable home, weekend retreat, or investment property with short-term rental potential, this property offers a unique opportunity in the heart of the Ozarks. Its convenient proximity to Montauk State Park, Maramec Spring, Salem, St. James, and Rolla makes it an ideal base for fishing, floating, hiking, hunting, and enjoying all that the region has to offer.
Active
Listed by: Living The Dream Inc. • D.W. Hindman • 314-787-6160
$320,000
917 Highway Ff, Salem, MO 65560
3beds
1,662sqft
Single Family Residence
Built in 2011
3.29 Acres Lot
$-- Zestimate®
$193/sqft
$-- HOA
What's special
Gas fireplaceFenced backyardScreened-in back porchOne-car attached garageSpacious master suiteStainless steel appliancesLarge bathroom
- 29 days
- 339
- 20
Zillow last checked:
Listing updated:
Listed by:
D.W. Hindman 314-787-6160,
Living The Dream Inc.
Source: MARIS,MLS#: 26064694 Originating MLS: St. Louis Association of REALTORS
Facts & features
Interior
Bedrooms & bathrooms
- Bedrooms: 3
- Bathrooms: 2
- Full bathrooms: 2
- Main level bathrooms: 2
- Main level bedrooms: 3
Heating
- Forced Air
Cooling
- Central Air
Appliances
- Included: Stainless Steel Appliance(s)
Features
- Has basement: No
- Number of fireplaces: 1
- Fireplace features: Gas, Living Room
Interior area
- Total interior livable area: 1,662 sqft
- Finished area above ground: 1,662
Property
Parking
- Total spaces: 2
- Parking features: Attached, Detached, Garage
- Attached garage spaces: 2
Features
- Levels: One
- Fencing: Back Yard,Chain Link
- Has view: Yes
- View description: Pond, Trees/Woods
- Water view: Pond
- Waterfront features: Creek, Pond
Lot
- Size: 3.29 Acres
- Features: Pond on Lot, Some Trees
Details
- Additional structures: Gazebo
- Parcel number: 032.010000001.009
- Special conditions: Standard
Construction
Type & style
- Home type: SingleFamily
- Architectural style: Ranch,Traditional
- Property subtype: Single Family Residence
Materials
- HardiPlank Type
Condition
- Year built: 2011
Utilities & green energy
- Electric: 220 Volts
- Sewer: Lagoon
- Water: Well
- Utilities for property: Electricity Connected
Community & HOA
HOA
- Has HOA: No
Location
- Region: Salem
Financial & listing details
- Price per square foot: $193/sqft
- Tax assessed value: $120,680
- Annual tax amount: $962
- Date on market: 10/7/2026
- Listing terms: Cash,Conventional
- Electric utility on property: Yes
Estimated market value
Not available
Estimated sales range
Not available
Not available
Price history
| Date | Event | Price |
|---|---|---|
| 10/7/2026 | Listed for sale | $320,000$193/sqft |
Source:  MARIS #26064694 Report a problem | ||
| 12/1/2020 | Sold | -- |
Source: MARIS #20074481 Report a problem | ||
Public tax history
| Year | Property taxes | Tax assessment |
|---|---|---|
| 2025 | $962 +3.9% | $22,930 |
| 2024 | $926 +2.2% | $22,930 |
| 2023 | $906 -4.6% | $22,930 |
| 2022 | $950 | $22,930 |
| 2021 | -- | $22,930 |
| 2020 | -- | $22,930 +39.3% |
| 2017 | -- | $16,460 |
Find assessor info on the county website
Monthly payment
Est. payment
Payment breakdown
Explore the cost of this home by adjusting the details. Changes won't be saved.Climate risks
Neighborhood: 65560
Nearby schools
Schools provided by the listing agent
- Elementary: North Wood Elem.
- Middle: North Wood Elem.
- High: Salem Sr. High
Source: MARIS. This data may not be complete. We recommend contacting the local school district to confirm school assignments for this home.

Similar homes
- $320,0003 bd2 ba1.6k sqft917 Highway Ff, Salem, MO 65560For Sale
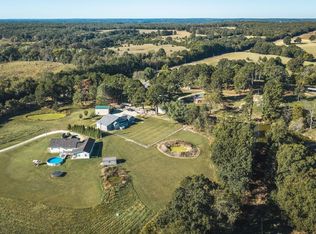 MLS ID # 26064694 , D.W. Hindman. REALSTACK
- $269,9002 bd2 ba1.6k sqft68 County Road 3295, Salem, MO 65560For Sale

 MLS ID #26063533, Jordan L Thompson, VIP Properties. MARIS
- $320,0004 bd2 ba2.3k sqft2103 County Road 3140, Salem, MO 65560For Sale
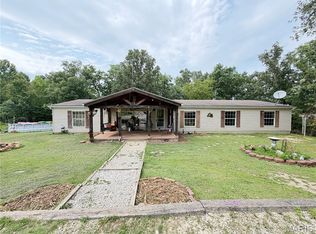 MLS ID #26043477, Ahleesha T Elwood, Elwood Real Estate LLC. MARIS
- $289,9003 bd2 ba1.8k sqft15 County Road 5020, Salem, MO 65560For Sale
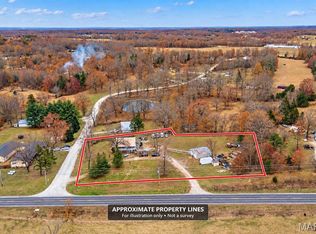 MLS ID #26012097, Jennifer Hong, EXP Realty, LLC. MARIS
- $229,5002 bd2 ba1.5k sqft5258 Highway 68, Salem, MO 65560For SaleMLS ID #26036420, Nick W Parks, Living The Dream Inc.. MARIS
- $324,9003 bd2 ba1.6k sqft707 Thomas Ave, Salem, MO 65560For SaleMLS ID #26012334, Beth A Frizzell, Century 21 South Central Realty. MARIS
- $255,0003 bd2 ba1.4k sqft300 County Road 5090, Salem, MO 65560For SaleMLS ID #26056117, Beth A Frizzell, Century 21 South Central Realty. MARIS
- $229,0003 bd2 ba1.5k sqft6 Great Oaks Dr, Salem, MO 65560For SaleMLS ID #26062021, Babette L Wells, United Country Salem Realty. MARIS
- $295,0003 bd2 ba1.5k sqft425 County Road 6400, Salem, MO 65560For SaleMLS ID #26044715, Michael Odle, EXP Realty LLC. MARIS
- $234,9003 bd1 ba1.7k sqft2463 W Highway 32, Salem, MO 65560For SaleMLS ID #26060139, Lee Ann Woods, EXP Realty, LLC. MARIS
- $339,9003 bd3 ba2.3k sqft37 Westwood Dr, Salem, MO 65560For SaleMLS ID #26053443, Caleb M Browne, RE/MAX Best Choice. MARIS
- $179,9003 bd2 ba1.4k sqft5611 Highway E, Salem, MO 65560For SaleMLS ID #26026579, Ahleesha T Elwood, Elwood Real Estate LLC. MARIS
- $350,0004 bd3 ba1.5k sqftEllen's Log Cabin, Steelville, MO 65565For SaleMLS ID #26047819, Kelly A Johnston, Keller Williams Chesterfield. MARIS
- $299,0003 bd2 ba1.9k sqft13428 Private Drive 7139, Rolla, MO 65401For SaleMLS ID #26054524, Rene L Chasteen, Chasteen Home Company. MARIS
- $225,0004 bd2 ba1.9k sqft19455 County Road 5430, Rolla, MO 65401For SaleMLS ID #26050912, Yuba Martinez, EXP Realty LLC. MARIS
- $294,9003 bd2 ba1.7k sqft10180 Summerfield Dr, Rolla, MO 65401For SaleMLS ID #26043683, Kimmy K Auxier, Acar Real Estate, Inc. MARIS
- $269,9004 bd1 ba1.7k sqft171 County Road 5045, Salem, MO 65560For SaleMLS ID #26030939, Richard N Pogue, VIP Properties. MARIS
- $339,9004 bd2 ba2.3k sqft13445 County Road 5110, Rolla, MO 65401For SaleMLS ID #25080757, Katie Rask, Real Broker LLC. MARIS
- $164,9003 bd2 ba1.8k sqft102 W Center St, Salem, MO 65560For SaleMLS ID #26063345, Taylor L Friend, EXP Realty, LLC. MARIS
- $339,9003 bd2 ba1.7k sqft6 Kathryn Dr, Saint James, MO 65559For SaleMLS ID #26066751, Ramona Rinehart, Keller Williams Chesterfield. MARIS
