Call today to schedule your private showing of this Earth Berm home. Located off of Highway 68 within 10 minutes of Salem and 20 minutes to St. James and the I-44 Interstate. This 11.28 acres comes with a 1664 sq ft. home that has two bedrooms and two full baths. Master bathroom has an ADA soaking tub and an accessible shower. Large open living room with a wood burning stove and vaulted ceilings. Kitchen has custom cabinets and hard surface countertops. HVAC is an electric heat pump. Well water and septic tank. Large enclosed front porch overlooking the valley and ponds. Patio with hot tub. One car attached garage with an additional detached garage with electric, garden shed and an additional unfinished building. Many Large oak trees scattered throughout the property. The land is perimeter fenced with a steel entrance. Large circle driveway leading up to the house with excess parking. Concrete pad leading up to attached and detached garage. Two large ponds that are stocked with bass & bluegill. Give us a call today!
Active
Listed by: VIP Properties • Jordan L Thompson • 573-247-4654
Price cut: $30K (10/28)
$269,900
68 County Road 3295, Salem, MO 65560
2beds
1,664sqft
Single Family Residence
Built in 2004
11.28 Acres Lot
$264,300 Zestimate®
$162/sqft
$-- HOA
What's special
Patio with hot tubUnfinished buildingHard surface countertopsOne car attached garageTwo bedroomsGarden shedDetached garage with electric
- 29 days
- 941
- 69
Likely to sell faster than
Zillow last checked:
Listing updated:
Listed by:
Jordan L Thompson 573-247-4654,
VIP Properties
Source: MARIS,MLS#: 26063533 Originating MLS: South Central Board of REALTORS
Facts & features
Interior
Bedrooms & bathrooms
- Bedrooms: 2
- Bathrooms: 2
- Full bathrooms: 2
- Main level bathrooms: 2
- Main level bedrooms: 2
Bedroom
- Features: Floor Covering: Carpeting
- Area: 221
- Dimensions: 17x13
Bedroom 2
- Features: Floor Covering: Carpeting
- Area: 126
- Dimensions: 14x9
Bathroom
- Features: Floor Covering: Vinyl
- Area: 40
- Dimensions: 10x4
Bathroom 2
- Features: Floor Covering: Ceramic Tile
- Area: 88
- Dimensions: 11x8
Dining room
- Features: Floor Covering: Vinyl
- Area: 196
- Dimensions: 14x14
Living room
- Features: Floor Covering: Carpeting
- Area: 630
- Dimensions: 21x30
Utility room
- Features: Floor Covering: Vinyl
- Area: 32
- Dimensions: 8x4
Heating
- Heat Pump
Cooling
- Ceiling Fan(s), Heat Pump
Appliances
- Included: Dishwasher, Disposal, Microwave, Electric Oven, Electric Range, Refrigerator, Washer/Dryer, Electric Water Heater
- Laundry: Laundry Room
Features
- Ceiling Fan(s), Custom Cabinetry, Eat-in Kitchen, High Ceilings, High Speed Internet, Kitchen/Dining Room Combo, Separate Shower, Solid Surface Countertop(s), Tub, Walk-In Closet(s)
- Flooring: Carpet, Ceramic Tile
- Windows: Double Pane Windows, Insulated Windows
- Basement: Concrete,Finished,Walk-Out Access
- Has fireplace: No
Interior area
- Total structure area: 1,664
- Total interior livable area: 1,664 sqft
- Finished area above ground: 0
- Finished area below ground: 1,664
Property
Parking
- Total spaces: 10
- Parking features: Additional Parking, Attached, Concrete, Detached, Driveway, Garage, Gated, Gravel, On Site, Open, Outside, Oversized, Storage
- Attached garage spaces: 1
- Has uncovered spaces: Yes
Accessibility
- Accessibility features: Accessible Central Living Area, Accessible Closets, Accessible Doors, Accessible Entrance, Accessible Full Bath, Accessible Hallway(s), Accessible Kitchen, Central Living Area
Features
- Levels: One
- Patio & porch: Covered, Enclosed, Front Porch
- Exterior features: Private Entrance, Storage
- Fencing: Barbed Wire
- Has view: Yes
- View description: Meadow, Pond, Trees/Woods
- Water view: Pond
- Frontage length: Approximately 615 Ft.
Lot
- Size: 11.28 Acres
- Dimensions: 11.28 Acres
- Features: Adjoins Open Ground, Back Yard, Cleared, Front Yard, Landscaped, Natural Foliage, Pond on Lot, Some Trees, Split Possible, Views
Details
- Additional structures: Garage(s), Shed(s), Storage
- Parcel number: 036.014000008.006
- Special conditions: Listing As Is
Construction
Type & style
- Home type: SingleFamily
- Architectural style: Earth House
- Property subtype: Single Family Residence
Materials
- Aluminum Siding, Attic/Crawl Hatchway(s) Insulated, Concrete, Frame
- Foundation: Concrete Perimeter, Slab
- Roof: Shingle
Condition
- Year built: 2004
Utilities & green energy
- Electric: Single Phase, 220 Volts
- Sewer: Septic Tank
- Water: Well
- Utilities for property: Cable Available, Electricity Connected, Phone Available, Sewer Connected, Water Connected
Community & HOA
HOA
- Has HOA: No
Location
- Region: Salem
Financial & listing details
- Price per square foot: $162/sqft
- Tax assessed value: $126,690
- Annual tax amount: $1,009
- Date on market: 10/8/2026
- Cumulative days on market: 29 days
- Listing terms: 1031 Exchange,Cash,Conventional,FHA,USDA Loan,VA Loan
- Ownership: Private
- Electric utility on property: Yes
- Road surface type: Asphalt, Gravel
Estimated market value
$264,300
$251,000 - $278,000
$1,257/mo
Price history
| Date | Event | Price |
|---|---|---|
| 10/28/2026 | Price change | $269,900-10%$162/sqft |
Source:  MARIS #26063533 Report a problem | ||
| 10/8/2026 | Listed for sale | $299,900+36.9%$180/sqft |
Source: MARIS #26063533 Report a problem | ||
| 7/16/2019 | Sold | -- |
Source: MARIS #18022793 Report a problem | ||
| 5/24/2019 | Pending sale | $219,000$132/sqft |
Source: Living The Dream Inc. #18022793 Report a problem | ||
| 3/25/2019 | Price change | $219,000-4.4%$132/sqft |
Source: Living The Dream Inc. #18022793 Report a problem | ||
| 12/20/2018 | Listed for sale | $229,000-2.6%$138/sqft |
Source: Living The Dream Inc. #18022793 Report a problem | ||
| 3/27/2018 | Listed for sale | $235,000$141/sqft |
Source: Living The Dream Inc. #18022793 Report a problem | ||
Public tax history
| Year | Property taxes | Tax assessment |
|---|---|---|
| 2025 | $1,009 +3.9% | $24,030 |
| 2024 | $970 +2.2% | $24,030 |
| 2023 | $950 -4.6% | $24,030 |
| 2022 | $995 | $24,030 |
| 2021 | -- | $24,030 |
| 2020 | -- | $24,030 +3.1% |
| 2017 | -- | $23,310 +6.1% |
| 2016 | -- | $21,980 |
| 2015 | -- | $21,980 |
| 2014 | -- | $21,980 +0% |
| 2013 | -- | $21,970 |
Find assessor info on the county website
Monthly payment
Est. payment
Payment breakdown
Explore the cost of this home by adjusting the details. Changes won't be saved.Climate risks
Neighborhood: 65560
Nearby schools
Schools provided by the listing agent
- Elementary: North Wood Elem.
- Middle: North Wood Elem.
- High: Salem Sr. High
Source: MARIS. This data may not be complete. We recommend contacting the local school district to confirm school assignments for this home.
Similar homes
- $229,5002 bd2 ba1.5k sqft5258 Highway 68, Salem, MO 65560For Sale
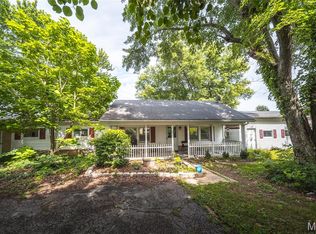
 MLS ID #26036420, Nick W Parks, Living The Dream Inc.. MARIS
- $320,0003 bd2 ba1.6k sqft917 Highway Ff, Salem, MO 65560For Sale
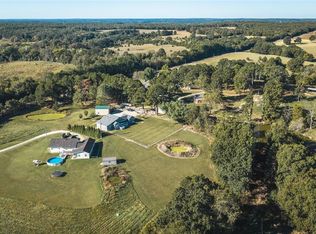 MLS ID #26064694, D.W. Hindman, Living The Dream Inc.. MARIS
- $320,0003 bd2 ba1.6k sqft917 Highway Ff, Salem, MO 65560For Sale
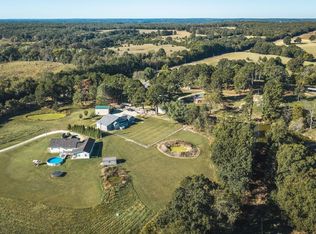 MLS ID # 26064694 , D.W. Hindman. REALSTACK
- $255,0003 bd2 ba1.4k sqft300 County Road 5090, Salem, MO 65560For Sale
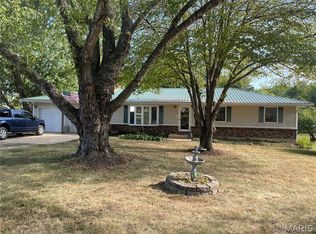 MLS ID #26056117, Beth A Frizzell, Century 21 South Central Realty. MARIS
- $275,0004 bd2 ba2k sqft2166 Highway Yy, Salem, MO 65560For SaleMLS ID #26062913, Becca Fraga, EXP Realty, LLC. MARIS
- $229,0003 bd2 ba1.5k sqft6 Great Oaks Dr, Salem, MO 65560For SaleMLS ID #26062021, Babette L Wells, United Country Salem Realty. MARIS
- $244,9003 bd2 ba2k sqft1 Timber Ln, Salem, MO 65560For SaleMLS ID #26062434, Taylor L Friend, EXP Realty, LLC. MARIS
- $234,9003 bd1 ba1.7k sqft2463 W Highway 32, Salem, MO 65560For SaleMLS ID #26060139, Lee Ann Woods, EXP Realty, LLC. MARIS
- $329,0002 bd2 ba1.8k sqft749 County Road 4120, Salem, MO 65560For SaleMLS ID #26059489, Karen M Lewis, VIP Properties. MARIS
- $320,0004 bd2 ba2.3k sqft2103 County Road 3140, Salem, MO 65560For SaleMLS ID #26043477, Ahleesha T Elwood, Elwood Real Estate LLC. MARIS
- $269,9004 bd1 ba1.7k sqft171 County Road 5045, Salem, MO 65560For SaleMLS ID #26030939, Richard N Pogue, VIP Properties. MARIS
- $289,9003 bd2 ba1.8k sqft15 County Road 5020, Salem, MO 65560For SaleMLS ID #26012097, Jennifer Hong, EXP Realty, LLC. MARIS
- $295,0003 bd2 ba1.5k sqft425 County Road 6400, Salem, MO 65560For SaleMLS ID #26044715, Michael Odle, EXP Realty LLC. MARIS
- $324,9003 bd2 ba1.6k sqft707 Thomas Ave, Salem, MO 65560For SaleMLS ID #26012334, Beth A Frizzell, Century 21 South Central Realty. MARIS
- $159,9003 bd3 ba1.6k sqft159 County Road 4124, Salem, MO 65560For SaleMLS ID #26024431, Babette L Wells, United Country Salem Realty. MARIS
- $179,9992 bd1 ba964 sqft507 Private Lane #405, Salem, MO 65560Active
 MLS ID #60332478, Heintz + Nunn + Brown Group, Murney Associates - Primrose. SOMOMLS as distributed by MLS GRID
- $159,9003 bd1 ba1.4k sqft803 S Askins St, Salem, MO 65560For SaleMLS ID #26068808, Megan C Simpson, United Country Salem Realty. MARIS
- $179,9003 bd2 ba1.5k sqft706 William Ave, Salem, MO 65560For SaleMLS ID #26057748, Megan C Simpson, United Country Salem Realty. MARIS
- $179,9003 bd2 ba1.4k sqft5611 Highway E, Salem, MO 65560For SaleMLS ID #26026579, Ahleesha T Elwood, Elwood Real Estate LLC. MARIS
- $164,9004 bd2 ba1.5k sqft702 E 3rd St, Salem, MO 65560For SaleMLS ID #26048502, Jessica L Raulston, Century 21 South Central Realty. MARIS
