Beautifully remodeled home in a desirable neighborhood! This move-in ready property has been extensively updated, including a new roof, gutters, windows, siding, kitchen, bathrooms, flooring and fresh paint throughout. Step inside through the welcoming entry from either the front door or the attached garage. The inviting living room features a charming decorative fireplace and patio doors that open to a concrete patio and a private, fenced backyard-perfect for relaxing or giving the kids and pets plenty of space to play. The updated kitchen offers guartz countertops, quality appliances and a convenient breakfast bar for casually dining. The home includes three generously sized bedrooms with walk-in closets and two beautifully remodeled bathrooms. The primary bathroom features a modern walk-in shower. Additional highlights include recessed lighting throughout and a partial basement with wide steps and a handrail, offering potential to finish for additional living space. The basement also provides easy access to the crawl space through a large access door. Car enthusiasts and hobbyists will appreciate the oversized two-car attached garage, complete with a hookup for a whole-house generator. The property also features an impressive 16X30 detached garage/storage building with a concrete floor, electricity and insulation-ideal for a workshop, storage or extra vehicles. Situated on a corner lot with a privacy-fenced backyard and exterior electrical outlets, this home truly has it all. Nothing left to do but move in and enjoy!
Active
Listed by: Century 21 South Central Realty • Beth A Frizzell • 573-247-2967
Price cut: $5K (9/2)
$324,900
707 Thomas Ave, Salem, MO 65560
3beds
1,680sqft
Single Family Residence
Built in 1990
0.35 Acres Lot
$-- Zestimate®
$193/sqft
$-- HOA
What's special
Attached garagePrivate fenced backyardCharming decorative fireplacePrivacy-fenced backyardExterior electrical outletsOversized two-car attached garageNew roof
- 188 days
- 205
- 0
Zillow last checked:
Listing updated:
Listed by:
Beth A Frizzell 573-247-2967,
Century 21 South Central Realty
Source: MARIS,MLS#: 26012334 Originating MLS: South Central Board of REALTORS
Originating MLS: South Central Board of REALTORSFacts & features
Interior
Bedrooms & bathrooms
- Bedrooms: 3
- Bathrooms: 2
- Full bathrooms: 2
- Main level bathrooms: 2
- Main level bedrooms: 3
Primary bedroom
- Features: Floor Covering: Wood Engineered
- Level: Main
- Area: 180
- Dimensions: 15x12
Bedroom 2
- Features: Floor Covering: Wood Engineered
- Level: Main
- Area: 144
- Dimensions: 12x12
Bedroom 3
- Features: Floor Covering: Wood Engineered
- Level: Main
- Area: 140
- Dimensions: 14x10
Primary bathroom
- Features: Floor Covering: Ceramic Tile
- Level: Main
- Area: 56
- Dimensions: 8x7
Bathroom 2
- Features: Floor Covering: Ceramic Tile
- Level: Main
- Area: 50
- Dimensions: 10x5
Dining room
- Description: Dining Area no Dining Room
- Features: Floor Covering: Wood Engineered
- Level: Main
- Area: 132
- Dimensions: 11x12
Kitchen
- Features: Floor Covering: Wood Engineered
- Level: Main
- Area: 154
- Dimensions: 14x11
Living room
- Features: Floor Covering: Wood Engineered
- Level: Main
- Area: 238
- Dimensions: 17x14
Heating
- Forced Air, Natural Gas
Cooling
- Central Air
Appliances
- Included: Stainless Steel Appliance(s), Dishwasher, Disposal, Microwave, Free-Standing Electric Range, Refrigerator, Electric Water Heater
- Laundry: Electric Dryer Hookup, In Hall, Laundry Closet, Main Level, Washer Hookup
Features
- Breakfast Bar, Center Hall Floorplan, Custom Cabinetry, Entrance Foyer, Kitchen/Dining Room Combo, Shower, Tub, Workshop/Hobby Area
- Flooring: Ceramic Tile, Other
- Doors: Sliding Doors
- Basement: Concrete,Crawl Space,Partial,Storage Space,Sump Pump,Unfinished
- Number of fireplaces: 1
- Fireplace features: Decorative, Living Room
Interior area
- Total structure area: 1,680
- Total interior livable area: 1,680 sqft
- Finished area above ground: 1,680
Property
Parking
- Total spaces: 3
- Parking features: Attached, Concrete, Detached
- Attached garage spaces: 3
Features
- Levels: One
- Exterior features: Private Yard, Rain Gutters, Storage
- Fencing: Back Yard
Lot
- Size: 0.35 Acres
- Features: Back Yard, City Lot, Corner Lot, Front Yard
Details
- Additional structures: Garage(s)
- Parcel number: 086.013115003.001
- Special conditions: Standard
Construction
Type & style
- Home type: SingleFamily
- Architectural style: Traditional
- Property subtype: Single Family Residence
Materials
- Blown-In Insulation, Frame, Other, Stone Veneer
- Foundation: Concrete Perimeter, Permanent
- Roof: Composition
Condition
- Year built: 1990
Utilities & green energy
- Electric: Single Phase
- Sewer: Public Sewer
- Water: Public
- Utilities for property: Cable Available, Electricity Connected, Natural Gas Connected, Phone Available, Sewer Connected, Water Connected
Community & HOA
Community
- Subdivision: Mcgraths Re-Subdivision
HOA
- Has HOA: No
Location
- Region: Salem
Financial & listing details
- Price per square foot: $193/sqft
- Tax assessed value: $117,480
- Annual tax amount: $1,225
- Date on market: 3/5/2026
- Cumulative days on market: 188 days
- Listing terms: Cash,Conventional,FHA,USDA Loan,VA Loan
- Electric utility on property: Yes
Estimated market value
Not available
Estimated sales range
Not available
Not available
Price history
| Date | Event | Price |
|---|---|---|
| 9/2/2026 | Price change | $324,900-1.5%$193/sqft |
Source:  MARIS #26012334 Report a problem MARIS #26012334 Report a problem | ||
| 6/28/2026 | Price change | $329,900-1.5%$196/sqft |
Source: MARIS #26012334 Report a problem | ||
| 5/20/2026 | Price change | $334,900-1.5%$199/sqft |
Source: MARIS #26012334 Report a problem | ||
| 3/5/2026 | Listed for sale | $339,900$202/sqft |
Source: MARIS #26012334 Report a problem | ||
Public tax history
| Year | Property taxes | Tax assessment |
|---|---|---|
| 2025 | $1,225 +4.9% | $22,320 |
| 2024 | $1,168 +0.3% | $22,320 |
| 2023 | $1,164 +0% | $22,320 |
| 2022 | $1,164 | $22,320 |
| 2021 | -- | $22,320 |
| 2020 | -- | $22,320 +5.3% |
| 2017 | -- | $21,200 |
| 2016 | -- | $21,200 |
| 2015 | -- | $21,200 |
| 2014 | -- | $21,200 |
| 2013 | -- | $21,200 |
| 2011 | -- | -- |
Find assessor info on the county website
Monthly payment
Est. payment
Payment breakdown
Explore the cost of this home by adjusting the details. Changes won't be saved.Climate risks
Neighborhood: 65560
Nearby schools
Schools provided by the listing agent
- Elementary: Wm. H. Lynch Elem.
- Middle: Salem Jr. High
- High: Salem Sr. High
Source: MARIS. This data may not be complete. We recommend contacting the local school district to confirm school assignments for this home.

Similar homes
- $320,0005 bd2 ba1.9k sqft17 Westwood Dr, Salem, MO 65560For Sale
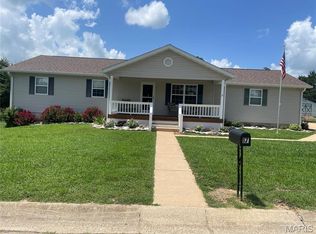
 MLS ID #26046322, Beth A Frizzell, Century 21 South Central Realty. MARIS
 - $290,0003 bd2 ba1.8k sqft15 County Road 5020, Salem, MO 65560For Sale
 MLS ID #26012097, Jennifer Hong, EXP Realty, LLC. MARIS
 - $319,0002 bd2 ba1.2k sqft634 County Road 4285, Salem, MO 65560For Sale
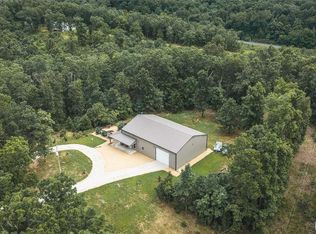 MLS ID #26055862, Justin E Head, Whitetail Properties Real Estate, LLC. MARIS
 - $334,9003 bd2 ba1.5k sqft3010 County Road 2330, Salem, MO 65560For Sale
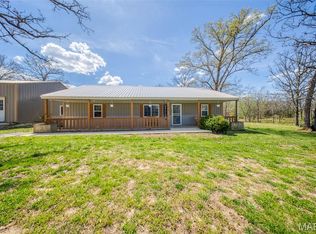 MLS ID #26023161, Alexandria C Dalton, EXP Realty, LLC. MARIS
 - $339,9003 bd3 ba2.3k sqft37 Westwood Dr, Salem, MO 65560For SaleMLS ID #26053443, Caleb M Browne, RE/MAX Best Choice. MARIS
- $254,9004 bd3 ba2.2k sqft99 County Road 4200, Salem, MO 65560For SaleMLS ID #26042671, Megan C Simpson, United Country Salem Realty. MARIS
- $164,9004 bd2 ba1.5k sqft702 E 3rd St, Salem, MO 65560For SaleMLS ID #26048502, Jessica L Raulston, Century 21 South Central Realty. MARIS
- $174,9003 bd1 ba1.7k sqft807 E 4th St, Salem, MO 65560For SaleMLS ID #26039629, Megan C Simpson, United Country Salem Realty. MARIS
- $240,0004 bd2 ba1.3k sqft901 S Oak St, Salem, MO 65560For SaleMLS ID #26026994, Jenette Richardson, EXP Realty LLC. MARIS
- $175,0003 bd2 ba1.6k sqft102 W Center St, Salem, MO 65560For SaleMLS ID #25068987, Richard N Pogue, VIP Properties. MARIS
- $225,0005 bd3 ba1.9k sqft2882 N Highway 19, Salem, MO 65560For SaleMLS ID #26036156, Babette L Wells, United Country Salem Realty. MARIS
- $214,9006 bd3 ba2.4k sqft401 W Gibbs St, Salem, MO 65560For SaleMLS ID #26050183, Jenna Deason, Living The Dream Inc.. MARIS
- $194,0005 bd2 ba1.7k sqft804 S Askins St, Salem, MO 65560For SaleMLS ID #26042966, Lance E Lewis, EXP Realty LLC. MARIS
- $199,0004 bd2 ba2k sqft1507 Roberts St, Salem, MO 65560For SaleMLS ID #26021008, Jordan L Thompson, VIP Properties. MARIS
- $340,0004 bd2 ba2.3k sqft2103 County Road 3140, Salem, MO 65560For SaleMLS ID #26043477, Ahleesha T Elwood, Elwood Real Estate LLC. MARIS
- $325,0003 bd1 ba900 sqft739 County Road 6250, Salem, MO 65560For SaleMLS ID #26027841, Beth A Frizzell, Century 21 South Central Realty. MARIS
- $219,9002 bd2 ba1.2k sqft2912 S Highway 19, Salem, MO 65560For SaleMLS ID #25063012, Jordan L Thompson, VIP Properties. MARIS
- $169,9003 bd2 ba1k sqft1409 S Washington St, Salem, MO 65560For SaleMLS ID #25046294, Jordan L Thompson, VIP Properties. MARIS
- $379,9003 bd2 ba2k sqft3014 County Road 2330, Salem, MO 65560For SaleMLS ID #26023176, Alexandria C Dalton, EXP Realty, LLC. MARIS
