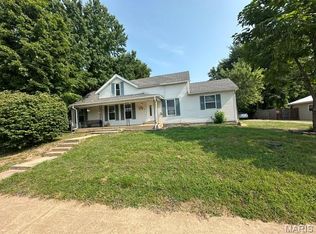
Beautiful updates, timeless charm, and plenty of space come together in this inviting 3-bedroom, 1-bathroom home, ideally situated on 1.12 acres m/l in the heart of Salem! A welcoming covered front porch sets the tone as you step inside to a bright living room featuring built-in shelving and an abundance of natural light. The cozy dining room flows seamlessly into the kitchen, showcasing beautiful butcher block countertops, soft-close cabinetry, a convenient pantry, sleek stainless steel appliances, and a gas range. The spacious family room offers a warm and comfortable gathering space with propane heat. Two generously sized bedrooms, a dedicated laundry room, and a beautifully updated bathroom complete the main level, with the bathroom featuring a relaxing jetted tub. Upstairs, you'll find the third bedroom along with a versatile bonus room offering space for an office, hobby room, or additional living area. Step outside onto the impressive back deck—perfect for entertaining, relaxing, or enjoying your morning coffee while taking in the peaceful surroundings. The +/- 1.12-acre lot provides plenty of room to enjoy the outdoors, while a garden shed and cellar offer valuable additional storage. With its charming character, beautiful updates, spacious layout, and generous acreage, this Salem property offers a wonderful opportunity to enjoy comfortable living with room to grow. Don't miss your chance to see all this home has to offer—schedule your private tour today!
Active
Listed by: EXP Realty, LLC • Alexandria C Dalton • 573-855-9703
$169,900
807 E 4th St, Salem, MO 65560
3beds
1,730sqft
Single Family Residence
Built in 1930
1.12 Acres Lot
$-- Zestimate®
$98/sqft
$-- HOA
What's special
Beautiful butcher block countertopsWelcoming covered front porchDedicated laundry roomBuilt-in shelvingTwo generously sized bedroomsGarden shedSleek stainless steel appliances
- 20 days
- 333
- 21
Likely to sell faster than
Zillow last checked:
Listing updated:
Listed by:
Alexandria C Dalton 573-855-9703,
EXP Realty, LLC
Source: MARIS,MLS#: 26060625 Originating MLS: South Central Board of REALTORS
Originating MLS: South Central Board of REALTORSFacts & features
Interior
Bedrooms & bathrooms
- Bedrooms: 3
- Bathrooms: 1
- Full bathrooms: 1
- Main level bathrooms: 1
- Main level bedrooms: 2
Bedroom
- Level: Main
Bedroom
- Level: Main
Bedroom
- Level: Upper
Bathroom
- Level: Main
Bonus room
- Level: Upper
Dining room
- Level: Main
Kitchen
- Level: Main
Laundry
- Level: Main
Living room
- Level: Main
Heating
- Forced Air, Natural Gas, Propane
Cooling
- Central Air, Electric
Appliances
- Included: Stainless Steel Appliance(s), Dishwasher, Dryer, Gas Range, Refrigerator, Washer, Electric Water Heater
- Laundry: Electric Dryer Hookup, Laundry Room, Main Level, Washer Hookup
Features
- Breakfast Bar, Ceiling Fan(s), Custom Cabinetry, High Speed Internet, Pantry, Recessed Lighting, Separate Dining, Storage, Tub
- Flooring: Carpet
- Doors: Storm Door(s)
- Basement: Cellar,Crawl Space
- Has fireplace: No
Interior area
- Total structure area: 1,730
- Total interior livable area: 1,730 sqft
- Finished area above ground: 1,730
Video & virtual tour
Property
Parking
- Total spaces: 1
- Parking features: Carport, Off Street
- Carport spaces: 1
Features
- Levels: One and One Half
- Patio & porch: Covered, Deck, Front Porch
- Exterior features: Private Yard, Rain Gutters
Lot
- Size: 1.12 Acres
- Dimensions: +/- 1.12 Acres
- Features: Back Yard, Front Yard
Details
- Additional structures: Shed(s)
- Parcel number: 094.018316002.000
- Special conditions: Standard
Construction
Type & style
- Home type: SingleFamily
- Architectural style: Traditional
- Property subtype: Single Family Residence
Materials
- Frame, Vinyl Siding
- Roof: Metal,Pitched/Sloped
Condition
- Updated/Remodeled
- New construction: No
- Year built: 1930
Utilities & green energy
- Electric: 220 Volts
- Sewer: Public Sewer
- Water: Public
- Utilities for property: Electricity Connected, Natural Gas Connected, Propane, Sewer Connected, Water Connected
Community & HOA
Community
- Security: Smoke Detector(s)
- Subdivision: Citizens Add
HOA
- Has HOA: No
Location
- Region: Salem
Financial & listing details
- Price per square foot: $98/sqft
- Tax assessed value: $50,920
- Annual tax amount: $685
- Date on market: 9/25/2026
- Listing terms: Cash,Conventional,FHA,USDA Loan,VA Loan
- Ownership: Private
- Electric utility on property: Yes
Estimated market value
Not available
Estimated sales range
Not available
Not available
Price history
| Date | Event | Price |
|---|---|---|
| 9/25/2026 | Listed for sale | $169,900-2.9%$98/sqft |
Source:  MARIS #26060625 Report a problem MARIS #26060625 Report a problem | ||
| 9/17/2026 | Listing removed | $174,900$101/sqft |
Source: United Country #24097-039629 Report a problem | ||
| 7/6/2026 | Price change | $174,900-2.8%$101/sqft |
Source: MARIS #26039629 Report a problem | ||
| 6/22/2026 | Listed for sale | $179,900+24.2%$104/sqft |
Source: MARIS #26039629 Report a problem | ||
| 8/23/2025 | Listing removed | $950$1/sqft |
Source: Zillow Rentals Report a problem | ||
| 8/7/2025 | Price change | $950-9.5%$1/sqft |
Source: Zillow Rentals Report a problem | ||
| 7/16/2025 | Price change | $1,050-8.7%$1/sqft |
Source: Zillow Rentals Report a problem | ||
| 7/9/2025 | Listed for rent | $1,150$1/sqft |
Source: Zillow Rentals Report a problem | ||
| 6/19/2025 | Listing removed | $144,900$84/sqft |
Source: United Country #24097-06275 Report a problem | ||
| 5/14/2025 | Listing removed | $1,150$1/sqft |
Source: Zillow Rentals Report a problem | ||
| 5/1/2025 | Price change | $144,900-3.3%$84/sqft |
Source: MARIS #25006275 Report a problem | ||
| 4/9/2025 | Price change | $1,150-11.5%$1/sqft |
Source: Zillow Rentals Report a problem | ||
| 4/5/2025 | Listed for rent | $1,300$1/sqft |
Source: Zillow Rentals Report a problem | ||
| 4/3/2025 | Price change | $149,900-14.3%$87/sqft |
Source: MARIS #25006275 Report a problem | ||
| 3/27/2025 | Price change | $174,900-2.8%$101/sqft |
Source: MARIS #25006275 Report a problem | ||
| 2/7/2025 | Listed for sale | $179,900$104/sqft |
Source: MARIS #25006275 Report a problem | ||
| 3/22/2024 | Listing removed | -- |
Source: MARIS #23065534 Report a problem | ||
| 1/30/2024 | Price change | $179,900-3.5%$104/sqft |
Source: MARIS #23065534 Report a problem | ||
| 11/30/2023 | Price change | $186,500-3.3%$108/sqft |
Source: MARIS #23065534 Report a problem | ||
| 11/21/2023 | Price change | $192,900-1%$112/sqft |
Source: MARIS #23065534 Report a problem | ||
| 11/1/2023 | Listed for sale | $194,900-10.8%$113/sqft |
Source: MARIS #23065534 Report a problem | ||
| 9/21/2023 | Listing removed | -- |
Source: MARIS #23042938 Report a problem | ||
| 8/2/2023 | Listed for sale | $218,500$126/sqft |
Source: MARIS #23042938 Report a problem | ||
| 6/28/2022 | Sold | -- |
Source: MARIS #22029589 Report a problem | ||
Public tax history
| Year | Property taxes | Tax assessment |
|---|---|---|
| 2025 | $531 +4.9% | $9,670 |
| 2024 | $506 +0.3% | $9,670 |
| 2023 | $504 +0% | $9,670 |
| 2022 | $504 | $9,670 |
| 2021 | -- | $9,670 |
| 2020 | -- | $9,670 +4.3% |
| 2017 | -- | $9,270 |
| 2016 | -- | $9,270 |
| 2015 | -- | $9,270 +0.3% |
| 2014 | -- | $9,240 |
| 2013 | -- | $9,240 |
| 2011 | -- | -- |
Find assessor info on the county website
Monthly payment
Est. payment
Payment breakdown
Explore the cost of this home by adjusting the details. Changes won't be saved.Climate risks
Neighborhood: 65560
Nearby schools
Schools provided by the listing agent
- Elementary: Wm. H. Lynch Elem.
- Middle: Salem Jr. High
- High: Salem Sr. High
Source: MARIS. This data may not be complete. We recommend contacting the local school district to confirm school assignments for this home.
Similar homes
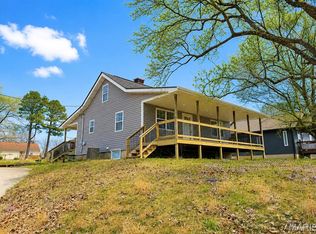
- $164,9004 bd2 ba1.5k sqft702 E 3rd St, Salem, MO 65560For Sale
 MLS ID #26048502, Jessica L Raulston, Century 21 South Central Realty. MARIS
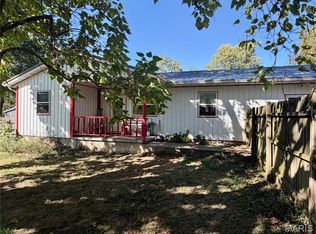
 - $179,0003 bd1 ba1k sqft1003 E 3rd St, Salem, MO 65560For Sale
 MLS ID #26059546, Jennifer Hong, EXP Realty, LLC. MARIS
 - $154,9003 bd2 ba996 sqft904 W 3rd St, Salem, MO 65560For Sale
 MLS ID #26065335, Jonathon G Counts, United Country Salem Realty. MARIS
 - $164,9003 bd2 ba1.8k sqft102 W Center St, Salem, MO 65560For Sale
 MLS ID #26063345, Taylor L Friend, EXP Realty, LLC. MARIS
 - $159,9003 bd1 ba1.2k sqft1000 E Mondy St, Salem, MO 65560For SaleMLS ID #26058348, Ryan W Reagan, EXP Realty LLC. MARIS
- $179,9003 bd2 ba1.5k sqft706 William Ave, Salem, MO 65560For SaleMLS ID #26057748, Megan C Simpson, United Country Salem Realty. MARIS
- $215,0006 bd3 ba2.4k sqft401 W Gibbs St, Salem, MO 65560For SaleMLS ID #26064917, Shay R Shults, Acar Real Estate, Inc. MARIS
- $169,9003 bd2 ba1k sqft1409 S Washington St, Salem, MO 65560For SaleMLS ID #25046294, Jordan L Thompson, VIP Properties. MARIS
- $154,9003 bd1 ba1k sqft3 Nelson St, Salem, MO 65560For SaleMLS ID #26043021, Krista Snyder, KS Real Estate. MARIS
- $229,0003 bd2 ba1.5k sqft6 Great Oaks Dr, Salem, MO 65560For SaleMLS ID #26062021, Babette L Wells, United Country Salem Realty. MARIS
- $145,5003 bd1 ba1.1k sqft1003 E 1st St, Salem, MO 65560For SaleMLS ID #26044463, Megan C Simpson, United Country Salem Realty. MARIS
- $175,0002 bd1 ba1k sqft1301 S Jackson St, Salem, MO 65560For SaleMLS ID #26042684, Brad Cary, Unrivaled Realty. MARIS
- $149,0003 bd1 ba1.8k sqft805 Phillips Ave, Salem, MO 65560For SaleMLS ID #26037587, Karen M Lewis, VIP Properties. MARIS
- $249,9003 bd2 ba2k sqft1 Timber Ln, Salem, MO 65560For SaleMLS ID #26062434, Taylor L Friend, EXP Realty, LLC. MARIS
- $149,9003 bd1 ba1k sqft803 S Oak St, Salem, MO 65560For SaleMLS ID #26058758, Jenette Richardson, EXP Realty LLC. MARIS
- $132,0002 bd1 ba1k sqft703 N Pershing Ave, Salem, MO 65560For SaleMLS ID #26049594, Ahleesha T Elwood, Elwood Real Estate LLC. MARIS
- $199,0004 bd2 ba2k sqft1507 Roberts St, Salem, MO 65560For SaleMLS ID #26021008, Jordan L Thompson, VIP Properties. MARIS
- $189,9003 bd2 ba1.4k sqft5611 Highway E, Salem, MO 65560For SaleMLS ID #26026579, Ahleesha T Elwood, Elwood Real Estate LLC. MARIS
- $225,0005 bd3 ba1.9k sqft2882 N Highway 19, Salem, MO 65560For SaleMLS ID #26036156, Babette L Wells, United Country Salem Realty. MARIS
- $234,9003 bd1 ba1.7k sqft2463 W Highway 32, Salem, MO 65560For SaleMLS ID #26060139, Lee Ann Woods, EXP Realty, LLC. MARIS
