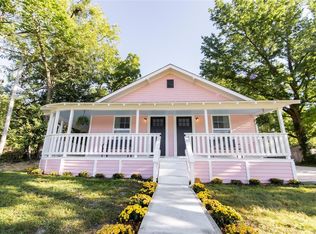
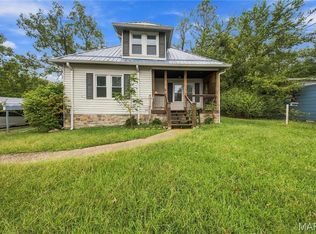
Charming family home with 4 bedrooms 2 bathrooms sitting on 1/2 an acre. It has new carpet throughout the house. Both bathrooms have been recently remodeled. Inside the house you have a large living room with the primary bedroom off of the living room with its own primary bathroom. The backyard has a privacy fence with plenty of room for a garden and still have ample room to entertain
Active
Listed by: Century 21 South Central Realty • Jessica L Raulston • 573-247-4030
Price cut: $5K (8/11)
$164,900
702 E 3rd St, Salem, MO 65560
4beds
1,555sqft
Single Family Residence
Built in 1930
0.5 Acres Lot
$161,100 Zestimate®
$106/sqft
$-- HOA
What's special
Ample room to entertain
- 70 days
- 416
- 19
Zillow last checked:
Listing updated:
Listed by:
Jessica L Raulston 573-247-4030,
Century 21 South Central Realty
Source: MARIS,MLS#: 26048502 Originating MLS: South Central Board of REALTORS
Originating MLS: South Central Board of REALTORSFacts & features
Interior
Bedrooms & bathrooms
- Bedrooms: 4
- Bathrooms: 2
- Full bathrooms: 2
- Main level bathrooms: 2
- Main level bedrooms: 4
Primary bedroom
- Features: Floor Covering: Carpeting
- Level: Main
- Area: 220
- Dimensions: 20x11
Bedroom
- Features: Floor Covering: Carpeting
- Level: Main
- Area: 121
- Dimensions: 11x11
Bedroom 3
- Features: Floor Covering: Carpeting
- Level: Main
- Area: 70
- Dimensions: 10x7
Primary bathroom
- Features: Floor Covering: Carpeting
- Level: Main
- Area: 40
- Dimensions: 8x5
Bathroom
- Features: Floor Covering: Vinyl
- Level: Main
- Area: 40
- Dimensions: 10x4
Kitchen
- Features: Floor Covering: Vinyl
- Level: Main
- Area: 150
- Dimensions: 15x10
Laundry
- Features: Floor Covering: Luxury Vinyl Plank
- Level: Main
- Area: 49
- Dimensions: 7x7
Living room
- Features: Floor Covering: Carpeting
- Level: Main
- Area: 240
- Dimensions: 20x12
Sunroom
- Features: Floor Covering: Concrete
- Level: Main
- Area: 42
- Dimensions: 7x6
Heating
- Forced Air, Propane
Cooling
- Ceiling Fan(s), Central Air
Appliances
- Included: Dishwasher, Disposal, Microwave, Free-Standing Electric Range, Refrigerator
- Laundry: Laundry Room, Main Level
Features
- Ceiling Fan(s), Kitchen/Dining Room Combo, Shower
- Flooring: Carpet, Laminate, Vinyl
- Basement: Crawl Space
- Has fireplace: No
Interior area
- Total structure area: 1,555
- Total interior livable area: 1,555 sqft
- Finished area above ground: 1,555
Property
Features
- Levels: One
- Patio & porch: Deck, Front Porch
- Exterior features: Private Yard
- Fencing: Back Yard,Fenced,Wood
Lot
- Size: 0.5 Acres
- Dimensions: 205 x 104
- Features: Back Yard, Rectangular Lot
Details
- Additional structures: Outbuilding
- Parcel number: 094.018315001.000
- Special conditions: Standard
Construction
Type & style
- Home type: SingleFamily
- Architectural style: Traditional
- Property subtype: Single Family Residence
Materials
- Vinyl Siding
- Foundation: Concrete Perimeter
- Roof: Shingle
Condition
- Year built: 1930
Utilities & green energy
- Electric: 220 Volts
- Sewer: Public Sewer
- Water: Public
- Utilities for property: Electricity Connected, Propane Leased, Sewer Connected
Community & HOA
Community
- Subdivision: Citizens Add
HOA
- Has HOA: No
Location
- Region: Salem
Financial & listing details
- Price per square foot: $106/sqft
- Tax assessed value: $42,210
- Annual tax amount: $440
- Date on market: 7/31/2026
- Cumulative days on market: 70 days
- Listing terms: Cash,Conventional,FHA,USDA Loan,VA Loan
- Ownership: Private
- Electric utility on property: Yes
- Road surface type: Paved
Estimated market value
$161,100
$153,000 - $169,000
$1,458/mo
Price history
| Date | Event | Price |
|---|---|---|
| 8/11/2026 | Price change | $164,900-2.9%$106/sqft |
Source:  MARIS #26048502 Report a problem MARIS #26048502 Report a problem | ||
| 7/31/2026 | Listed for sale | $169,900+58.8%$109/sqft |
Source: MARIS #26048502 Report a problem | ||
| 9/30/2022 | Sold | -- |
Source: MARIS #22054882 Report a problem | ||
| 9/30/2022 | Pending sale | $107,000$69/sqft |
Source: MARIS #22054882 Report a problem | ||
| 8/24/2022 | Contingent | $107,000$69/sqft |
Source: MARIS #22054882 Report a problem | ||
| 8/19/2022 | Listed for sale | $107,000$69/sqft |
Source: MARIS #22054882 Report a problem | ||
| 8/23/2021 | Sold | -- |
Source: MARIS #21047441 Report a problem | ||
| 10/11/2017 | Sold | -- |
Source: Agent Provided Report a problem | ||
Public tax history
| Year | Property taxes | Tax assessment |
|---|---|---|
| 2025 | $440 +4.9% | $8,020 |
| 2024 | $420 +0.3% | $8,020 |
| 2023 | $418 +0% | $8,020 |
| 2022 | $418 | $8,020 |
| 2021 | -- | $8,020 |
| 2020 | -- | $8,020 +1.3% |
| 2017 | -- | $7,920 |
| 2016 | -- | $7,920 |
| 2015 | -- | $7,920 -0.9% |
| 2014 | -- | $7,990 |
| 2013 | -- | $7,990 |
| 2011 | -- | -- |
Find assessor info on the county website
Monthly payment
Est. payment
Payment breakdown
Explore the cost of this home by adjusting the details. Changes won't be saved.Climate risks
Neighborhood: 65560
Nearby schools
Schools provided by the listing agent
- Elementary: Salem Upper Elem.
- Middle: Salem Jr. High
- High: Salem Sr. High
Source: MARIS. This data may not be complete. We recommend contacting the local school district to confirm school assignments for this home.
Similar homes
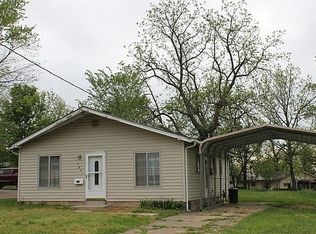
- $154,9003 bd2 ba996 sqft904 W 3rd St, Salem, MO 65560For Sale
 MLS ID #26065335, Jonathon G Counts, United Country Salem Realty. MARIS
 - $169,9003 bd1 ba1.7k sqft807 E 4th St, Salem, MO 65560For Sale
 MLS ID #26060625, Alexandria C Dalton, EXP Realty, LLC. MARIS
 - $164,9003 bd2 ba1.8k sqft102 W Center St, Salem, MO 65560For Sale
 MLS ID #26063345, Taylor L Friend, EXP Realty, LLC. MARIS
 - $165,0003 bd1 ba1.2k sqft1000 E Mondy St, Salem, MO 65560For Sale
 MLS ID #26058348, Ryan W Reagan, EXP Realty LLC. MARIS
 - $179,0003 bd1 ba1k sqft1003 E 3rd St, Salem, MO 65560For SaleMLS ID #26059546, Jennifer Hong, EXP Realty, LLC. MARIS
- $169,9003 bd2 ba1k sqft1409 S Washington St, Salem, MO 65560For SaleMLS ID #25046294, Jordan L Thompson, VIP Properties. MARIS
- $179,9003 bd2 ba1.5k sqft706 William Ave, Salem, MO 65560For SaleMLS ID #26057748, Megan C Simpson, United Country Salem Realty. MARIS
- $154,9003 bd1 ba1k sqft3 Nelson St, Salem, MO 65560For SaleMLS ID #26043021, Krista Snyder, KS Real Estate. MARIS
- $145,5003 bd1 ba1.1k sqft1003 E 1st St, Salem, MO 65560For SaleMLS ID #26044463, Megan C Simpson, United Country Salem Realty. MARIS
- $149,0003 bd1 ba1.8k sqft805 Phillips Ave, Salem, MO 65560For SaleMLS ID #26037587, Karen M Lewis, VIP Properties. MARIS
- $175,0002 bd1 ba1k sqft1301 S Jackson St, Salem, MO 65560For SaleMLS ID #26042684, Brad Cary, Unrivaled Realty. MARIS
- $149,9003 bd1 ba1k sqft803 S Oak St, Salem, MO 65560For SaleMLS ID #26058758, Jenette Richardson, EXP Realty LLC. MARIS
- $132,0002 bd1 ba1k sqft703 N Pershing Ave, Salem, MO 65560For SaleMLS ID #26049594, Ahleesha T Elwood, Elwood Real Estate LLC. MARIS
- $199,0004 bd2 ba2k sqft1507 Roberts St, Salem, MO 65560For SaleMLS ID #26021008, Jordan L Thompson, VIP Properties. MARIS
- $225,0005 bd3 ba1.9k sqft2882 N Highway 19, Salem, MO 65560For SaleMLS ID #26036156, Babette L Wells, United Country Salem Realty. MARIS
- $194,9003 bd2 ba1.4k sqft5611 Highway E, Salem, MO 65560For SaleMLS ID #26026579, Ahleesha T Elwood, Elwood Real Estate LLC. MARIS
- $119,9002 bd1 ba780 sqft100 N Pershing Ave, Salem, MO 65560For SaleMLS ID #26059304, Kenshay J Cunningham, EXP Realty, LLC. MARIS
- $234,9003 bd1 ba1.7k sqft2463 W Highway 32, Salem, MO 65560For SaleMLS ID #26060139, Lee Ann Woods, EXP Realty, LLC. MARIS
- $119,9002 bd1 ba812 sqft406 S Warfel St, Salem, MO 65560For SaleMLS ID #26037847, Megan C Simpson, United Country Salem Realty. MARIS
- $229,5002 bd2 ba1.5k sqft5258 Highway 68, Salem, MO 65560For SaleMLS ID #26036420, Nick W Parks, Living The Dream Inc.. MARIS
