JUST REDUCED! VIP 5044 Ranch home with a DOUBLE LOT 200 x 270 (1.24 acres m/l) in Brandon Heights subdivision with 3 bedrooms and one bath home Large living room and a large family room, central heat and air. Backs up to City of Salem Ballpark public area. Has Salem R-80 school district and is in city limits with city utilities. Home has just been mostly interior repainted with primer inside for the exception of the large family room. New flooring in all three bedrooms. Comes with range and refrigerator and has hardwood cabinets and eat in kitchen and utility room. Dining area could be opened up to make a sliding door and back porch for outside entertainment. Has an outside detached carport as well.
This is an estate sale and is being sold as is. Check this out before it gets away from you. Call to make your appointment today!
Active
Listed by: VIP Properties • Karen M Lewis • 573-247-5600
Price cut: $5K (9/14)
$149,000
805 Phillips Ave, Salem, MO 65560
3beds
1,808sqft
Single Family Residence
Built in 1969
1.24 Acres Lot
$-- Zestimate®
$82/sqft
$-- HOA
What's special
- 128 days
- 196
- 11
Zillow last checked:
Listing updated:
Listed by:
Karen M Lewis 573-247-5600,
VIP Properties
Source: MARIS,MLS#: 26037587 Originating MLS: South Central Board of REALTORS
Originating MLS: South Central Board of REALTORSFacts & features
Interior
Bedrooms & bathrooms
- Bedrooms: 3
- Bathrooms: 1
- Full bathrooms: 1
- Main level bathrooms: 1
- Main level bedrooms: 3
Heating
- Heat Pump, Wood
Cooling
- Ceiling Fan(s)
Appliances
- Laundry: Main Level
Features
- Ceiling Fan(s), Eat-in Kitchen, High Speed Internet
- Basement: None
- Has fireplace: No
Interior area
- Total structure area: 1,808
- Total interior livable area: 1,808 sqft
- Finished area above ground: 1,808
Property
Parking
- Total spaces: 2
- Parking features: Carport
- Carport spaces: 2
Features
- Levels: One
- Patio & porch: Front Porch
Lot
- Size: 1.24 Acres
- Dimensions: 200 x 270
- Features: Back Yard, Level
Details
- Parcel number: 086.023102007.000
- Special conditions: Listing As Is
Construction
Type & style
- Home type: SingleFamily
- Architectural style: Ranch
- Property subtype: Single Family Residence
- Attached to another structure: Yes
Materials
- Frame, Vinyl Siding
- Foundation: Concrete Perimeter
- Roof: Asphalt
Condition
- Year built: 1969
Utilities & green energy
- Electric: 220 Volts
- Sewer: Public Sewer
- Water: Public
- Utilities for property: Cable Available, Electricity Connected, Sewer Connected, Water Connected
Community & HOA
Community
- Subdivision: Brandon Heights Subdivision
HOA
- Has HOA: No
Location
- Region: Salem
Financial & listing details
- Price per square foot: $82/sqft
- Tax assessed value: $66,300
- Annual tax amount: $759
- Date on market: 6/12/2026
- Cumulative days on market: 128 days
- Listing terms: Cash,Conventional
- Electric utility on property: Yes
Estimated market value
Not available
Estimated sales range
Not available
Not available
Price history
| Date | Event | Price |
|---|---|---|
| 9/14/2026 | Price change | $149,000-3.2%$82/sqft |
Source:  MARIS #26037587 Report a problem MARIS #26037587 Report a problem | ||
| 7/24/2026 | Price change | $154,000-6.4%$85/sqft |
Source: MARIS #26037587 Report a problem | ||
| 6/13/2026 | Listed for sale | $164,500$91/sqft |
Source: MARIS #26037587 Report a problem | ||
Public tax history
| Year | Property taxes | Tax assessment |
|---|---|---|
| 2025 | $635 +5.4% | $12,600 |
| 2024 | $603 -0.7% | $12,600 |
| 2023 | $607 +1.1% | $12,600 |
| 2022 | $600 | $12,600 |
| 2021 | -- | $12,600 |
| 2020 | -- | $12,600 -0.8% |
| 2017 | -- | $12,700 +0.9% |
| 2016 | -- | $12,590 |
| 2015 | -- | $12,590 |
| 2014 | -- | $12,590 -0.9% |
| 2013 | -- | $12,710 |
| 2011 | -- | -- |
Find assessor info on the county website
Monthly payment
Est. payment
Payment breakdown
Explore the cost of this home by adjusting the details. Changes won't be saved.Climate risks
Neighborhood: 65560
Nearby schools

Similar homes
- $154,9003 bd2 ba996 sqft904 W 3rd St, Salem, MO 65560For Sale
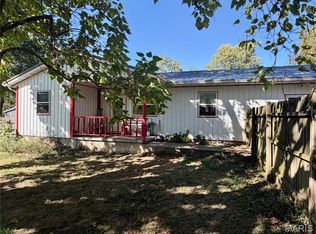
 MLS ID #26065335, Jonathon G Counts, United Country Salem Realty. MARIS
 - $164,9004 bd2 ba1.5k sqft702 E 3rd St, Salem, MO 65560For Sale
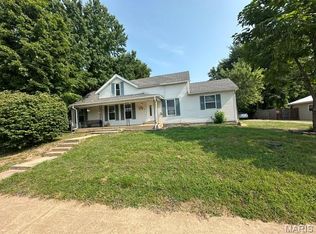 MLS ID #26048502, Jessica L Raulston, Century 21 South Central Realty. MARIS
 - $149,9003 bd1 ba1k sqft803 S Oak St, Salem, MO 65560For Sale
 MLS ID #26058758, Jenette Richardson, EXP Realty LLC. MARIS
 - $169,9003 bd1 ba1.7k sqft807 E 4th St, Salem, MO 65560For Sale
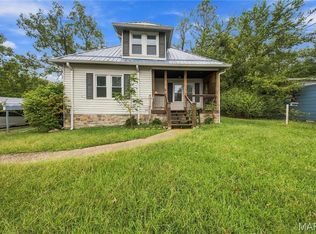 MLS ID #26060625, Alexandria C Dalton, EXP Realty, LLC. MARIS
 - $164,9003 bd2 ba1.8k sqft102 W Center St, Salem, MO 65560For SaleMLS ID #26063345, Taylor L Friend, EXP Realty, LLC. MARIS
- $199,0004 bd2 ba2k sqft1507 Roberts St, Salem, MO 65560For SaleMLS ID #26021008, Jordan L Thompson, VIP Properties. MARIS
- $154,9003 bd1 ba1k sqft3 Nelson St, Salem, MO 65560For SaleMLS ID #26043021, Krista Snyder, KS Real Estate. MARIS
- $179,9003 bd2 ba1.5k sqft706 William Ave, Salem, MO 65560For SaleMLS ID #26057748, Megan C Simpson, United Country Salem Realty. MARIS
- $159,9003 bd1 ba1.2k sqft1000 E Mondy St, Salem, MO 65560For SaleMLS ID #26058348, Ryan W Reagan, EXP Realty LLC. MARIS
- $139,9003 bd1 ba1.1k sqft1003 E 1st St, Salem, MO 65560For SaleMLS ID #26044463, Megan C Simpson, United Country Salem Realty. MARIS
- $175,0002 bd1 ba1k sqft1301 S Jackson St, Salem, MO 65560For SaleMLS ID #26042684, Brad Cary, Unrivaled Realty. MARIS
- $169,9003 bd2 ba1k sqft1409 S Washington St, Salem, MO 65560For SaleMLS ID #25046294, Jordan L Thompson, VIP Properties. MARIS
- $132,0002 bd1 ba1k sqft703 N Pershing Ave, Salem, MO 65560For SaleMLS ID #26049594, Ahleesha T Elwood, Elwood Real Estate LLC. MARIS
- $179,0003 bd1 ba1k sqft1003 E 3rd St, Salem, MO 65560For SaleMLS ID #26059546, Jennifer Hong, EXP Realty, LLC. MARIS
- $189,9003 bd2 ba1.4k sqft5611 Highway E, Salem, MO 65560For SaleMLS ID #26026579, Ahleesha T Elwood, Elwood Real Estate LLC. MARIS
- $136,0003 bd1 ba1.5k sqft708 Locust St, Edgar Springs, MO 65462For SaleMLS ID #25022063, Caroleen S Ferrell, REALTY EXECUTIVES FERRELL ASSOCIATES. MARIS
- $179,9992 bd1 ba964 sqft507 Private Lane #405, Salem, MO 65560Active
 MLS ID #60332478, Heintz + Nunn + Brown Group, Murney Associates - Primrose. SOMOMLS as distributed by MLS GRID
 - $139,9002 bd1 ba904 sqft721 Locust St, Edgar Springs, MO 65462For SaleMLS ID #26055011, Amy J Davis, REALTY EXECUTIVES FERRELL ASSOCIATES. MARIS
- $209,5003 bd2 ba1.1k sqft400 S Jackson, Salem, MO 65560New ConstructionMLS ID #26019414, Ralph D Williams, Williams Real Property, LLC. MARIS
