Charming Updated Bungalow Just Minutes from Downtown Salem! Welcome home to this beautifully updated 2-bedroom, 1-bath bungalow offering the perfect blend of timeless character and modern updates. Conveniently located just minutes from downtown Salem, Missouri, you'll enjoy easy access to shopping, restaurants, schools, parks, and everyday conveniences. Step onto the inviting covered front porch, the perfect place to enjoy your morning coffee or unwind after a long day. Inside, you'll be welcomed by a bright, inviting interior filled with classic architectural details. The spacious living room showcases a stunning coffered ceiling, beautiful dark wood trim, elegant stained glass accent windows, and timeless French doors that open into a second living area or formal dining room, creating an ideal space for entertaining or relaxing. The updated kitchen offers abundant cabinet and countertop space, while the renovated bathroom features stylish finishes and modern fixtures. 2 bedrooms with carpet, closet space, and plenty of natural light. Additional features include a walkout partial unfinished basement, providing excellent storage space. The home is equipped with natural gas heat, central air conditioning, and a furnace that's just over a year old, offering added efficiency and peace of mind. Outside, you'll appreciate the fenced backyard, perfect for pets, children, gardening, or outdoor gatherings. A spacious front yard, mature shade trees, a detached one-car garage, and the welcoming covered front porch complete this charming property. If you're looking for a move-in-ready home that combines modern updates with historic character in a convenient in-town location, this one is a must-see!
Active
Listed by: Elwood Real Estate LLC • Ahleesha T Elwood • 573-247-1665
$132,000
703 N Pershing Ave, Salem, MO 65560
2beds
1,008sqft
Single Family Residence
Built in 1920
0.37 Acres Lot
$-- Zestimate®
$131/sqft
$-- HOA
What's special
Inviting covered front porchWelcoming covered front porchCentral air conditioningNatural gas heatSpacious front yardDetached one-car garageClassic architectural details
- 60 days
- 246
- 26
Zillow last checked:
Listing updated:
Listed by:
Ahleesha T Elwood 573-247-1665,
Elwood Real Estate LLC
Source: MARIS,MLS#: 26049594 Originating MLS: South Central Board of REALTORS
Originating MLS: South Central Board of REALTORSFacts & features
Interior
Bedrooms & bathrooms
- Bedrooms: 2
- Bathrooms: 1
- Full bathrooms: 1
- Main level bathrooms: 1
- Main level bedrooms: 2
Bedroom
- Features: Floor Covering: Carpeting
- Level: Main
- Area: 187
- Dimensions: 17x11
Bedroom 2
- Features: Floor Covering: Carpeting
- Level: Main
- Area: 81
- Dimensions: 9x9
Bathroom
- Features: Floor Covering: Laminate
- Level: Main
- Area: 28
- Dimensions: 7x4
Basement
- Features: Floor Covering: Concrete
- Level: Basement
Dining room
- Features: Floor Covering: Laminate
- Level: Main
- Area: 165
- Dimensions: 15x11
Kitchen
- Features: Floor Covering: Laminate
- Level: Main
- Area: 90
- Dimensions: 10x9
Living room
- Features: Floor Covering: Laminate
- Level: Main
- Area: 195
- Dimensions: 15x13
Other
- Description: laundry/extra space
- Features: Floor Covering: Laminate
- Level: Main
- Area: 132
- Dimensions: 22x6
Heating
- Natural Gas
Cooling
- Central Air
Appliances
- Included: Dishwasher, Disposal, Built-In Electric Range, Refrigerator
- Laundry: Main Level
Features
- Coffered Ceiling(s), Pantry
- Flooring: Carpet, Concrete, Hardwood
- Basement: Crawl Space,Partial,Sump Pump,Walk-Out Access
- Has fireplace: No
Interior area
- Total structure area: 1,008
- Total interior livable area: 1,008 sqft
- Finished area above ground: 1,008
Property
Parking
- Total spaces: 1
- Parking features: Garage
- Garage spaces: 1
Features
- Levels: One
- Patio & porch: Covered, Front Porch
- Fencing: Back Yard
Lot
- Size: 0.37 Acres
- Dimensions: 80' x 201'
- Features: Back Yard, City Lot, Front Yard
Details
- Parcel number: 094.018210010.000
- Special conditions: Standard
Construction
Type & style
- Home type: SingleFamily
- Architectural style: Traditional
- Property subtype: Single Family Residence
Materials
- Wood Siding
- Roof: Architectural Shingle
Condition
- Updated/Remodeled
- New construction: No
- Year built: 1920
Utilities & green energy
- Electric: Single Phase, 220 Volts
- Sewer: Public Sewer
- Water: Public
- Utilities for property: Cable Available, Electricity Available, Electricity Connected, Natural Gas Available, Natural Gas Connected, Phone Available, Sewer Connected, Water Available, Water Connected
Community & HOA
Community
- Subdivision: Mcmurtreys Add
HOA
- Has HOA: No
Location
- Region: Salem
Financial & listing details
- Price per square foot: $131/sqft
- Annual tax amount: $355
- Date on market: 8/4/2026
- Listing terms: Cash,Conventional
- Ownership: Private
- Electric utility on property: Yes
- Road surface type: Asphalt
Estimated market value
Not available
Estimated sales range
Not available
Not available
Price history
| Date | Event | Price |
|---|---|---|
| 8/4/2026 | Listed for sale | $132,000+55.8%$131/sqft |
Source:  MARIS #26049594 Report a problem MARIS #26049594 Report a problem | ||
| 4/28/2025 | Sold | -- |
Source: MARIS #25008898 Report a problem | ||
| 3/21/2025 | Pending sale | $84,700$84/sqft |
Source: MARIS #25008898 Report a problem | ||
| 2/25/2025 | Contingent | $84,700$84/sqft |
Source: MARIS #25008898 Report a problem | ||
| 2/20/2025 | Listed for sale | $84,700-4.8%$84/sqft |
Source: MARIS #25008898 Report a problem | ||
| 7/16/2024 | Listing removed | -- |
Source: MARIS #24026744 Report a problem | ||
| 5/16/2024 | Listed for sale | $89,000$88/sqft |
Source: MARIS #24026744 Report a problem | ||
Public tax history
Tax history is unavailable.
Monthly payment
Est. payment
Payment breakdown
Explore the cost of this home by adjusting the details. Changes won't be saved.Climate risks
Neighborhood: 65560
Nearby schools
Schools provided by the listing agent
- Elementary: Salem Upper Elem.
- Middle: Salem Jr. High
- High: Salem Sr. High
Source: MARIS. This data may not be complete. We recommend contacting the local school district to confirm school assignments for this home.
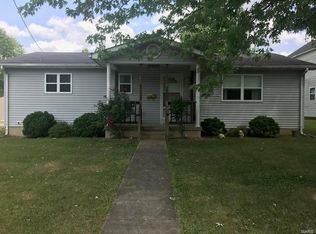
Similar homes
- $119,9002 bd1 ba780 sqft100 N Pershing Ave, Salem, MO 65560For Sale
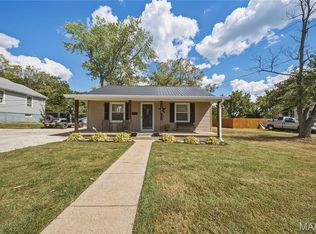
 MLS ID #26059304, Kenshay J Cunningham, EXP Realty, LLC. MARIS
 - $154,9003 bd2 ba996 sqft904 W 3rd St, Salem, MO 65560For Sale
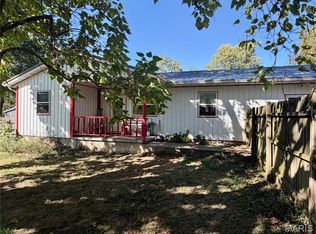 MLS ID #26065335, Jonathon G Counts, United Country Salem Realty. MARIS
 - $145,5003 bd1 ba1.1k sqft1003 E 1st St, Salem, MO 65560For Sale
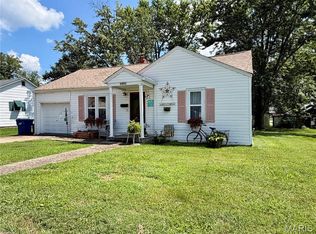 MLS ID #26044463, Megan C Simpson, United Country Salem Realty. MARIS
 - $119,9002 bd1 ba812 sqft406 S Warfel St, Salem, MO 65560For Sale
 MLS ID #26037847, Megan C Simpson, United Country Salem Realty. MARIS
 - $149,9003 bd1 ba1k sqft803 S Oak St, Salem, MO 65560For SaleMLS ID #26058758, Jenette Richardson, EXP Realty LLC. MARIS
- $159,9003 bd1 ba1.2k sqft1000 E Mondy St, Salem, MO 65560For SaleMLS ID #26058348, Ryan W Reagan, EXP Realty LLC. MARIS
- $154,9003 bd1 ba1k sqft3 Nelson St, Salem, MO 65560For SaleMLS ID #26043021, Krista Snyder, KS Real Estate. MARIS
- $179,0003 bd1 ba1k sqft1003 E 3rd St, Salem, MO 65560For SaleMLS ID #26059546, Jennifer Hong, EXP Realty, LLC. MARIS
- $175,0002 bd1 ba1k sqft1301 S Jackson St, Salem, MO 65560For SaleMLS ID #26042684, Brad Cary, Unrivaled Realty. MARIS
- $169,9003 bd2 ba1k sqft1409 S Washington St, Salem, MO 65560For SaleMLS ID #25046294, Jordan L Thompson, VIP Properties. MARIS
- $85,0002 bd1 ba744 sqft406 E Roosevelt St, Salem, MO 65560For SaleMLS ID #26049598, Ahleesha T Elwood, Elwood Real Estate LLC. MARIS
- $125,0001 bd1 ba518 sqft3136 County Road 5170, Salem, MO 65560For SaleMLS ID #26060471, Chayce A Switzer, EXP Realty LLC. MARIS
- $189,9003 bd2 ba1.4k sqft5611 Highway E, Salem, MO 65560For SaleMLS ID #26026579, Ahleesha T Elwood, Elwood Real Estate LLC. MARIS
- $179,9992 bd1 ba964 sqft507 Private Lane #405, Salem, MO 65560Active
 MLS ID #60332478, Heintz + Nunn + Brown Group, Murney Associates - Primrose. SOMOMLS as distributed by MLS GRID
 - $139,9002 bd1 ba904 sqft721 Locust St, Edgar Springs, MO 65462For SaleMLS ID #26055011, Amy J Davis, REALTY EXECUTIVES FERRELL ASSOCIATES. MARIS
- $74,9001 bd1 ba624 sqft3038 County Road 4050, Salem, MO 65560For SaleMLS ID #26059191, Jamie L Homeyer, VIP Properties. MARIS
