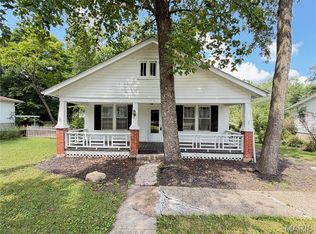
Affordable 2-Bedroom Home with Investment Potential in Salem, MO! Don't miss this affordable opportunity to own a 744 sq. ft., 2-bedroom, 1-bath home in Salem, Missouri! Whether you're a first-time homebuyer, looking to downsize, or searching for your next investment property, this home offers plenty of potential. With a little TLC and your personal touch, it could become a cozy place to call home or a great addition to your rental portfolio. Step inside to a bright and inviting living room that flows into the eat-in kitchen, offering ample cabinet and counter space for meal preparation and everyday living. The primary bedroom measures approximately 11' x 10', while the second bedroom is 9' x 9', making it ideal for a guest room, child's bedroom, or home office. Vinyl flooring runs throughout much of the home, and the full bathroom is conveniently located near both bedrooms. Outside, you'll appreciate the attached one-car carport, providing covered parking and easy access to the home. Just beyond the carport is a separate laundry room with additional storage space, keeping the laundry area tucked away while adding extra functionality. The smaller front and backyard are perfect for anyone looking for a low-maintenance property with minimal landscaping to maintain. Conveniently located in Salem, you'll be just minutes from shopping, schools, restaurants, parks, and other everyday amenities. Whether you're looking for an affordable starter home, a low-maintenance residence, or an investment property with great potential, this home is worth a look. Schedule your private showing today and see the possibilities for yourself!
Active
Listed by: Elwood Real Estate LLC • Ahleesha T Elwood • 573-247-1665
$95,000
406 E Roosevelt St, Salem, MO 65560
2beds
744sqft
Single Family Residence
Built in 1963
6,351 Square Feet Lot
$-- Zestimate®
$128/sqft
$-- HOA
What's special
- 23 days
- 142
- 8
Zillow last checked:
Listing updated:
Listed by:
Ahleesha T Elwood 573-247-1665,
Elwood Real Estate LLC
Source: MARIS,MLS#: 26049598 Originating MLS: South Central Board of REALTORS
Originating MLS: South Central Board of REALTORSFacts & features
Interior
Bedrooms & bathrooms
- Bedrooms: 2
- Bathrooms: 1
- Full bathrooms: 1
- Main level bathrooms: 1
- Main level bedrooms: 2
Bedroom
- Features: Floor Covering: Vinyl
- Level: Main
- Area: 88
- Dimensions: 11x8
Bedroom 2
- Features: Floor Covering: Vinyl
- Level: Main
- Area: 110
- Dimensions: 11x10
Bathroom
- Features: Floor Covering: Vinyl
- Level: Main
- Area: 40
- Dimensions: 8x5
Kitchen
- Features: Floor Covering: Vinyl
- Level: Main
- Area: 110
- Dimensions: 11x10
Laundry
- Description: extension of carport
- Features: Floor Covering: Concrete
- Level: Main
Living room
- Features: Floor Covering: Vinyl
- Level: Main
- Area: 176
- Dimensions: 16x11
Heating
- Ductless, Electric
Cooling
- Ductless, Window Unit(s)
Appliances
- Included: Electric Range, Refrigerator
Features
- Has basement: No
- Has fireplace: No
Interior area
- Total structure area: 744
- Total interior livable area: 744 sqft
- Finished area above ground: 744
Property
Parking
- Total spaces: 1
- Parking features: Attached Carport, Driveway, Off Street
- Carport spaces: 1
- Has uncovered spaces: Yes
Features
- Levels: One
Lot
- Size: 6,351 Square Feet
- Dimensions: 50 x 127
- Features: Back Yard, Front Yard
Details
- Parcel number: 094.019217014.002
- Special conditions: Standard
Construction
Type & style
- Home type: SingleFamily
- Architectural style: Traditional
- Property subtype: Single Family Residence
Materials
- Vinyl Siding
- Roof: Architectural Shingle,Metal
Condition
- Year built: 1963
Utilities & green energy
- Electric: Single Phase, 220 Volts
- Sewer: Public Sewer
- Water: Public
- Utilities for property: Cable Available, Electricity Connected, Phone Available, Sewer Connected, Water Connected
Community & HOA
Community
- Subdivision: Wayne-Dale
HOA
- Has HOA: No
Location
- Region: Salem
Financial & listing details
- Price per square foot: $128/sqft
- Tax assessed value: $23,010
- Annual tax amount: $240
- Date on market: 8/6/2026
- Listing terms: Cash,Conventional
- Electric utility on property: Yes
Estimated market value
Not available
Estimated sales range
Not available
Not available
Price history
| Date | Event | Price |
|---|---|---|
| 8/6/2026 | Listed for sale | $95,000$128/sqft |
Source:  MARIS #26049598 Report a problem MARIS #26049598 Report a problem | ||
Public tax history
| Year | Property taxes | Tax assessment |
|---|---|---|
| 2025 | $240 +4.9% | $4,370 |
| 2024 | $229 +0.3% | $4,370 |
| 2023 | $228 +0% | $4,370 |
| 2022 | $228 | $4,370 |
| 2021 | -- | $4,370 |
| 2020 | -- | $4,370 +1.4% |
| 2017 | -- | $4,310 |
| 2016 | -- | $4,310 |
| 2015 | -- | $4,310 -1.6% |
| 2014 | -- | $4,380 |
| 2013 | -- | $4,380 |
| 2011 | -- | -- |
Find assessor info on the county website
Monthly payment
Est. payment
Payment breakdown
Explore the cost of this home by adjusting the details. Changes won't be saved.Climate risks
Neighborhood: 65560
Nearby schools
Schools provided by the listing agent
- Elementary: Salem Upper Elem.
- Middle: Salem Jr. High
- High: Salem Sr. High
Source: MARIS. This data may not be complete. We recommend contacting the local school district to confirm school assignments for this home.


Similar homes
- $119,9002 bd1 ba812 sqft406 S Warfel St, Salem, MO 65560For Sale

 MLS ID #26037847, Megan C Simpson, United Country Salem Realty. MARIS
 - $74,9003 bd2 ba936 sqft905 E 1st St, Salem, MO 65560For Sale
 MLS ID #26038356, Jordan L Thompson, VIP Properties. MARIS
 - $132,0002 bd1 ba1k sqft703 N Pershing Ave, Salem, MO 65560For Sale
 MLS ID #26049594, Ahleesha T Elwood, Elwood Real Estate LLC. MARIS
