3-Bedroom Home Near Salem Schools & Parks!
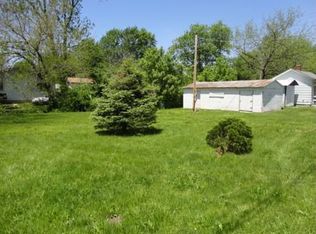
Check out this inviting 3-bedroom, 1.5-bath home situated on a corner lot with a privacy-fenced front yard. Conveniently located within a short walk of Salem schools and parks, this property offers a great location for enjoying the community and nearby amenities or relaxing under your covered front porch.
The home features updated stainless steel appliances, a new HVAC system, and a new water heater, all installed in 2022. The converted garage provides additional interior storage space and an extra non-conforming bedroom, offering flexibility for a variety of needs. Prefer a traditional garage? The space could be converted back to its original use.
With durable metal siding and a metal roof, this home offers the added benefit of low-maintenance exterior upkeep. Whether you’re a first-time homebuyer, looking for extra space, or searching for a property in a convenient location, this home is full of possibilities!
Enjoy the convenience of being close to schools and parks while making this versatile property your own!
Active
Listed by: United Country Salem Realty • Jonathon G Counts • 573-453-6235
$154,900
904 W 3rd St, Salem, MO 65560
3beds
996sqft
Single Family Residence
Built in 1994
0.27 Acres Lot
$152,500 Zestimate®
$156/sqft
$-- HOA
What's special
Privacy-fenced front yardCovered front porchUpdated stainless steel appliancesMetal roofCorner lotDurable metal siding
- 6 hours
- 30
- 0
Zillow last checked:
Listing updated:
Listed by:
Jonathon G Counts 573-453-6235,
United Country Salem Realty
Source: MARIS,MLS#: 26065335 Originating MLS: South Central Board of REALTORS
Originating MLS: South Central Board of REALTORSFacts & features
Interior
Bedrooms & bathrooms
- Bedrooms: 3
- Bathrooms: 2
- Full bathrooms: 1
- 1/2 bathrooms: 1
- Main level bathrooms: 2
- Main level bedrooms: 3
Bedroom
- Features: Floor Covering: Laminate
- Level: Main
- Area: 132
- Dimensions: 12x11
Bedroom 2
- Features: Floor Covering: Laminate
- Level: Main
- Area: 110
- Dimensions: 10x11
Bedroom 3
- Features: Floor Covering: Laminate
- Level: Main
- Area: 88
- Dimensions: 8x11
Bathroom
- Features: Floor Covering: Ceramic Tile
- Level: Main
- Area: 56
- Dimensions: 7x8
Bathroom 2
- Features: Floor Covering: Ceramic Tile
- Level: Main
- Area: 20
- Dimensions: 5x4
Bonus room
- Features: Floor Covering: Carpeting
- Level: Main
- Area: 91
- Dimensions: 7x13
Dining room
- Features: Floor Covering: Laminate
- Level: Main
- Area: 96
- Dimensions: 12x8
Kitchen
- Features: Floor Covering: Ceramic Tile
- Level: Main
- Area: 108
- Dimensions: 12x9
Living room
- Features: Floor Covering: Laminate
- Level: Main
- Area: 156
- Dimensions: 12x13
Storage
- Features: Floor Covering: Concrete
- Level: Main
- Area: 195
- Dimensions: 13x15
Heating
- Forced Air, Natural Gas
Cooling
- Ceiling Fan(s), Central Air
Appliances
- Included: ENERGY STAR Qualified Appliances, ENERGY STAR Qualified Dryer, Built-In Electric Range, ENERGY STAR Qualified Refrigerator, ENERGY STAR Qualified Washer, ENERGY STAR Qualified Water Heater
Features
- Ceiling Fan(s), Laminate Counters, Separate Dining, Storage
- Flooring: Carpet, Ceramic Tile, Laminate
- Doors: Storm Door(s)
- Has basement: No
- Has fireplace: No
Interior area
- Total structure area: 996
- Total interior livable area: 996 sqft
- Finished area above ground: 1,223
- Finished area below ground: 0
Property
Parking
- Total spaces: 4
- Parking features: Driveway
- Has uncovered spaces: Yes
Features
- Levels: One
- Patio & porch: Covered
- Fencing: Privacy
- Has view: Yes
- View description: Neighborhood
- Frontage length: 132
Lot
- Size: 0.27 Acres
- Dimensions: 132 x 90
- Features: City Lot, Corner Lot
Details
- Additional structures: Shed(s)
- Parcel number: 086.013410002.001
- Special conditions: Standard
Construction
Type & style
- Home type: SingleFamily
- Architectural style: Ranch
- Property subtype: Single Family Residence
- Attached to another structure: Yes
Materials
- Metal Siding
- Roof: Metal
Condition
- Fixer
- New construction: No
- Year built: 1994
Utilities & green energy
- Electric: 220 Volts
- Sewer: Public Sewer
- Water: Public
- Utilities for property: Cable Connected, Electricity Connected, Natural Gas Connected, Phone Connected, Sewer Connected, Water Connected
Green energy
- Energy efficient items: Appliances
Community & HOA
Community
- Subdivision: Grovers Add
HOA
- Has HOA: No
Location
- Region: Salem
Financial & listing details
- Price per square foot: $156/sqft
- Tax assessed value: $67,560
- Annual tax amount: $705
- Date on market: 10/10/2026
- Cumulative days on market: 201 days
- Listing terms: 1031 Exchange,Cash,FHA,Private,USDA Loan,VA Loan
- Ownership: Private
- Electric utility on property: Yes
- Road surface type: Asphalt
Estimated market value
$152,500
$145,000 - $160,000
$1,170/mo
Price history
| Date | Event | Price |
|---|---|---|
| 10/10/2026 | Listed for sale | $154,900$156/sqft |
Source:  MARIS #26065335 Report a problem MARIS #26065335 Report a problem | ||
| 10/1/2026 | Listing removed | $154,900$156/sqft |
Source: MARIS #26012772 Report a problem | ||
| 8/19/2026 | Price change | $154,900-3.1%$156/sqft |
Source: MARIS #26012772 Report a problem | ||
| 6/2/2026 | Price change | $159,900-3%$161/sqft |
Source: MARIS #26012772 Report a problem | ||
| 3/13/2026 | Listed for sale | $164,900+62.5%$166/sqft |
Source: MARIS #26012772 Report a problem | ||
| 6/6/2022 | Pending sale | $101,500$102/sqft |
Source: MARIS #22018367 Report a problem | ||
| 6/3/2022 | Sold | -- |
Source: MARIS #22018367 Report a problem | ||
| 4/5/2022 | Contingent | $101,500$102/sqft |
Source: MARIS #22018367 Report a problem | ||
| 3/29/2022 | Listed for sale | $101,500$102/sqft |
Source: MARIS #22018367 Report a problem | ||
Public tax history
| Year | Property taxes | Tax assessment |
|---|---|---|
| 2025 | $705 +4.9% | $12,840 |
| 2024 | $672 +0.3% | $12,840 |
| 2023 | $670 +0% | $12,840 |
| 2022 | $670 | $12,840 |
| 2021 | -- | $12,840 |
| 2020 | -- | $12,840 +5.2% |
| 2017 | -- | $12,200 +6.6% |
| 2016 | -- | $11,440 |
| 2015 | -- | $11,440 -1.8% |
| 2014 | -- | $11,650 |
| 2013 | -- | $11,650 |
| 2011 | -- | -- |
Find assessor info on the county website
Monthly payment
Est. payment
Payment breakdown
Explore the cost of this home by adjusting the details. Changes won't be saved.Climate risks
Neighborhood: 65560
Nearby schools
Schools provided by the listing agent
- Elementary: Salem Upper Elem.
- Middle: Salem Jr. High
- High: Salem Sr. High
Source: MARIS. This data may not be complete. We recommend contacting the local school district to confirm school assignments for this home.

Similar homes
- $154,9003 bd1 ba1k sqft3 Nelson St, Salem, MO 65560For Sale

 MLS ID #26043021, Krista Snyder, KS Real Estate. MARIS
 - $169,9003 bd2 ba1k sqft1409 S Washington St, Salem, MO 65560For Sale
 MLS ID #25046294, Jordan L Thompson, VIP Properties. MARIS
 - $149,9003 bd1 ba1k sqft803 S Oak St, Salem, MO 65560For Sale
 MLS ID #26058758, Jenette Richardson, EXP Realty LLC. MARIS
 - $145,5003 bd1 ba1.1k sqft1003 E 1st St, Salem, MO 65560For Sale
 MLS ID #26044463, Megan C Simpson, United Country Salem Realty. MARIS
 - $165,0003 bd1 ba1.2k sqft1000 E Mondy St, Salem, MO 65560For SaleMLS ID #26058348, Ryan W Reagan, EXP Realty LLC. MARIS
- $179,0003 bd1 ba1k sqft1003 E 3rd St, Salem, MO 65560For SaleMLS ID #26059546, Jennifer Hong, EXP Realty, LLC. MARIS
- $175,0002 bd1 ba1k sqft1301 S Jackson St, Salem, MO 65560For SaleMLS ID #26042684, Brad Cary, Unrivaled Realty. MARIS
- $132,0002 bd1 ba1k sqft703 N Pershing Ave, Salem, MO 65560For SaleMLS ID #26049594, Ahleesha T Elwood, Elwood Real Estate LLC. MARIS
- $119,9002 bd1 ba780 sqft100 N Pershing Ave, Salem, MO 65560For SaleMLS ID #26059304, Kenshay J Cunningham, EXP Realty, LLC. MARIS
- $119,9002 bd1 ba812 sqft406 S Warfel St, Salem, MO 65560For SaleMLS ID #26037847, Megan C Simpson, United Country Salem Realty. MARIS
- $194,9003 bd2 ba1.4k sqft5611 Highway E, Salem, MO 65560For SaleMLS ID #26026579, Ahleesha T Elwood, Elwood Real Estate LLC. MARIS
- $85,0002 bd1 ba744 sqft406 E Roosevelt St, Salem, MO 65560For SaleMLS ID #26049598, Ahleesha T Elwood, Elwood Real Estate LLC. MARIS
- $230,0003 bd2 ba1.3k sqft1002 W Coffman St, Salem, MO 65560New ConstructionMLS ID #25058400, Shea Wood, United Country Salem Realty. MARIS
- $179,9992 bd1 ba964 sqft507 Private Lane #405, Salem, MO 65560Active
 MLS ID #60332478, Heintz + Nunn + Brown Group, Murney Associates - Primrose. SOMOMLS as distributed by MLS GRID
 - $125,0001 bd1 ba518 sqft3136 County Road 5170, Salem, MO 65560For SaleMLS ID #26060471, Chayce A Switzer, EXP Realty LLC. MARIS
- $214,7003 bd2 ba1.1k sqft400 S Jackson, Salem, MO 65560New ConstructionMLS ID #26019414, Ralph D Williams, Williams Real Property, LLC. MARIS
- $139,9002 bd1 ba904 sqft721 Locust St, Edgar Springs, MO 65462For SaleMLS ID #26055011, Amy J Davis, REALTY EXECUTIVES FERRELL ASSOCIATES. MARIS
- $189,0003 bd2 ba1.2k sqft16580 Private Drive 6246, Edgar Springs, MO 65462For SaleMLS ID #26055020, Jerry Hunter, Living The Dream Inc.. MARIS
- $199,0002 bd3 ba1.3k sqft11195 County Road 5320, Rolla, MO 65401For SaleMLS ID #26050454, John David, USRealty.com, LLP. MARIS
