Peaceful Country Living Near the Current River & Montauk State Park
Escape to your own slice of the Ozarks with this charming 3-bedroom, 2-bath farmhouse on 3.64 acres just minutes from Jadwin and a short drive to the scenic Current River and Montauk State Park. Step inside to find warm hardwood floors, fresh paint, and a spacious layout designed for comfort. The home features a private primary suite with its own bathroom and walk-in closet—perfect for unwinding after a day outdoors. The updated kitchen offers new cabinetry and countertops, blending modern convenience with farmhouse charm. Year-round comfort is ensured with central heating and air, including a heat pump with propane backup. Outside, enjoy wide-open space with a mix of open ground and scattered woods, plus a peaceful pond. Whether you’re dreaming of a garden, hobby farm, or just relaxing evenings under the stars, this property delivers. A circle drive and large yard make it as practical as it is inviting. If you’ve been looking for quiet country living with easy access to some of Missouri’s best outdoor recreation, this is it.
Active
Listed by: Elwood Real Estate LLC • Ahleesha T Elwood • 573-247-1665
Price cut: $2.5K (8/11)
$202,400
5611 Highway E, Salem, MO 65560
3beds
1,440sqft
Single Family Residence
Built in 1936
3.64 Acres Lot
$-- Zestimate®
$141/sqft
$-- HOA
What's special
Peaceful pondLarge yardFresh paintCircle driveWarm hardwood floors
- 121 days
- 792
- 34
Zillow last checked:
Listing updated:
Listed by:
Ahleesha T Elwood 573-247-1665,
Elwood Real Estate LLC
Source: MARIS,MLS#: 26026579 Originating MLS: South Central Board of REALTORS
Originating MLS: South Central Board of REALTORSFacts & features
Interior
Bedrooms & bathrooms
- Bedrooms: 3
- Bathrooms: 2
- Full bathrooms: 2
- Main level bathrooms: 2
- Main level bedrooms: 3
Primary bedroom
- Features: Floor Covering: Wood
- Level: Main
- Area: 132
- Dimensions: 12x11
Bedroom
- Features: Floor Covering: Other
- Level: Main
- Area: 110
- Dimensions: 11x10
Bedroom
- Features: Floor Covering: Wood
- Level: Main
- Area: 110
- Dimensions: 11x10
Primary bathroom
- Features: Floor Covering: Ceramic Tile
- Level: Main
- Area: 35
- Dimensions: 7x5
Bathroom
- Features: Floor Covering: Ceramic Tile
- Level: Main
Dining room
- Features: Floor Covering: Wood
- Level: Main
- Area: 80
- Dimensions: 10x8
Kitchen
- Features: Floor Covering: Wood
- Level: Main
- Area: 104
- Dimensions: 13x8
Laundry
- Features: Floor Covering: Concrete
- Level: Main
- Area: 49
- Dimensions: 7x7
Living room
- Features: Floor Covering: Other
- Level: Main
- Area: 230
- Dimensions: 23x10
Other
- Description: primary walk in closet
- Features: Floor Covering: Wood
- Level: Main
- Area: 36
- Dimensions: 6x6
Heating
- Electric, Heat Pump, Propane
Cooling
- Ceiling Fan(s), Central Air
Appliances
- Included: Range, Oven, Electric Water Heater
- Laundry: Inside, Laundry Room, Main Level
Features
- Ceiling Fan(s), Walk-In Closet(s)
- Flooring: Ceramic Tile, Hardwood
- Basement: Crawl Space,None
- Has fireplace: No
Interior area
- Total structure area: 1,440
- Total interior livable area: 1,440 sqft
- Finished area above ground: 1,440
Property
Parking
- Total spaces: 2
- Parking features: Carport
- Carport spaces: 2
Features
- Levels: One
- On waterfront: Yes
- Waterfront features: Pond
Lot
- Size: 3.64 Acres
- Dimensions: 3.64 acres
- Features: Level, Scattered Woods
Details
- Additional structures: Shed(s)
- Parcel number: 158.028000010.000
- Special conditions: Standard
Construction
Type & style
- Home type: SingleFamily
- Architectural style: Traditional
- Property subtype: Single Family Residence
Materials
- Vinyl Siding
- Foundation: Slab
- Roof: Metal
Condition
- Year built: 1936
Utilities & green energy
- Electric: Single Phase, 220 Volts
- Sewer: Lagoon
- Water: Well
- Utilities for property: Electricity Connected, Propane Owned, Sewer Connected, Water Connected
Community & HOA
HOA
- Has HOA: No
Location
- Region: Salem
Financial & listing details
- Price per square foot: $141/sqft
- Tax assessed value: $65,220
- Annual tax amount: $446
- Date on market: 5/2/2026
- Cumulative days on market: 122 days
- Listing terms: Cash,Conventional,FHA
- Inclusions: Hunting Rights, Mineral Rights if Owned
- Electric utility on property: Yes
- Road surface type: Asphalt, Gravel
Estimated market value
Not available
Estimated sales range
Not available
Not available
Price history
| Date | Event | Price |
|---|---|---|
| 8/11/2026 | Price change | $202,400-1.2%$141/sqft |
Source:  MARIS #26026579 Report a problem MARIS #26026579 Report a problem | ||
| 7/13/2026 | Price change | $204,900-1.2%$142/sqft |
Source: MARIS #26026579 Report a problem | ||
| 6/19/2026 | Price change | $207,400-1.2%$144/sqft |
Source: MARIS #26026579 Report a problem | ||
| 5/2/2026 | Listed for sale | $209,900+19.9%$146/sqft |
Source: MARIS #26026579 Report a problem | ||
| 12/19/2024 | Sold | -- |
Source: MARIS #24010638 Report a problem | ||
| 12/13/2024 | Pending sale | $175,000$122/sqft |
Source: MARIS #24010638 Report a problem | ||
| 6/15/2024 | Contingent | $175,000$122/sqft |
Source: MARIS #24010638 Report a problem | ||
| 5/12/2024 | Price change | $175,000-2.8%$122/sqft |
Source: MARIS #24010638 Report a problem | ||
| 2/29/2024 | Listed for sale | $180,000$125/sqft |
Source: MARIS #24010638 Report a problem | ||
| 2/12/2019 | Sold | -- |
Source: MARIS #18092139 Report a problem | ||
Public tax history
| Year | Property taxes | Tax assessment |
|---|---|---|
| 2025 | $445 +18.4% | $12,390 +17.7% |
| 2024 | $376 +17.4% | $10,530 +16.9% |
| 2023 | $320 +0% | $9,010 |
| 2022 | $320 | $9,010 |
| 2021 | -- | $9,010 |
| 2020 | -- | $9,010 |
| 2017 | -- | $9,010 +12.8% |
| 2016 | -- | $7,990 |
| 2015 | -- | $7,990 -2.2% |
| 2014 | -- | $8,170 |
| 2013 | -- | $8,170 |
Find assessor info on the county website
Monthly payment
Est. payment
Payment breakdown
Explore the cost of this home by adjusting the details. Changes won't be saved.Climate risks
Neighborhood: 65560
Nearby schools
Schools provided by the listing agent
- Elementary: Green Forest Elem.
- Middle: Green Forest Elem.
- High: Salem Sr. High
Source: MARIS. This data may not be complete. We recommend contacting the local school district to confirm school assignments for this home.

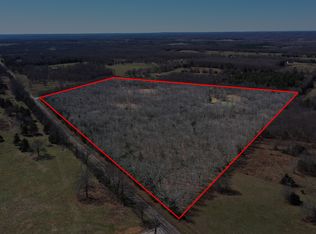
Similar homes
- $174,9003 bd1 ba1.7k sqft807 E 4th St, Salem, MO 65560For Sale

 MLS ID #26039629, Megan C Simpson, United Country Salem Realty. MARIS
 - $219,9002 bd2 ba1.2k sqft2912 S Highway 19, Salem, MO 65560For Sale
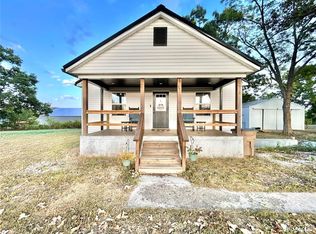 MLS ID #25063012, Jordan L Thompson, VIP Properties. MARIS
 - $225,0005 bd3 ba1.9k sqft2882 N Highway 19, Salem, MO 65560For Sale
 MLS ID #26036156, Babette L Wells, United Country Salem Realty. MARIS
 - $199,0004 bd2 ba2k sqft1507 Roberts St, Salem, MO 65560For Sale
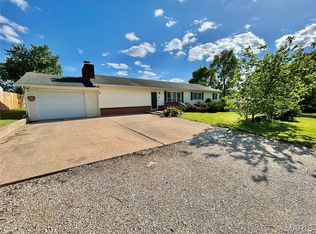 MLS ID #26021008, Jordan L Thompson, VIP Properties. MARIS
 - $194,0005 bd2 ba1.7k sqft804 S Askins St, Salem, MO 65560For SaleMLS ID #26042966, Lance E Lewis, EXP Realty LLC. MARIS
- $164,9004 bd2 ba1.5k sqft702 E 3rd St, Salem, MO 65560For SaleMLS ID #26048502, Jessica L Raulston, Century 21 South Central Realty. MARIS
- $229,5002 bd2 ba1.5k sqft5258 Highway 68, Salem, MO 65560For SaleMLS ID #26036420, Nick W Parks, Living The Dream Inc.. MARIS
- $154,0003 bd1 ba1.8k sqft805 Phillips Ave, Salem, MO 65560For SaleMLS ID #26037587, Karen M Lewis, VIP Properties. MARIS
- $169,9003 bd2 ba1k sqft1409 S Washington St, Salem, MO 65560For SaleMLS ID #25046294, Jordan L Thompson, VIP Properties. MARIS
- $290,0003 bd2 ba1.8k sqft15 County Road 5020, Salem, MO 65560For SaleMLS ID #26012097, Jennifer Hong, EXP Realty, LLC. MARIS
- $274,900-- bd-- ba1.4k sqft12352 W Highway 32, Salem, MO 65560For SaleMLS ID #26046155, John P Macormic, NextHome Team Ellis. MARIS
- $175,0003 bd2 ba1.6k sqft102 W Center St, Salem, MO 65560For SaleMLS ID #25068987, Richard N Pogue, VIP Properties. MARIS
- $240,0004 bd2 ba1.3k sqft901 S Oak St, Salem, MO 65560For SaleMLS ID #26026994, Jenette Richardson, EXP Realty LLC. MARIS
- $159,9003 bd1 ba1k sqft3 Nelson St, Salem, MO 65560For SaleMLS ID #26043021, Krista Snyder, KS Real Estate. MARIS
- $199,9003 bd2 ba2.1k sqft28120 County Road 6150, Edgar Springs, MO 65462For SaleMLS ID #26041782, LaGail L Teel, EXIT All American Realty. MARIS
- $160,0003 bd1 ba1k sqft803 S Oak St, Salem, MO 65560For SaleMLS ID #26026020, Jenette Richardson, EXP Realty LLC. MARIS
- $154,9003 bd2 ba1.2k sqft904 W 3rd St, Salem, MO 65560For SaleMLS ID #26012772, Jamie L Homeyer, VIP Properties. MARIS
- $179,9992 bd1 ba964 sqft507 Private Lane #405, Salem, MO 65560Active
 MLS ID #60332478, Heintz + Nunn + Brown Group, Murney Associates - Primrose. SOMOMLS as distributed by MLS GRID
 - $125,0003 bd2 ba1.5k sqft700 N Hickory St, Salem, MO 65560For SaleMLS ID #25075975, Beth A Frizzell, Century 21 South Central Realty. MARIS
- $144,9003 bd2 ba1.8k sqft(Undisclosed Address), Salem, MO 65560For SaleMLS ID #26042501, Thomas Chambers, Eagle Realty Group & Associates. MARIS
