Call to schedule your private showing today!! This home has been recently completely renovated. The home now has 1255 sq ft of living space. 2-bedroom 2 full bath just 2 minutes from town with a nice 23x40 shop and .8 acres of unrestricted land. The kichen has a set of custom cabinets with hard surface countertops and a center island with butcherblock countertop. Nice walk in pantry and a wall insert spice rack. Stainless steel appliances. Large laundry room with extra storage space. Master bedroom has a shower, private toilet, double vanity and large walk in closet. Full unfinished basement with a sliding garage door and sump pump. All updates include all new wiring and service panel, drywall, lighting, plumbing, flooring, vinyl windows, metal roof, doors, cabinets and countertops, bathroom fixtures, 3 head mini split, 10x16 back deck, vinyl siding, septic system, front porch beams and railing. New concrete entry to the basement. The big yard has raised garden bed and multiple fruit trees including Apple, Pear, Peach, and Cherry trees. This property has a beautiful view for the evening sunsets! Do not hesitate to call us today!!
Active
Listed by: VIP Properties • Jordan L Thompson • 573-247-4654
$219,900
2912 S Highway 19, Salem, MO 65560
2beds
1,255sqft
Single Family Residence
Built in 1945
0.8 Acres Lot
$209,900 Zestimate®
$175/sqft
$-- HOA
What's special
Stainless steel appliancesWall insert spice rackWalk in pantryVinyl siding
- 133 days
- 148
- 4
Zillow last checked:
Listing updated:
Listed by:
Jordan L Thompson 573-247-4654,
VIP Properties
Source: MARIS,MLS#: 25063012 Originating MLS: South Central Board of REALTORS
Originating MLS: South Central Board of REALTORSFacts & features
Interior
Bedrooms & bathrooms
- Bedrooms: 2
- Bathrooms: 2
- Full bathrooms: 2
- Main level bathrooms: 2
- Main level bedrooms: 2
Primary bedroom
- Features: Floor Covering: Carpeting
- Level: Main
- Area: 143
- Dimensions: 13x11
Bedroom 2
- Features: Floor Covering: Carpeting
- Level: Main
- Area: 121
- Dimensions: 11x11
Primary bathroom
- Features: Floor Covering: Luxury Vinyl Plank
- Level: Main
- Area: 56
- Dimensions: 7x8
Bathroom 2
- Features: Floor Covering: Luxury Vinyl Plank
- Level: Main
- Area: 20
- Dimensions: 5x4
Kitchen
- Features: Floor Covering: Luxury Vinyl Plank
- Level: Main
- Area: 198
- Dimensions: 18x11
Laundry
- Features: Floor Covering: Luxury Vinyl Plank
- Level: Main
- Area: 88
- Dimensions: 8x11
Living room
- Features: Floor Covering: Carpeting
- Level: Main
- Area: 210
- Dimensions: 15x14
Heating
- Heat Pump
Cooling
- Dual, Heat Pump, Multi Units
Appliances
- Included: Stainless Steel Appliance(s), Dishwasher, Disposal, Microwave, Electric Oven, Electric Range, Refrigerator, Washer/Dryer, Electric Water Heater
- Laundry: Laundry Room
Features
- Custom Cabinetry, Double Vanity, High Speed Internet, Kitchen Island, Kitchen/Dining Room Combo, Pantry
- Flooring: Carpet, Vinyl
- Windows: Double Pane Windows, Insulated Windows, Screens
- Basement: Concrete,Full,Sump Pump,Unfinished
- Has fireplace: No
Interior area
- Total structure area: 1,255
- Total interior livable area: 1,255 sqft
- Finished area above ground: 1,255
- Finished area below ground: 0
Property
Parking
- Total spaces: 2
- Parking features: Detached, Driveway, Garage, Gravel, Off Street
- Garage spaces: 2
- Has uncovered spaces: Yes
Features
- Levels: One
- Patio & porch: Covered, Deck, Front Porch
- Exterior features: Storage
- Fencing: Partial
Lot
- Size: 0.8 Acres
- Dimensions: .80 Acres
- Features: Few Trees, Front Yard, Garden, Some Trees
Details
- Additional structures: Garage(s)
- Parcel number: 099.030301003.000
- Special conditions: Standard
Construction
Type & style
- Home type: SingleFamily
- Architectural style: Raised Ranch
- Property subtype: Single Family Residence
Materials
- Frame, Vinyl Siding
- Foundation: Raised
- Roof: Metal
Condition
- Updated/Remodeled
- New construction: No
- Year built: 1945
Utilities & green energy
- Electric: Single Phase, 220 Volts
- Sewer: Septic Tank
- Water: Public
- Utilities for property: Cable Available, Electricity Connected, Phone Available, Sewer Connected, Water Connected
Community & HOA
Community
- Security: 24 Hour Security
HOA
- Has HOA: No
Location
- Region: Salem
Financial & listing details
- Price per square foot: $175/sqft
- Tax assessed value: $123,250
- Annual tax amount: $997
- Date on market: 9/14/2025
- Cumulative days on market: 133 days
- Listing terms: 1031 Exchange,All Inclusive Trust Deed,Cash,Conventional,FHA,USDA Loan,VA Loan
- Ownership: Private
- Electric utility on property: Yes
- Road surface type: Asphalt
Estimated market value
$209,900
$199,000 - $220,000
$904/mo
Price history
| Date | Event | Price |
|---|---|---|
| 9/14/2025 | Listed for sale | $219,900+8.6%$175/sqft |
Source:  MARIS #25063012 Report a problem MARIS #25063012 Report a problem | ||
| 9/27/2024 | Sold | -- |
Source: MARIS #24003939 Report a problem | ||
| 9/27/2024 | Pending sale | $202,500$161/sqft |
Source: MARIS #24003939 Report a problem | ||
| 8/7/2024 | Contingent | $202,500$161/sqft |
Source: MARIS #24003939 Report a problem | ||
| 8/1/2024 | Price change | $202,500-3.6%$161/sqft |
Source: MARIS #24003939 Report a problem | ||
| 5/13/2024 | Price change | $210,000-2.3%$167/sqft |
Source: MARIS #24003939 Report a problem | ||
| 2/21/2024 | Price change | $215,000-4.4%$171/sqft |
Source: MARIS #24003939 Report a problem | ||
| 1/30/2024 | Listed for sale | $225,000+246.2%$179/sqft |
Source: MARIS #24003939 Report a problem | ||
| 4/21/2023 | Sold | -- |
Source: MARIS #23002128 Report a problem | ||
| 4/14/2023 | Pending sale | $65,000$52/sqft |
Source: MARIS #23002128 Report a problem | ||
| 3/9/2023 | Contingent | $65,000$52/sqft |
Source: MARIS #23002128 Report a problem | ||
| 1/13/2023 | Listed for sale | $65,000$52/sqft |
Source: MARIS #23002128 Report a problem | ||
Public tax history
| Year | Property taxes | Tax assessment |
|---|---|---|
| 2025 | $1,057 +6% | $23,420 |
| 2024 | $997 +195.4% | $23,420 +194.2% |
| 2023 | $338 +0% | $7,960 |
| 2022 | $338 | $7,960 |
| 2021 | -- | $7,960 |
| 2020 | -- | $7,960 +0.4% |
| 2017 | -- | $7,930 +2.5% |
| 2016 | -- | $7,740 |
| 2015 | -- | $7,740 -0.8% |
| 2014 | -- | $7,800 |
| 2013 | -- | $7,800 |
| 2011 | -- | -- |
Find assessor info on the county website
Monthly payment
Est. payment
Payment breakdown
Explore the cost of this home by adjusting the details. Changes won't be saved.Climate risks
Neighborhood: 65560
Nearby schools
Schools provided by the listing agent
- Elementary: Salem Upper Elem.
- Middle: Salem Jr. High
- High: Salem Sr. High
Source: MARIS. This data may not be complete. We recommend contacting the local school district to confirm school assignments for this home.
Similar homes
- $--3 bd2 ba1.3k sqft167 County Road 5045, Salem, MO 65560AuctionAuction.com 2
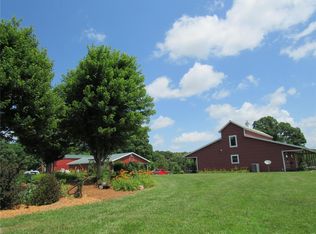
- $194,0005 bd2 ba1.7k sqft804 S Askins St, Salem, MO 65560For Sale

 MLS ID #26042966, Lance E Lewis, EXP Realty LLC. MARIS
 - $199,9003 bd2 ba1.4k sqft5611 Highway E, Salem, MO 65560For Sale
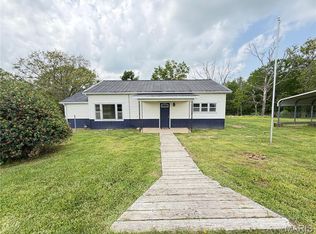 MLS ID #26026579, Ahleesha T Elwood, Elwood Real Estate LLC. MARIS
 - $240,0004 bd2 ba1.3k sqft901 S Oak St, Salem, MO 65560For Sale
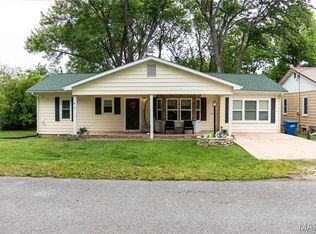 MLS ID #26026994, Jenette Richardson, EXP Realty LLC. MARIS
 - $229,5002 bd2 ba1.5k sqft5258 Highway 68, Salem, MO 65560For SaleMLS ID #26036420, Nick W Parks, Living The Dream Inc.. MARIS
- $174,9003 bd1 ba1.7k sqft807 E 4th St, Salem, MO 65560For SaleMLS ID #26039629, Megan C Simpson, United Country Salem Realty. MARIS
- $169,9003 bd2 ba1k sqft1409 S Washington St, Salem, MO 65560For SaleMLS ID #25046294, Jordan L Thompson, VIP Properties. MARIS
- $164,9004 bd2 ba1.5k sqft702 E 3rd St, Salem, MO 65560For SaleMLS ID #26048502, Jessica L Raulston, Century 21 South Central Realty. MARIS
- $159,9003 bd1 ba1k sqft3 Nelson St, Salem, MO 65560For SaleMLS ID #26043021, Krista Snyder, KS Real Estate. MARIS
- $319,0002 bd2 ba1.2k sqft634 County Road 4285, Salem, MO 65560For SaleMLS ID #26055862, Justin E Head, Whitetail Properties Real Estate, LLC. MARIS
- $154,0003 bd1 ba1.8k sqft805 Phillips Ave, Salem, MO 65560For SaleMLS ID #26037587, Karen M Lewis, VIP Properties. MARIS
- $132,0002 bd1 ba1k sqft703 N Pershing Ave, Salem, MO 65560For SaleMLS ID #26049594, Ahleesha T Elwood, Elwood Real Estate LLC. MARIS
- $230,0003 bd2 ba1.3k sqft1002 W Coffman St, Salem, MO 65560New ConstructionMLS ID #25058400, Shea Wood, United Country Salem Realty. MARIS
- $175,0003 bd2 ba1.6k sqft102 W Center St, Salem, MO 65560For SaleMLS ID #25068987, Richard N Pogue, VIP Properties. MARIS
- $154,9003 bd2 ba1.2k sqft904 W 3rd St, Salem, MO 65560For SaleMLS ID #26012772, Jamie L Homeyer, VIP Properties. MARIS
- $125,0003 bd2 ba1.5k sqft700 N Hickory St, Salem, MO 65560For SaleMLS ID #25075975, Beth A Frizzell, Century 21 South Central Realty. MARIS
- $160,0003 bd1 ba1k sqft803 S Oak St, Salem, MO 65560For SaleMLS ID #26026020, Jenette Richardson, EXP Realty LLC. MARIS
- $145,5003 bd1 ba1.1k sqft1003 E 1st St, Salem, MO 65560For SaleMLS ID #26044463, Megan C Simpson, United Country Salem Realty. MARIS
- $219,9003 bd2 ba1.1k sqft400 S Jackson, Salem, MO 65560New ConstructionMLS ID #26019414, Ralph D Williams, Williams Real Property, LLC. MARIS
- $324,9003 bd2 ba1.6k sqft707 Thomas Ave, Salem, MO 65560For SaleMLS ID #26012334, Beth A Frizzell, Century 21 South Central Realty. MARIS
