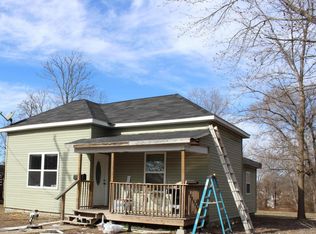
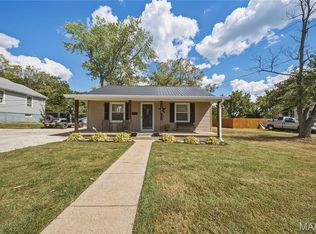
Great opportunity for an investor. Cute, updated home with lots of room sitting on a corner lot. 3 bedrooms and 2 full bathrooms. There is a bonus room off the master bedroom that is currently being used as a dressing room but could be a 4th bedroom. Nice size living room with a reading nook off to the side. Eat-in kitchen with walk-in pantry and updated appliances. Utility room on the back. High ceilings in living room and kitchen. Covered porch on front and wooden deck on the back. Fresh paint. Energy efficient forced air natural gas furnace approximately 5 years old. Corner lot with privacy fence and chain-link fence. Large lot that goes from street to street. 12X28 storage building and 10X12 metal shed sitting on concrete slab. Transferrable home warranty with Choice Home Warranty for approximately $45 per month.
Active under contract
Listed by: Century 21 South Central Realty • Beth A Frizzell • 573-247-2967
Price cut: $13.9K (8/11)
$125,000
700 N Hickory St, Salem, MO 65560
3beds
1,522sqft
Single Family Residence
Built in 1940
0.35 Acres Lot
$-- Zestimate®
$82/sqft
$-- HOA
What's special
Privacy fenceCovered porch on frontFresh paintUpdated appliancesEat-in kitchenReading nookWalk-in pantry
- 344 days
- 173
- 9
Zillow last checked:
Listing updated:
Listed by:
Beth A Frizzell 573-247-2967,
Century 21 South Central Realty
Source: MARIS,MLS#: 25075975 Originating MLS: South Central Board of REALTORS
Originating MLS: South Central Board of REALTORSFacts & features
Interior
Bedrooms & bathrooms
- Bedrooms: 3
- Bathrooms: 2
- Full bathrooms: 2
- Main level bathrooms: 2
- Main level bedrooms: 3
Primary bedroom
- Features: Floor Covering: Laminate
- Level: Main
- Area: 121
- Dimensions: 11x11
Bedroom 2
- Features: Floor Covering: Laminate
- Level: Main
- Area: 121
- Dimensions: 11x11
Bedroom 3
- Features: Floor Covering: Laminate
- Level: Main
- Area: 99
- Dimensions: 11x9
Bathroom
- Features: Floor Covering: Luxury Vinyl Plank
- Level: Main
- Area: 54
- Dimensions: 9x6
Bathroom 2
- Features: Floor Covering: Vinyl
- Level: Main
- Area: 55
- Dimensions: 11x5
Bonus room
- Features: Floor Covering: Laminate
- Level: Main
- Area: 99
- Dimensions: 11x9
Kitchen
- Features: Floor Covering: Luxury Vinyl Plank
- Level: Main
- Area: 165
- Dimensions: 11x15
Living room
- Features: Floor Covering: Laminate
- Level: Main
- Area: 225
- Dimensions: 15x15
Utility room
- Level: Main
- Area: 55
- Dimensions: 11x5
Heating
- Forced Air
Cooling
- Ceiling Fan(s), Central Air
Appliances
- Included: Dishwasher, Microwave, Free-Standing Gas Range, Refrigerator
Features
- Custom Cabinetry, Eat-in Kitchen, High Ceilings, Laminate Counters, Shower, Walk-In Pantry
- Flooring: Laminate, Vinyl
- Has basement: No
- Has fireplace: No
Interior area
- Total structure area: 1,522
- Total interior livable area: 1,522 sqft
- Finished area above ground: 1,522
Property
Features
- Levels: One
- Exterior features: Dog Run, Private Yard
- Fencing: Back Yard,Chain Link,Gate,Partial,Privacy
Lot
- Size: 0.35 Acres
- Dimensions: 71 x 200
- Features: Back Yard, Corner Lot, Few Trees, Front Yard
Details
- Additional structures: Shed(s)
- Parcel number: 094.018211010.000
- Special conditions: Standard
Construction
Type & style
- Home type: SingleFamily
- Architectural style: Other
- Property subtype: Single Family Residence
Materials
- Masonite
- Roof: Architectural Shingle
Condition
- Year built: 1940
Details
- Warranty included: Yes
Utilities & green energy
- Electric: Single Phase, 220 Volts
- Sewer: Public Sewer
- Water: Public
- Utilities for property: Cable Available, Electricity Connected, Natural Gas Connected, Phone Available, Sewer Connected, Water Connected
Community & HOA
Community
- Subdivision: Mcmurtreys Add
HOA
- Has HOA: No
Location
- Region: Salem
Financial & listing details
- Price per square foot: $82/sqft
- Tax assessed value: $42,700
- Annual tax amount: $445
- Date on market: 11/12/2025
- Cumulative days on market: 345 days
- Listing terms: Cash,Conventional,FHA,USDA Loan,VA Loan
- Ownership: Private
- Electric utility on property: Yes
- Road surface type: Asphalt
Estimated market value
Not available
Estimated sales range
Not available
Not available
Price history
| Date | Event | Price |
|---|---|---|
| 9/30/2026 | Contingent | $125,000$82/sqft |
Source:  MARIS #25075975 Report a problem MARIS #25075975 Report a problem | ||
| 8/11/2026 | Price change | $125,000-10%$82/sqft |
Source: MARIS #25075975 Report a problem | ||
| 4/24/2026 | Price change | $138,900-3.5%$91/sqft |
Source: MARIS #25075975 Report a problem | ||
| 4/9/2026 | Price change | $143,900-0.7%$95/sqft |
Source: MARIS #25075975 Report a problem | ||
| 2/26/2026 | Price change | $144,900-3.3%$95/sqft |
Source: MARIS #25075975 Report a problem | ||
| 2/11/2026 | Listed for sale | $149,900$98/sqft |
Source: MARIS #25075975 Report a problem | ||
| 1/18/2026 | Contingent | $149,900$98/sqft |
Source: MARIS #25075975 Report a problem | ||
| 11/12/2025 | Listed for sale | $149,900$98/sqft |
Source: MARIS #25075975 Report a problem | ||
Public tax history
| Year | Property taxes | Tax assessment |
|---|---|---|
| 2025 | $445 +4.9% | $8,110 |
| 2024 | $424 +0.3% | $8,110 |
| 2023 | $423 +0% | $8,110 |
| 2022 | $423 | $8,110 |
| 2021 | -- | $8,110 |
| 2020 | -- | $8,110 +10% |
| 2017 | -- | $7,370 |
| 2016 | -- | $7,370 |
| 2015 | -- | $7,370 +0.1% |
| 2014 | -- | $7,360 |
| 2013 | -- | $7,360 |
| 2011 | -- | -- |
Find assessor info on the county website
Monthly payment
Est. payment
Payment breakdown
Explore the cost of this home by adjusting the details. Changes won't be saved.Climate risks
Neighborhood: 65560
Nearby schools
Schools provided by the listing agent
- Elementary: Wm. H. Lynch Elem.
- Middle: Salem Jr. High
- High: Salem Sr. High
Source: MARIS. This data may not be complete. We recommend contacting the local school district to confirm school assignments for this home.

Similar homes
- $132,0002 bd1 ba1k sqft703 N Pershing Ave, Salem, MO 65560For Sale
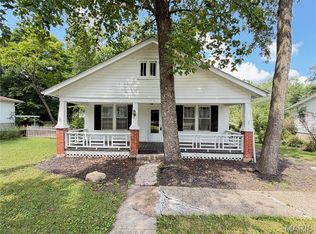
 MLS ID #26049594, Ahleesha T Elwood, Elwood Real Estate LLC. MARIS
 - $139,9003 bd1 ba1.1k sqft1003 E 1st St, Salem, MO 65560For Sale
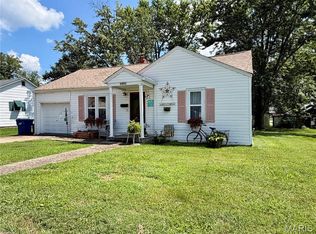 MLS ID #26044463, Megan C Simpson, United Country Salem Realty. MARIS
 - $164,9004 bd2 ba1.5k sqft702 E 3rd St, Salem, MO 65560For Sale
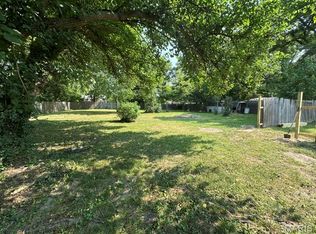 MLS ID #26048502, Jessica L Raulston, Century 21 South Central Realty. MARIS
 - $119,9002 bd1 ba780 sqft100 N Pershing Ave, Salem, MO 65560For Sale
 MLS ID #26059304, Kenshay J Cunningham, EXP Realty, LLC. MARIS
 - $154,9003 bd2 ba996 sqft904 W 3rd St, Salem, MO 65560For SaleMLS ID #26065335, Jonathon G Counts, United Country Salem Realty. MARIS
- $164,9003 bd1 ba1.7k sqft807 E 4th St, Salem, MO 65560For SaleMLS ID #26060625, Alexandria C Dalton, EXP Realty, LLC. MARIS
- $119,9002 bd1 ba812 sqft406 S Warfel St, Salem, MO 65560For SaleMLS ID #26037847, Megan C Simpson, United Country Salem Realty. MARIS
- $159,9003 bd3 ba1.6k sqft159 County Road 4124, Salem, MO 65560For SaleMLS ID #26024431, Babette L Wells, United Country Salem Realty. MARIS
- $154,9003 bd1 ba1k sqft3 Nelson St, Salem, MO 65560For SaleMLS ID #26043021, Krista Snyder, KS Real Estate. MARIS
- $149,0003 bd1 ba1.8k sqft805 Phillips Ave, Salem, MO 65560For SaleMLS ID #26037587, Karen M Lewis, VIP Properties. MARIS
- $159,9003 bd1 ba1.2k sqft1000 E Mondy St, Salem, MO 65560For SaleMLS ID #26058348, Ryan W Reagan, EXP Realty LLC. MARIS
- $164,9003 bd2 ba1.8k sqft102 W Center St, Salem, MO 65560For SaleMLS ID #26063345, Taylor L Friend, EXP Realty, LLC. MARIS
- $179,0003 bd1 ba1k sqft1003 E 3rd St, Salem, MO 65560For SaleMLS ID #26059546, Jennifer Hong, EXP Realty, LLC. MARIS
- $179,9003 bd2 ba1.5k sqft706 William Ave, Salem, MO 65560For SaleMLS ID #26057748, Megan C Simpson, United Country Salem Realty. MARIS
- $149,9003 bd1 ba1k sqft803 S Oak St, Salem, MO 65560For SaleMLS ID #26058758, Jenette Richardson, EXP Realty LLC. MARIS
- $169,9003 bd2 ba1k sqft1409 S Washington St, Salem, MO 65560For SaleMLS ID #25046294, Jordan L Thompson, VIP Properties. MARIS
- $175,0002 bd1 ba1k sqft1301 S Jackson St, Salem, MO 65560For SaleMLS ID #26042684, Brad Cary, Unrivaled Realty. MARIS
- $136,0003 bd1 ba1.5k sqft708 Locust St, Edgar Springs, MO 65462For SaleMLS ID #25022063, Caroleen S Ferrell, REALTY EXECUTIVES FERRELL ASSOCIATES. MARIS
- $139,9002 bd1 ba904 sqft721 Locust St, Edgar Springs, MO 65462For SaleMLS ID #26055011, Amy J Davis, REALTY EXECUTIVES FERRELL ASSOCIATES. MARIS
- $179,9992 bd1 ba964 sqft507 Private Lane #405, Salem, MO 65560Active
 MLS ID #60332478, Heintz + Nunn + Brown Group, Murney Associates - Primrose. SOMOMLS as distributed by MLS GRID
