Welcome to this beautifully remodeled 5-bedroom, 2-bath home in the heart of Salem, Missouri, where timeless charm meets modern comfort. From the moment you step onto the inviting covered front porch, you'll feel right at home. Whether you're enjoying your morning coffee or relaxing after a long day, this welcoming space sets the tone for everything this property has to offer. Inside, you'll find fresh updates throughout, including brand-new carpet and durable laminate flooring that create a bright, move-in-ready atmosphere. The spacious layout offers the flexibility today's buyers are looking for, with five generously sized bedrooms that can easily accommodate a growing family, overnight guests, or even a dedicated home office. At the heart of the home, the updated kitchen features a large center island, making meal prep, casual dining, and entertaining effortless while keeping everyone connected. A partial unfinished basement provides valuable storage space and room for future expansion, while the detached garage offers additional parking, workshop potential, or space for hobbies and outdoor equipment. Conveniently located near Salem's schools, shopping, dining, and everyday amenities, this home delivers the perfect blend of comfort, functionality, and small-town charm. Whether you're searching for your forever home or simply need more room to spread out, this beautifully updated property is ready for its next chapter. Don't miss your opportunity to make this Salem gem your own—schedule your private showing today and see everything this exceptional home has to offer!
Active
Listed by: EXP Realty LLC • Lance E Lewis • 573-201-4907
Price cut: $5K (8/14)
$194,000
804 S Askins St, Salem, MO 65560
5beds
1,744sqft
Single Family Residence
Built in 1945
0.28 Acres Lot
$189,700 Zestimate®
$111/sqft
$-- HOA
What's special
Inviting covered front porchFresh updates throughoutBrand-new carpetFive generously sized bedroomsDetached garageUpdated kitchenSpacious layout
- 54 days
- 356
- 21
Zillow last checked:
Listing updated:
Listed by:
Lance E Lewis 573-201-4907,
EXP Realty LLC
Source: MARIS,MLS#: 26042966 Originating MLS: South Central Board of REALTORS
Originating MLS: South Central Board of REALTORSFacts & features
Interior
Bedrooms & bathrooms
- Bedrooms: 5
- Bathrooms: 2
- Full bathrooms: 2
- Main level bathrooms: 1
- Main level bedrooms: 3
Heating
- Electric, Forced Air, Wood
Cooling
- Ceiling Fan(s), Wall/Window Unit(s)
Appliances
- Included: Stainless Steel Appliance(s), Microwave, Electric Oven, Electric Range, Water Heater
Features
- Breakfast Bar, Ceiling Fan(s), Eat-in Kitchen, Kitchen Island, Lever Faucets, Pantry, Storage, Workshop/Hobby Area
- Flooring: Carpet, Laminate
- Basement: Partial,Unfinished,Walk-Up Access
- Has fireplace: No
Interior area
- Total structure area: 1,744
- Total interior livable area: 1,744 sqft
- Finished area above ground: 1,744
Video & virtual tour
Property
Parking
- Total spaces: 1
- Parking features: Concrete, Detached, Driveway, Garage, Off Street
- Has garage: Yes
- Carport spaces: 1
- Has uncovered spaces: Yes
Features
- Levels: One and One Half
- Patio & porch: Covered, Front Porch
Lot
- Size: 0.28 Acres
- Features: Back Yard, City Lot, Front Yard
Details
- Additional structures: Garage(s)
- Parcel number: 086.024210005.000
- Special conditions: Standard
Construction
Type & style
- Home type: SingleFamily
- Architectural style: Traditional
- Property subtype: Single Family Residence
Materials
- Vinyl Siding
Condition
- Year built: 1945
Utilities & green energy
- Electric: Other
- Sewer: Public Sewer
- Water: Public
- Utilities for property: Electricity Connected, Phone Connected
Community & HOA
Community
- Subdivision: Sligo Add
HOA
- Has HOA: No
Location
- Region: Salem
Financial & listing details
- Price per square foot: $111/sqft
- Tax assessed value: $54,730
- Annual tax amount: $571
- Date on market: 7/15/2026
- Cumulative days on market: 142 days
- Listing terms: Cash,Conventional,FHA,Other,USDA Loan,VA Loan
- Electric utility on property: Yes
Estimated market value
$189,700
$180,000 - $199,000
$1,308/mo
Price history
| Date | Event | Price |
|---|---|---|
| 8/14/2026 | Price change | $194,000-2.5%$111/sqft |
Source:  MARIS #26042966 Report a problem MARIS #26042966 Report a problem | ||
| 7/15/2026 | Price change | $199,000-13.5%$114/sqft |
Source: MARIS #26042966 Report a problem | ||
| 5/6/2026 | Price change | $230,000-8%$132/sqft |
Source: MARIS #26017365 Report a problem | ||
| 3/30/2026 | Price change | $250,000+66.7%$143/sqft |
Source: MARIS #26017365 Report a problem | ||
| 12/9/2024 | Listed for sale | $150,000+7.1%$86/sqft |
Source: MARIS #24070860 Report a problem | ||
| 1/12/2023 | Sold | -- |
Source: MARIS #22077011 Report a problem | ||
| 12/8/2022 | Contingent | $140,000$80/sqft |
Source: MARIS #22077011 Report a problem | ||
| 12/8/2022 | Listed for sale | $140,000-9.4%$80/sqft |
Source: MARIS #22077011 Report a problem | ||
| 3/15/2022 | Sold | -- |
Source: MARIS #21076003 Report a problem | ||
| 2/26/2022 | Pending sale | $154,500$89/sqft |
Source: MARIS #21076003 Report a problem | ||
| 2/21/2022 | Price change | $154,500-2.8%$89/sqft |
Source: MARIS #21076003 Report a problem | ||
| 10/25/2021 | Listed for sale | $159,000+99%$91/sqft |
Source: MARIS #21076003 Report a problem | ||
| 7/12/2019 | Listing removed | $79,900$46/sqft |
Source: Elwood Real Estate LLC #19004843 Report a problem | ||
| 7/8/2019 | Pending sale | $79,900$46/sqft |
Source: Elwood Real Estate LLC #19004843 Report a problem | ||
| 5/20/2019 | Price change | $79,900-10.2%$46/sqft |
Source: Elwood Real Estate LLC #19004843 Report a problem | ||
| 4/12/2019 | Price change | $89,000-7.3%$51/sqft |
Source: Elwood Real Estate LLC #19004843 Report a problem | ||
| 3/7/2019 | Price change | $96,000-3%$55/sqft |
Source: Elwood Real Estate LLC #19004843 Report a problem | ||
| 1/25/2019 | Listed for sale | $99,000$57/sqft |
Source: Elwood Real Estate LLC #19004843 Report a problem | ||
Public tax history
| Year | Property taxes | Tax assessment |
|---|---|---|
| 2025 | $571 +4.9% | $10,400 |
| 2024 | $544 +0.3% | $10,400 |
| 2023 | $542 +0% | $10,400 |
| 2022 | $542 | $10,400 |
| 2021 | -- | $10,400 |
| 2020 | -- | $10,400 +1.5% |
| 2017 | -- | $10,250 -2% |
| 2016 | -- | $10,460 |
| 2015 | -- | $10,460 -1.6% |
| 2014 | -- | $10,630 +0.7% |
| 2013 | -- | $10,560 |
| 2011 | -- | -- |
Find assessor info on the county website
Monthly payment
Est. payment
Payment breakdown
Explore the cost of this home by adjusting the details. Changes won't be saved.Climate risks
Neighborhood: 65560
Nearby schools
Schools provided by the listing agent
- Elementary: Wm. H. Lynch Elem.
- Middle: Salem Jr. High
- High: Salem Sr. High
Source: MARIS. This data may not be complete. We recommend contacting the local school district to confirm school assignments for this home.
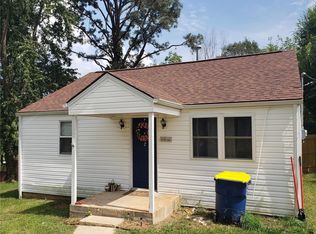
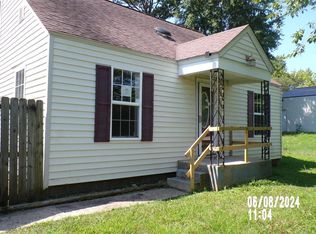
Similar homes
- $199,0004 bd2 ba2k sqft1507 Roberts St, Salem, MO 65560For Sale
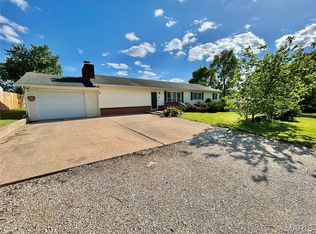
 MLS ID #26021008, Jordan L Thompson, VIP Properties. MARIS
 - $--3 bd2 ba1.3k sqft167 County Road 5045, Salem, MO 65560AuctionAuction.com 2
- $214,9006 bd3 ba2.4k sqft401 W Gibbs St, Salem, MO 65560For Sale
 MLS ID #26050183, Jenna Deason, Living The Dream Inc.. MARIS
 - $164,9004 bd2 ba1.5k sqft702 E 3rd St, Salem, MO 65560For Sale
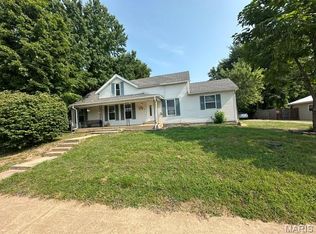 MLS ID #26048502, Jessica L Raulston, Century 21 South Central Realty. MARIS
 - $174,9003 bd1 ba1.7k sqft807 E 4th St, Salem, MO 65560For SaleMLS ID #26039629, Megan C Simpson, United Country Salem Realty. MARIS
- $225,0005 bd3 ba1.9k sqft2882 N Highway 19, Salem, MO 65560For SaleMLS ID #26036156, Babette L Wells, United Country Salem Realty. MARIS
- $279,9003 bd2 ba1.9k sqft1104 S McArthur St, Salem, MO 65560For SaleMLS ID #26058031, Jordan L Thompson, VIP Properties. MARIS
- $169,9003 bd2 ba1k sqft1409 S Washington St, Salem, MO 65560For SaleMLS ID #25046294, Jordan L Thompson, VIP Properties. MARIS
- $219,9002 bd2 ba1.2k sqft2912 S Highway 19, Salem, MO 65560For SaleMLS ID #25063012, Jordan L Thompson, VIP Properties. MARIS
- $175,0003 bd2 ba1.6k sqft102 W Center St, Salem, MO 65560For SaleMLS ID #25068987, Richard N Pogue, VIP Properties. MARIS
- $199,9003 bd2 ba1.4k sqft5611 Highway E, Salem, MO 65560For SaleMLS ID #26026579, Ahleesha T Elwood, Elwood Real Estate LLC. MARIS
- $154,0003 bd1 ba1.8k sqft805 Phillips Ave, Salem, MO 65560For SaleMLS ID #26037587, Karen M Lewis, VIP Properties. MARIS
- $240,0004 bd2 ba1.3k sqft901 S Oak St, Salem, MO 65560For SaleMLS ID #26026994, Jenette Richardson, EXP Realty LLC. MARIS
- $254,9004 bd3 ba2.2k sqft99 County Road 4200, Salem, MO 65560For SaleMLS ID #26042671, Megan C Simpson, United Country Salem Realty. MARIS
- $159,9003 bd1 ba1k sqft3 Nelson St, Salem, MO 65560For SaleMLS ID #26043021, Krista Snyder, KS Real Estate. MARIS
- $160,0003 bd1 ba1k sqft803 S Oak St, Salem, MO 65560For SaleMLS ID #26026020, Jenette Richardson, EXP Realty LLC. MARIS
- $154,9003 bd2 ba1.2k sqft904 W 3rd St, Salem, MO 65560For SaleMLS ID #26012772, Jamie L Homeyer, VIP Properties. MARIS
- $144,9003 bd2 ba1.8k sqft(Undisclosed Address), Salem, MO 65560For SaleMLS ID #26042501, Thomas Chambers, Eagle Realty Group & Associates. MARIS
- $125,0003 bd2 ba1.5k sqft700 N Hickory St, Salem, MO 65560For SaleMLS ID #25075975, Beth A Frizzell, Century 21 South Central Realty. MARIS
- $229,5002 bd2 ba1.5k sqft5258 Highway 68, Salem, MO 65560For SaleMLS ID #26036420, Nick W Parks, Living The Dream Inc.. MARIS
