Call to schedule your private showing today! This home has been freshly remodeled and is awaiting its new owner. Updates included in this beautiful home are brand new vinyl windows, HVAC (Heat pump with propane back up), electric water heater, some new wiring, paint, flooring, cabinets, countertops, new bathrooms, appliances, new utility room on the main level, front porch and back deck. Excess features are built in shelves and book cases. The basement features a two car garage, mud room and workshop/bonus room with a fully enclosed and capped storm cellar. The home has vinyl siding and a shingle roof with guttering. Two car detached garage that has plenty of extra storage space. Large yard with a partial privacy fence. Multiple lots with a second entrance included making an opportunity for expansion. This property is in an excellent location close to all that Salem has to offer. 15 minute drive to Montauk State Park, Current River, Meramec River, Shawnee Mac Lakes, Indian Trail Conservation Area & 50+ Thousand acres of Mark Twain National Forest. Come and take a look at this beautiful home!!
Active
Listed by: VIP Properties • Jordan L Thompson • 573-247-4654
$279,900
1104 S McArthur St, Salem, MO 65560
3beds
1,904sqft
Single Family Residence
Built in 1950
0.75 Acres Lot
$81,300 Zestimate®
$147/sqft
$-- HOA
What's special
- 14 hours
- 48
- 0
Zillow last checked:
Listing updated:
Listed by:
Jordan L Thompson 573-247-4654,
VIP Properties
Source: MARIS,MLS#: 26058031 Originating MLS: South Central Board of REALTORS
Originating MLS: South Central Board of REALTORSFacts & features
Interior
Bedrooms & bathrooms
- Bedrooms: 3
- Bathrooms: 2
- Full bathrooms: 2
- Main level bathrooms: 2
- Main level bedrooms: 3
Bedroom
- Features: Floor Covering: Carpeting
- Level: Main
- Area: 176
- Dimensions: 16x11
Bedroom 2
- Features: Floor Covering: Wood
- Level: Main
- Area: 130
- Dimensions: 13x10
Bedroom 3
- Features: Floor Covering: Wood
- Level: Main
- Area: 110
- Dimensions: 11x10
Bathroom
- Features: Floor Covering: Luxury Vinyl Plank
- Level: Main
- Area: 35
- Dimensions: 7x5
Bathroom 2
- Features: Floor Covering: Luxury Vinyl Plank
- Level: Main
Bonus room
- Features: Floor Covering: Concrete
- Level: Lower
- Area: 308
- Dimensions: 22x14
Breakfast room
- Features: Floor Covering: Wood
- Level: Main
- Area: 216
- Dimensions: 18x12
Dining room
- Features: Floor Covering: Wood
- Level: Main
- Area: 120
- Dimensions: 12x10
Kitchen
- Features: Floor Covering: Wood
- Level: Main
- Area: 110
- Dimensions: 11x10
Living room
- Features: Floor Covering: Carpeting
- Level: Main
- Area: 338
- Dimensions: 26x13
Mud room
- Features: Floor Covering: Concrete
- Level: Basement
- Area: 91
- Dimensions: 13x7
Recreation room
- Features: Floor Covering: Carpeting
- Level: Upper
- Area: 342
- Dimensions: 38x9
Storage
- Features: Floor Covering: Luxury Vinyl Plank
- Level: Main
- Area: 126
- Dimensions: 18x7
Utility room
- Features: Floor Covering: Luxury Vinyl Plank
- Level: Main
- Area: 91
- Dimensions: 13x7
Heating
- Heat Pump
Cooling
- Ceiling Fan(s), Central Air, Heat Pump
Appliances
- Included: Dishwasher, Electric Oven, Electric Range, Refrigerator, Electric Water Heater
- Laundry: Electric Dryer Hookup, Inside, Laundry Room, Lower Level, Main Level, Multiple Locations, Washer Hookup
Features
- Bookcases, Built-in Features, Ceiling Fan(s), Chandelier, Custom Cabinetry, Eat-in Kitchen, Entrance Foyer, Granite Counters, Kitchen Island, Kitchen/Dining Room Combo, Natural Woodwork, Pantry, Separate Dining, Separate Shower, Storage, Workshop/Hobby Area
- Flooring: Carpet, Combination, Hardwood
- Windows: Double Pane Windows, Insulated Windows
- Basement: Cellar,Concrete,Crawl Space,Partially Finished,Sleeping Area,Storage Space,Sump Pump,Walk-Out Access,Walk-Up Access
- Has fireplace: No
Interior area
- Total structure area: 1,904
- Total interior livable area: 1,904 sqft
- Finished area above ground: 1,904
- Finished area below ground: 321
Property
Parking
- Total spaces: 4
- Parking features: Additional Parking, Asphalt, Basement, Concrete, Detached, Driveway, Garage, Off Street, On Site, Outside, Workshop in Garage
- Attached garage spaces: 4
- Has uncovered spaces: Yes
Features
- Levels: Two and a Half
- Patio & porch: Deck, Front Porch
- Exterior features: Entry Steps/Stairs, Private Yard, Storage
- Fencing: Back Yard,Privacy
- Has view: Yes
- View description: City, Neighborhood
- Frontage length: 232
Lot
- Size: 0.75 Acres
- Features: Back Yard, City Lot, Cleared, Few Trees, Front Yard, Landscaped, Near Golf Course, Open Lot, Rectangular Lot
Details
- Additional structures: Garage(s)
- Parcel number: 086.024124012.000
- Special conditions: Standard
Construction
Type & style
- Home type: SingleFamily
- Architectural style: Raised Ranch,Split Foyer,Traditional
- Property subtype: Single Family Residence
Materials
- Attic/Crawl Hatchway(s) Insulated, Frame, Vinyl Siding
- Foundation: Concrete Perimeter, Raised
- Roof: Shingle
Condition
- Year built: 1950
Utilities & green energy
- Electric: Single Phase, 220 Volts
- Sewer: Public Sewer
- Water: Public
- Utilities for property: Cable Available, Electricity Connected, Natural Gas Available, Phone Available, Propane, Propane Leased, Sewer Connected, Water Connected
Community & HOA
Community
- Subdivision: Douglass Park Add
HOA
- Has HOA: No
Location
- Region: Salem
Financial & listing details
- Price per square foot: $147/sqft
- Tax assessed value: $118,130
- Annual tax amount: $1,232
- Date on market: 9/9/2026
- Listing terms: 1031 Exchange,Cash,Conventional,FHA,USDA Loan,VA Loan
- Ownership: Private
- Electric utility on property: Yes
- Road surface type: Asphalt
Estimated market value
$81,300
Estimated sales range
Not available
$1,188/mo
Price history
| Date | Event | Price |
|---|---|---|
| 9/9/2026 | Listed for sale | $279,900+250.3%$147/sqft |
Source:  MARIS #26058031 Report a problem MARIS #26058031 Report a problem | ||
| 9/22/2025 | Sold | -- |
Source: MARIS #25058799 Report a problem | ||
| 8/28/2025 | Pending sale | $79,900$42/sqft |
Source: MARIS #25058799 Report a problem | ||
| 8/26/2025 | Listed for sale | $79,900$42/sqft |
Source: MARIS #25058799 Report a problem | ||
Public tax history
| Year | Property taxes | Tax assessment |
|---|---|---|
| 2025 | $1,232 +4.9% | $22,440 |
| 2024 | $1,174 +0.3% | $22,440 |
| 2023 | $1,170 +0% | $22,440 |
| 2022 | $1,170 | $22,440 |
| 2021 | -- | $22,440 |
| 2020 | -- | $22,440 -2.6% |
| 2017 | -- | $23,030 -2.7% |
| 2016 | -- | $23,660 |
| 2015 | -- | $23,660 -2.5% |
| 2014 | -- | $24,260 |
| 2013 | -- | $24,260 |
| 2011 | -- | -- |
Find assessor info on the county website
Monthly payment
Est. payment
Payment breakdown
Explore the cost of this home by adjusting the details. Changes won't be saved.Climate risks
Neighborhood: 65560
Nearby schools
Schools provided by the listing agent
- Elementary: Salem Upper Elem.
- Middle: Salem Jr. High
- High: Salem Sr. High
Source: MARIS. This data may not be complete. We recommend contacting the local school district to confirm school assignments for this home.

Similar homes
- $--3 bd2 ba1.3k sqft167 County Road 5045, Salem, MO 65560AuctionAuction.com 2
- $290,0003 bd2 ba1.8k sqft15 County Road 5020, Salem, MO 65560For Sale

 MLS ID #26012097, Jennifer Hong, EXP Realty, LLC. MARIS
 - $254,9004 bd3 ba2.2k sqft99 County Road 4200, Salem, MO 65560For Sale
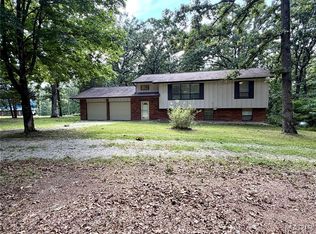 MLS ID #26042671, Megan C Simpson, United Country Salem Realty. MARIS
 - $320,0005 bd2 ba1.9k sqft17 Westwood Dr, Salem, MO 65560For Sale
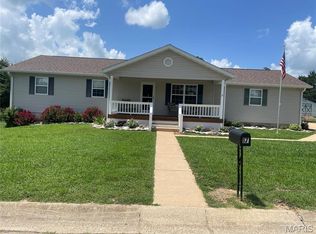 MLS ID #26046322, Beth A Frizzell, Century 21 South Central Realty. MARIS
 - $240,0004 bd2 ba1.3k sqft901 S Oak St, Salem, MO 65560For SaleMLS ID #26026994, Jenette Richardson, EXP Realty LLC. MARIS
- $214,9006 bd3 ba2.4k sqft401 W Gibbs St, Salem, MO 65560For SaleMLS ID #26050183, Jenna Deason, Living The Dream Inc.. MARIS
- $324,9003 bd2 ba1.6k sqft707 Thomas Ave, Salem, MO 65560For SaleMLS ID #26012334, Beth A Frizzell, Century 21 South Central Realty. MARIS
- $319,0002 bd2 ba1.2k sqft634 County Road 4285, Salem, MO 65560For SaleMLS ID #26055862, Justin E Head, Whitetail Properties Real Estate, LLC. MARIS
- $225,0005 bd3 ba1.9k sqft2882 N Highway 19, Salem, MO 65560For SaleMLS ID #26036156, Babette L Wells, United Country Salem Realty. MARIS
- $194,0005 bd2 ba1.7k sqft804 S Askins St, Salem, MO 65560For SaleMLS ID #26042966, Lance E Lewis, EXP Realty LLC. MARIS
- $339,9003 bd3 ba2.3k sqft37 Westwood Dr, Salem, MO 65560For SaleMLS ID #26053443, Caleb M Browne, RE/MAX Best Choice. MARIS
- $154,0003 bd1 ba1.8k sqft805 Phillips Ave, Salem, MO 65560For SaleMLS ID #26037587, Karen M Lewis, VIP Properties. MARIS
- $199,0004 bd2 ba2k sqft1507 Roberts St, Salem, MO 65560For SaleMLS ID #26021008, Jordan L Thompson, VIP Properties. MARIS
- $274,9004 bd1 ba1.7k sqft171 County Road 5045, Salem, MO 65560For SaleMLS ID #26030939, Richard N Pogue, VIP Properties. MARIS
- $174,9003 bd1 ba1.7k sqft807 E 4th St, Salem, MO 65560For SaleMLS ID #26039629, Megan C Simpson, United Country Salem Realty. MARIS
- $229,5002 bd2 ba1.5k sqft5258 Highway 68, Salem, MO 65560For SaleMLS ID #26036420, Nick W Parks, Living The Dream Inc.. MARIS
- $219,9002 bd2 ba1.2k sqft2912 S Highway 19, Salem, MO 65560For SaleMLS ID #25063012, Jordan L Thompson, VIP Properties. MARIS
- $169,9003 bd2 ba1k sqft1409 S Washington St, Salem, MO 65560For SaleMLS ID #25046294, Jordan L Thompson, VIP Properties. MARIS
- $164,9004 bd2 ba1.5k sqft702 E 3rd St, Salem, MO 65560For SaleMLS ID #26048502, Jessica L Raulston, Century 21 South Central Realty. MARIS
- $175,0003 bd2 ba1.6k sqft102 W Center St, Salem, MO 65560For SaleMLS ID #25068987, Richard N Pogue, VIP Properties. MARIS
