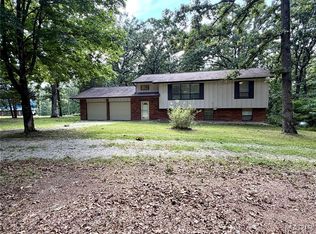
1.5 story home on 2.89 acres. R-80 schools and minutes to Salem. Dead end road, last home on the road. Lots of unique features. Kitchen has stainless steel appliances with a breakfast bar and nice dining area. Loft with large (CB) master non conforming BR. The loft includes 2 other rooms for office and sitting areas with all carpeted floors. Living area has vaulted ceilings. The floors on the main level are ceramic tile. Two of the 3 bedrooms on the main floor need closets and they are plenty large for that. The electric is metered separate for the garage and the home. There is a 30X40 garage with 2 overhead doors and room for anything you might want to work on. A 10X12 storage shed for the lawn mower and yard tools. The current owner had horses and plenty of area for that.
Active
Listed by: VIP Properties • Richard N Pogue • 573-247-1470
Price cut: $5K (8/20)
$274,900
171 County Road 5045, Salem, MO 65560
4beds
1,746sqft
Condominium, Apartment, Single Family Residence
Built in 2018
-- sqft lot
$-- Zestimate®
$157/sqft
$-- HOA
What's special
Nice dining areaBreakfast bar
- 114 days
- 150
- 6
Zillow last checked:
Listing updated:
Listed by:
Richard N Pogue 573-247-1470,
VIP Properties
Source: MARIS,MLS#: 26030939 Originating MLS: South Central Board of REALTORS
Originating MLS: South Central Board of REALTORSFacts & features
Interior
Bedrooms & bathrooms
- Bedrooms: 4
- Bathrooms: 1
- Full bathrooms: 1
- Main level bathrooms: 1
- Main level bedrooms: 3
Bedroom
- Features: Floor Covering: Ceramic Tile
- Level: Main
- Area: 160
- Dimensions: 10x16
Bedroom 2
- Features: Floor Covering: Ceramic Tile
- Level: Main
- Area: 90
- Dimensions: 6x15
Bedroom 3
- Features: Floor Covering: Ceramic Tile
- Level: Main
- Area: 160
- Dimensions: 10x16
Bedroom 4
- Features: Floor Covering: Carpeting
- Level: Second
- Area: 256
- Dimensions: 16x16
Bathroom
- Features: Floor Covering: Ceramic Tile
- Level: Main
Dining room
- Features: Floor Covering: Ceramic Tile
- Level: Main
- Area: 140
- Dimensions: 10x14
Kitchen
- Features: Floor Covering: Ceramic Tile
- Level: Main
- Area: 196
- Dimensions: 14x14
Laundry
- Features: Floor Covering: Ceramic Tile
- Level: Main
- Area: 72
- Dimensions: 8x9
Living room
- Features: Floor Covering: Ceramic Tile
- Level: Main
- Area: 238
- Dimensions: 14x17
Office
- Features: Floor Covering: Carpeting
- Level: Second
- Area: 60
- Dimensions: 6x10
Sitting room
- Features: Floor Covering: Carpeting
- Level: Second
- Area: 80
- Dimensions: 8x10
Heating
- Electric, Other
Cooling
- Ceiling Fan(s), Electric, Wall Unit(s)
Appliances
- Included: Stainless Steel Appliance(s), Gas Oven, Gas Range, Free-Standing Refrigerator, Electric Water Heater
Features
- Has basement: No
- Has fireplace: No
Interior area
- Total structure area: 1,746
- Total interior livable area: 1,746 sqft
- Finished area above ground: 1,746
- Finished area below ground: 0
Property
Parking
- Total spaces: 2
- Parking features: Garage
- Garage spaces: 2
Features
- Levels: One and One Half
- Patio & porch: Covered, Deck, Front Porch
- Fencing: Fenced,Full
Lot
- Size: 2.89 Acres
- Features: Few Trees, Irregular Lot, Level, Secluded, Some Trees
Details
- Parcel number: 094.020001021.012
- Special conditions: Standard
Construction
Type & style
- Home type: Condo
- Architectural style: English,Loft
- Property subtype: Condominium, Apartment, Single Family Residence
Materials
- Wood Siding
Condition
- Year built: 2018
Utilities & green energy
- Electric: Single Phase, 220 Volts
- Sewer: Septic Tank
- Water: Private, Well
- Utilities for property: Cable Available, Propane, Propane Owned
Community & HOA
HOA
- Has HOA: No
Location
- Region: Salem
Financial & listing details
- Price per square foot: $157/sqft
- Tax assessed value: $128,660
- Annual tax amount: $1,103
- Date on market: 5/18/2026
- Cumulative days on market: 114 days
- Listing terms: Cash,Conventional
Estimated market value
Not available
Estimated sales range
Not available
Not available
Price history
| Date | Event | Price |
|---|---|---|
| 8/20/2026 | Price change | $274,900-1.8%$157/sqft |
Source:  MARIS #26030939 Report a problem MARIS #26030939 Report a problem | ||
| 7/14/2026 | Price change | $279,900-1.8%$160/sqft |
Source: MARIS #26030939 Report a problem | ||
| 5/18/2026 | Listed for sale | $284,900+67.7%$163/sqft |
Source: MARIS #26030939 Report a problem | ||
| 12/23/2021 | Sold | -- |
Source: MARIS #21079118 Report a problem | ||
| 12/21/2021 | Pending sale | $169,900$97/sqft |
Source: MARIS #21079118 Report a problem | ||
| 11/14/2021 | Contingent | $169,900$97/sqft |
Source: MARIS #21079118 Report a problem | ||
| 11/2/2021 | Listed for sale | $169,900$97/sqft |
Source: MARIS #21079118 Report a problem | ||
Public tax history
| Year | Property taxes | Tax assessment |
|---|---|---|
| 2024 | $1,041 +0.4% | $24,450 |
| 2023 | $1,037 +0% | $24,450 |
| 2022 | $1,037 | $24,450 |
| 2021 | -- | -- |
Find assessor info on the county website
Monthly payment
Est. payment
Payment breakdown
Explore the cost of this home by adjusting the details. Changes won't be saved.Climate risks
Neighborhood: 65560
Nearby schools
Schools provided by the listing agent
- Elementary: Wm. H. Lynch Elem.
- Middle: Salem Jr. High
- High: Salem Sr. High
Source: MARIS. This data may not be complete. We recommend contacting the local school district to confirm school assignments for this home.
Similar homes
- $--3 bd2 ba1.3k sqft167 County Road 5045, Salem, MO 65560AuctionAuction.com 2
- $254,9004 bd3 ba2.2k sqft99 County Road 4200, Salem, MO 65560For Sale
 MLS ID #26042671, Megan C Simpson, United Country Salem Realty. MARIS
 - $290,0003 bd2 ba1.8k sqft15 County Road 5020, Salem, MO 65560For Sale
 MLS ID #26012097, Jennifer Hong, EXP Realty, LLC. MARIS
 - $225,0005 bd3 ba1.9k sqft2882 N Highway 19, Salem, MO 65560For Sale
 MLS ID #26036156, Babette L Wells, United Country Salem Realty. MARIS
 - $319,0002 bd2 ba1.2k sqft634 County Road 4285, Salem, MO 65560For SaleMLS ID #26055862, Justin E Head, Whitetail Properties Real Estate, LLC. MARIS
- $240,0004 bd2 ba1.3k sqft901 S Oak St, Salem, MO 65560For SaleMLS ID #26026994, Jenette Richardson, EXP Realty LLC. MARIS
- $320,0005 bd2 ba1.9k sqft17 Westwood Dr, Salem, MO 65560For SaleMLS ID #26046322, Beth A Frizzell, Century 21 South Central Realty. MARIS
- $219,9002 bd2 ba1.2k sqft2912 S Highway 19, Salem, MO 65560For SaleMLS ID #25063012, Jordan L Thompson, VIP Properties. MARIS
- $174,9003 bd1 ba1.7k sqft807 E 4th St, Salem, MO 65560For SaleMLS ID #26039629, Megan C Simpson, United Country Salem Realty. MARIS
- $164,9004 bd2 ba1.5k sqft702 E 3rd St, Salem, MO 65560For SaleMLS ID #26048502, Jessica L Raulston, Century 21 South Central Realty. MARIS
- $324,9003 bd2 ba1.6k sqft707 Thomas Ave, Salem, MO 65560For SaleMLS ID #26012334, Beth A Frizzell, Century 21 South Central Realty. MARIS
- $154,0003 bd1 ba1.8k sqft805 Phillips Ave, Salem, MO 65560For SaleMLS ID #26037587, Karen M Lewis, VIP Properties. MARIS
- $214,9006 bd3 ba2.4k sqft401 W Gibbs St, Salem, MO 65560For SaleMLS ID #26050183, Jenna Deason, Living The Dream Inc.. MARIS
- $199,0004 bd2 ba2k sqft1507 Roberts St, Salem, MO 65560For SaleMLS ID #26021008, Jordan L Thompson, VIP Properties. MARIS
- $229,5002 bd2 ba1.5k sqft5258 Highway 68, Salem, MO 65560For SaleMLS ID #26036420, Nick W Parks, Living The Dream Inc.. MARIS
- $334,9003 bd2 ba1.5k sqft3010 County Road 2330, Salem, MO 65560For SaleMLS ID #26023161, Alexandria C Dalton, EXP Realty, LLC. MARIS
- $199,9003 bd2 ba1.4k sqft5611 Highway E, Salem, MO 65560For SaleMLS ID #26026579, Ahleesha T Elwood, Elwood Real Estate LLC. MARIS
- $194,0005 bd2 ba1.7k sqft804 S Askins St, Salem, MO 65560For SaleMLS ID #26042966, Lance E Lewis, EXP Realty LLC. MARIS
- $340,0004 bd2 ba2.3k sqft2103 County Road 3140, Salem, MO 65560For SaleMLS ID #26043477, Ahleesha T Elwood, Elwood Real Estate LLC. MARIS
- $325,0003 bd1 ba900 sqft739 County Road 6250, Salem, MO 65560For SaleMLS ID #26027841, Beth A Frizzell, Century 21 South Central Realty. MARIS
