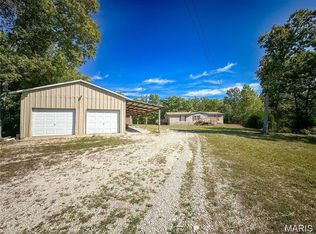
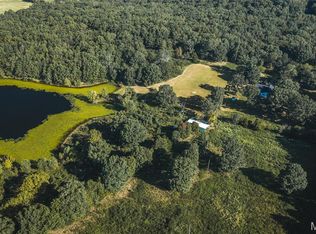
Secluded 40.20-Acre Retreat with Spacious 4-Bedroom Home, Pond, Trails & Garage/Workshop! Escape to the peace and privacy of this beautiful 40.20-acre property, tucked away at the end of a county road just 10 miles from Salem. Offering the perfect combination of seclusion and convenience, this property features a 2,387 sq. ft. manufactured home with 4 bedrooms and 2 bathrooms, along with plenty of room to enjoy country living. The 2003 model offers a spacious semi-open floor plan designed for both everyday living and entertaining. The inviting living room flows into the kitchen and dining area, where you'll find an abundance of cabinetry and countertop space, a center eat-at island, and a large walk-in pantry. Step directly from the dining room onto the back deck, where you can relax in the hot tub while overlooking the peaceful backyard. The private primary suite is situated on the west side of the home and features a spacious en-suite bathroom complete with a soaking tub, separate walk-in shower, double vanity, and a walk-in closet. On the opposite end of the home are three additional bedrooms, a full guest bathroom, and an impressive 29' x 14' family room featuring a cozy wood-burning fireplace. A spacious hallway provides additional storage and is large enough to accommodate a small office or hobby space. Step outside and enjoy everything this property has to offer. Relax on the covered front porch while taking in the peaceful surroundings, cool off in the above-ground swimming pool overlooking the scenic pond, or unwind in the hot tub after a long day. Explore the numerous trails winding through the wooded acreage, where you'll enjoy privacy and abundant wildlife. An open section of the property could easily be converted back into pasture, making it ideal for horses, livestock, or a small hobby farm. There is a 24'x40' building with a 1 car garage and a large finished room that would make an excellent workshop, hobby area, home business space, or could be converted into additional living quarters with some remodeling. The property also includes two additional storage sheds, providing plenty of room for lawn equipment, tools, hunting gear, or extra storage. The acreage also offers several attractive building sites, making it an excellent opportunity for a second home, guest house, or multi-generational living. Whether you're searching for a private country residence, recreational getaway, hobby farm, or family compound, this exceptional property offers endless possibilities. Enjoy the tranquility of rural living with the convenience of being only 10 miles from Salem. MOTIVATED SELLERS!!!
Active
Listed by: Elwood Real Estate LLC • Ahleesha T Elwood • 573-247-1665
Price cut: $15K (9/8)
$340,000
2103 County Road 3140, Salem, MO 65560
4beds
2,387sqft
Manufactured Home, Single Family Residence
Built in 2003
40.2 Acres Lot
$-- Zestimate®
$142/sqft
$-- HOA
What's special
- 61 days
- 492
- 29
Zillow last checked:
Listing updated:
Listed by:
Ahleesha T Elwood 573-247-1665,
Elwood Real Estate LLC
Source: MARIS,MLS#: 26043477 Originating MLS: South Central Board of REALTORS
Originating MLS: South Central Board of REALTORSFacts & features
Interior
Bedrooms & bathrooms
- Bedrooms: 4
- Bathrooms: 2
- Full bathrooms: 2
- Main level bathrooms: 2
- Main level bedrooms: 4
Primary bedroom
- Features: Floor Covering: Carpeting
- Level: Main
- Area: 210
- Dimensions: 14x15
Bedroom 2
- Features: Floor Covering: Carpeting
- Level: Main
- Area: 110
- Dimensions: 11x10
Bedroom 3
- Features: Floor Covering: Carpeting
- Level: Main
- Area: 110
- Dimensions: 10x11
Bedroom 4
- Features: Floor Covering: Carpeting
- Level: Main
- Area: 132
- Dimensions: 11x12
Primary bathroom
- Features: Floor Covering: Vinyl
- Level: Main
- Area: 100
- Dimensions: 10x10
Bathroom 2
- Features: Floor Covering: Vinyl
- Level: Main
- Area: 35
- Dimensions: 7x5
Dining room
- Features: Floor Covering: Luxury Vinyl Plank
- Level: Main
- Area: 135
- Dimensions: 15x9
Family room
- Description: Fireplace location
- Features: Floor Covering: Carpeting
- Level: Main
- Area: 406
- Dimensions: 29x14
Kitchen
- Features: Floor Covering: Luxury Vinyl Plank
- Level: Main
- Area: 156
- Dimensions: 13x12
Laundry
- Features: Floor Covering: Vinyl
- Level: Main
- Area: 70
- Dimensions: 10x7
Living room
- Features: Floor Covering: Luxury Vinyl Plank
- Level: Main
- Area: 294
- Dimensions: 21x14
Other
- Description: Hallway with storage areas
- Features: Floor Covering: Carpeting
- Level: Main
- Area: 126
- Dimensions: 18x7
Heating
- Electric, Forced Air, Heat Pump, Propane
Cooling
- Ceiling Fan(s), Central Air
Appliances
- Included: Dishwasher, Disposal, Exhaust Fan, Microwave, Electric Range, Refrigerator, Electric Water Heater, Water Softener
- Laundry: Inside, Laundry Room, Main Level
Features
- Breakfast Bar, Ceiling Fan(s), Kitchen Island, Kitchen/Dining Room Combo, Pantry, Soaking Tub, Workshop/Hobby Area
- Flooring: Carpet, Luxury Vinyl
- Has basement: No
- Number of fireplaces: 1
- Fireplace features: Den, Family Room, Wood Burning
Interior area
- Total structure area: 2,387
- Total interior livable area: 2,387 sqft
- Finished area above ground: 2,387
Property
Parking
- Total spaces: 1
- Parking features: Garage
- Garage spaces: 1
Features
- Levels: One
- Patio & porch: Covered, Deck, Front Porch, Rear Porch
- Exterior features: Fire Pit, Lighting
- Has private pool: Yes
- Pool features: Above Ground
- Waterfront features: Pond
Lot
- Size: 40.2 Acres
- Dimensions: 40.20 acres
- Features: Agricultural, Back Yard, Front Yard, Heavy Woods, Pasture, Pond on Lot, Private, Secluded
Details
- Additional structures: Garage(s), Shed(s), Workshop
- Parcel number: 035.016000003.000
- Special conditions: Standard
Construction
Type & style
- Home type: MobileManufactured
- Architectural style: Traditional
- Property subtype: Manufactured Home, Single Family Residence
Materials
- See Remarks, Vinyl Siding
- Roof: Architectural Shingle
Condition
- Year built: 2003
Utilities & green energy
- Electric: Single Phase, 220 Volts
- Sewer: Lagoon
- Water: Well
- Utilities for property: Electricity Available, Electricity Connected, Propane, Propane Leased, Sewer Available, Sewer Connected, Water Available, Water Connected
Community & HOA
Community
- Security: Security System
HOA
- Has HOA: No
Location
- Region: Salem
Financial & listing details
- Price per square foot: $142/sqft
- Tax assessed value: $78,440
- Annual tax amount: $515
- Date on market: 7/10/2026
- Cumulative days on market: 61 days
- Listing terms: Cash,Conventional,FHA,VA Loan
- Ownership: Private
- Electric utility on property: Yes
- Road surface type: Gravel
Estimated market value
Not available
Estimated sales range
Not available
Not available
Price history
| Date | Event | Price |
|---|---|---|
| 9/8/2026 | Price change | $340,000-4.2%$142/sqft |
Source:  MARIS #26043477 Report a problem MARIS #26043477 Report a problem | ||
| 8/7/2026 | Price change | $355,000-7.8%$149/sqft |
Source: MARIS #26043477 Report a problem | ||
| 7/10/2026 | Listed for sale | $385,000+14.9%$161/sqft |
Source: MARIS #26043477 Report a problem | ||
| 5/20/2024 | Listing removed | -- |
Source: MARIS #24019487 Report a problem | ||
| 5/2/2024 | Price change | $335,000-1.5%$140/sqft |
Source: MARIS #24019487 Report a problem | ||
| 4/8/2024 | Listed for sale | $340,000+17.3%$142/sqft |
Source: MARIS #24019487 Report a problem | ||
| 9/12/2023 | Sold | -- |
Source: MARIS #23045924 Report a problem | ||
| 8/12/2023 | Pending sale | $289,900$121/sqft |
Source: MARIS #23045924 Report a problem | ||
| 8/8/2023 | Listed for sale | $289,900$121/sqft |
Source: MARIS #23045924 Report a problem | ||
Public tax history
| Year | Property taxes | Tax assessment |
|---|---|---|
| 2025 | $515 +0.6% | $14,340 |
| 2024 | $512 -0.9% | $14,340 |
| 2023 | $517 +1.4% | $14,340 |
| 2022 | $510 | $14,340 |
| 2021 | -- | $14,340 |
| 2020 | -- | $14,340 -1.3% |
| 2017 | -- | $14,530 +3.9% |
| 2016 | -- | $13,980 |
| 2015 | -- | $13,980 +0.2% |
| 2014 | -- | $13,950 -0.4% |
| 2013 | -- | $14,000 |
Find assessor info on the county website
Monthly payment
Climate risks
Neighborhood: 65560
Nearby schools
Schools provided by the listing agent
- Elementary: Dent-Phelps Elem.
- Middle: Dent-Phelps Elem.
- High: Salem/Rolla/Licking
Source: MARIS. This data may not be complete. We recommend contacting the local school district to confirm school assignments for this home.

Similar homes
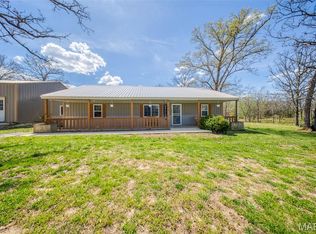
- $315,0004 bd2 ba1.4k sqft31 Indian Springs Rd, Steelville, MO 65565For Sale
 MLS ID #26056610, Brittany Roach, ReeceNichols Real Estate. MARIS
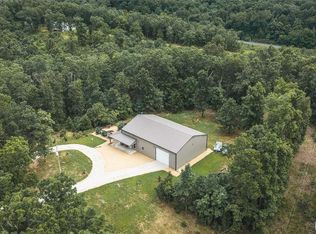
 - $503,0004 bd4 ba2k sqft807 County Road 6410, Salem, MO 65560For Sale
 MLS ID #26058253, Kelsey N Davis, THE CLOSERS. MARIS
 - $334,9003 bd2 ba1.5k sqft3010 County Road 2330, Salem, MO 65560For Sale
 MLS ID #26023161, Alexandria C Dalton, EXP Realty, LLC. MARIS
 - $319,0002 bd2 ba1.2k sqft634 County Road 4285, Salem, MO 65560For Sale
 MLS ID #26055862, Justin E Head, Whitetail Properties Real Estate, LLC. MARIS
 - $449,9993 bd3 ba1.4k sqft273 Private Dr #315, Salem, MO 65560For SaleMLS ID #26051786, Jess Campbell, Living The Dream Inc.. MARIS
- $485,0004 bd3 ba2.6k sqft37263 Highway 72, Salem, MO 65560For SaleMLS ID #26031585, Beth A Frizzell, Century 21 South Central Realty. MARIS
- $320,0005 bd2 ba1.9k sqft17 Westwood Dr, Salem, MO 65560For SaleMLS ID #26046322, Beth A Frizzell, Century 21 South Central Realty. MARIS
- $279,9003 bd2 ba1.9k sqft1104 S McArthur St, Salem, MO 65560For SaleMLS ID #26058031, Jordan L Thompson, VIP Properties. MARIS
- $489,9004 bd4 ba2.1k sqft1 N Dilworth Ln, Salem, MO 65560For SaleMLS ID #26049200, Babette L Wells, United Country Salem Realty. MARIS
- $389,9004 bd3 ba1.9k sqft18455 County Road 5310, Rolla, MO 65401For SaleMLS ID #26054647, Montana L Porter, EXP Realty, LLC. MARIS
- $449,9993 bd3 ba1.4k sqft273 Pvt Ln 315, Salem, MO 65560Active
 MLS ID #60331352, Jessica Campbell, Living The Dream, Inc.. SOMOMLS as distributed by MLS GRID
 - $254,9004 bd3 ba2.2k sqft99 County Road 4200, Salem, MO 65560For SaleMLS ID #26042671, Megan C Simpson, United Country Salem Realty. MARIS
- $339,9003 bd3 ba2.3k sqft37 Westwood Dr, Salem, MO 65560For SaleMLS ID #26053443, Caleb M Browne, RE/MAX Best Choice. MARIS
- $340,0004 bd3 ba3.3k sqft14931 Private Drive 6021, Edgar Springs, MO 65462For SaleMLS ID #26008261, Josh Chapman, EXP Realty LLC. MARIS
- $324,9003 bd2 ba1.6k sqft707 Thomas Ave, Salem, MO 65560For SaleMLS ID #26012334, Beth A Frizzell, Century 21 South Central Realty. MARIS
- $379,9003 bd2 ba2k sqft3014 County Road 2330, Salem, MO 65560For SaleMLS ID #26023176, Alexandria C Dalton, EXP Realty, LLC. MARIS
- $235,0003 bd2 ba2.9k sqft172 Cherryville Rd, Salem, MO 65560For SaleMLS ID #25078143, Lisa Whitacre, 360 Prime Realty Group, LLC. MARIS
- $225,0005 bd3 ba1.9k sqft2882 N Highway 19, Salem, MO 65560For SaleMLS ID #26036156, Babette L Wells, United Country Salem Realty. MARIS
- $229,5002 bd2 ba1.5k sqft5258 Highway 68, Salem, MO 65560For SaleMLS ID #26036420, Nick W Parks, Living The Dream Inc.. MARIS
- $450,0005 bd5 ba2.6k sqft621 County Road 3230, Salem, MO 65560For SaleMLS ID #25080267, Karen M Lewis, VIP Properties. MARIS
