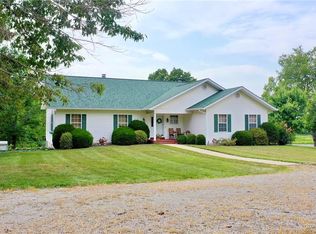
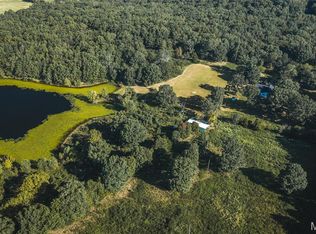
5 Bedroom 4.5 bath Residential Home on 13.20 acres m/l and has two ponds and at one time was reported stocked with bass. County Road frontage just on the north outskirts of Salem. Home has a inground pool (reported 3 foot to 12 & 1/2 foot with diving board, with a roof that opens and closes and had beautiful area for plants. Kitchen area has dishwasher, food disposal, built in convection oven, refrigerator, Jenn-air Electric stove, slate floor in kitchen, two air conditioners, 3 electric furnaces and a wood burning fireplace. Has marketable timber on this property and has no known restrictions on it.
Being sold "AS IS" condition. By appointment only.
Active
Listed by: VIP Properties • Karen M Lewis • 573-247-5600
$450,000
621 County Road 3230, Salem, MO 65560
5beds
2,603sqft
Single Family Residence
Built in 1982
13.2 Acres Lot
$-- Zestimate®
$173/sqft
$-- HOA
What's special
Two pondsWood burning fireplaceSlate floor in kitchenFood disposalBeautiful area for plantsCounty road frontageTwo air conditioners
- 276 days
- 376
- 11
Zillow last checked:
Listing updated:
Listed by:
Karen M Lewis 573-247-5600,
VIP Properties
Source: MARIS,MLS#: 25080267 Originating MLS: South Central Board of REALTORS
Originating MLS: South Central Board of REALTORSFacts & features
Interior
Bedrooms & bathrooms
- Bedrooms: 5
- Bathrooms: 5
- Full bathrooms: 4
- 1/2 bathrooms: 1
- Main level bathrooms: 2
- Main level bedrooms: 1
Heating
- Forced Air
Cooling
- Attic Fan, Ceiling Fan(s), Central Air, Electric
Appliances
- Included: Dishwasher
- Laundry: Electric Dryer Hookup, Laundry Room, Main Level, Washer Hookup
Features
- Windows: Blinds, Double Pane Windows
- Basement: Partial,Sleeping Area,Walk-Up Access
- Number of fireplaces: 1
- Fireplace features: Blower Fan, Glass Doors, Living Room, Wood Burning
Interior area
- Total structure area: 2,603
- Total interior livable area: 2,603 sqft
- Finished area above ground: 2,603
Property
Parking
- Total spaces: 2
- Parking features: Garage
- Garage spaces: 2
Features
- Levels: Two
- Exterior features: Outdoor Grill, Playground, Rain Gutters
- Has private pool: Yes
- Pool features: Diving Board, In Ground, Indoor
Lot
- Size: 13.2 Acres
- Features: Level, Many Trees
Details
- Parcel number: 081.201000016.000
- Special conditions: Listing As Is,Standard
Construction
Type & style
- Home type: SingleFamily
- Architectural style: Traditional
- Property subtype: Single Family Residence
Materials
- Frame, Vinyl Siding
- Foundation: Concrete Perimeter
Condition
- Year built: 1982
Utilities & green energy
- Electric: Single Phase, 220 Volts
- Sewer: Lagoon
- Water: Well
- Utilities for property: Electricity Connected, Phone Connected
Community & HOA
HOA
- Has HOA: No
Location
- Region: Salem
Financial & listing details
- Price per square foot: $173/sqft
- Tax assessed value: $201,350
- Annual tax amount: $1,782
- Date on market: 12/8/2025
- Cumulative days on market: 276 days
- Listing terms: Cash,Conventional
- Electric utility on property: Yes
Estimated market value
Not available
Estimated sales range
Not available
Not available
Price history
| Date | Event | Price |
|---|---|---|
| 5/11/2026 | Price change | $450,000-21.7%$173/sqft |
Source:  MARIS #25080267 Report a problem MARIS #25080267 Report a problem | ||
| 12/9/2025 | Listed for sale | $575,000$221/sqft |
Source: MARIS #25080267 Report a problem | ||
Public tax history
| Year | Property taxes | Tax assessment |
|---|---|---|
| 2025 | $1,782 +9.1% | $38,200 |
| 2024 | $1,634 +2.1% | $38,200 |
| 2023 | $1,601 -4.3% | $38,200 |
| 2022 | $1,673 | $38,200 |
| 2021 | -- | $38,200 |
| 2020 | -- | $38,200 -0.5% |
| 2017 | -- | $38,380 +2.1% |
| 2016 | -- | $37,600 |
| 2015 | -- | $37,600 -1.4% |
| 2014 | -- | $38,130 -1% |
| 2013 | -- | $38,500 |
Find assessor info on the county website
Monthly payment
Est. payment
Payment breakdown
Explore the cost of this home by adjusting the details. Changes won't be saved.Climate risks
Neighborhood: 65560
Nearby schools
Schools provided by the listing agent
- Elementary: North Wood Elem.
- Middle: North Wood Elem.
- High: Salem Sr. High
Source: MARIS. This data may not be complete. We recommend contacting the local school district to confirm school assignments for this home.


Similar homes
- $489,9004 bd4 ba2.1k sqft1 N Dilworth Ln, Salem, MO 65560For Sale
 MLS ID #26049200, Babette L Wells, United Country Salem Realty. MARIS
 - $485,0004 bd3 ba2.6k sqft37263 Highway 72, Salem, MO 65560For Sale
 MLS ID #26031585, Beth A Frizzell, Century 21 South Central Realty. MARIS
 - $503,0004 bd4 ba2k sqft807 County Road 6410, Salem, MO 65560For Sale
 MLS ID #26058253, Kelsey N Davis, THE CLOSERS. MARIS
 - $449,9993 bd3 ba1.4k sqft273 Private Dr #315, Salem, MO 65560For Sale
 MLS ID #26051786, Jess Campbell, Living The Dream Inc.. MARIS
 - $449,9993 bd3 ba1.4k sqft273 Pvt Ln 315, Salem, MO 65560Active
 MLS ID #60331352, Jessica Campbell, Living The Dream, Inc.. SOMOMLS as distributed by MLS GRID
 - $449,0004 bd2 ba2.1k sqft854 County Road 4180, Salem, MO 65560New ConstructionMLS ID #26012964, Carrie Thomas, Elwood Real Estate LLC. MARIS
- $225,0005 bd3 ba1.9k sqft2882 N Highway 19, Salem, MO 65560For SaleMLS ID #26036156, Babette L Wells, United Country Salem Realty. MARIS
- $491,5003 bd1 ba2.3k sqft1620 County Road 5170, Salem, MO 65560For SaleMLS ID #26002313, Ahleesha T Elwood, Elwood Real Estate LLC. MARIS
- $279,9003 bd2 ba1.9k sqft1104 S McArthur St, Salem, MO 65560For SaleMLS ID #26058031, Jordan L Thompson, VIP Properties. MARIS
- $254,9004 bd3 ba2.2k sqft99 County Road 4200, Salem, MO 65560For SaleMLS ID #26042671, Megan C Simpson, United Country Salem Realty. MARIS
- $385,0004 bd2 ba3.7k sqft3262 County Road 2330, Salem, MO 65560For SaleMLS ID #26023066, Ahleesha T Elwood, Elwood Real Estate LLC. MARIS
- $320,0005 bd2 ba1.9k sqft17 Westwood Dr, Salem, MO 65560For SaleMLS ID #26046322, Beth A Frizzell, Century 21 South Central Realty. MARIS
- $379,9003 bd2 ba2k sqft3014 County Road 2330, Salem, MO 65560For SaleMLS ID #26023176, Alexandria C Dalton, EXP Realty, LLC. MARIS
- $420,0003 bd2 ba1.8k sqft1160 County Road 6150, Salem, MO 65560For SaleMLS ID #26005441, Sharon K Coggins, Bourbon Hometown Realty LLC. MARIS
- $229,5002 bd2 ba1.5k sqft5258 Highway 68, Salem, MO 65560For SaleMLS ID #26036420, Nick W Parks, Living The Dream Inc.. MARIS
- $334,9003 bd2 ba1.5k sqft3010 County Road 2330, Salem, MO 65560For SaleMLS ID #26023161, Alexandria C Dalton, EXP Realty, LLC. MARIS
- $340,0004 bd2 ba2.3k sqft2103 County Road 3140, Salem, MO 65560For SaleMLS ID #26043477, Ahleesha T Elwood, Elwood Real Estate LLC. MARIS
- $339,9003 bd3 ba2.3k sqft37 Westwood Dr, Salem, MO 65560For SaleMLS ID #26053443, Caleb M Browne, RE/MAX Best Choice. MARIS
- $324,9003 bd2 ba1.6k sqft707 Thomas Ave, Salem, MO 65560For SaleMLS ID #26012334, Beth A Frizzell, Century 21 South Central Realty. MARIS
- $290,0003 bd2 ba1.8k sqft15 County Road 5020, Salem, MO 65560For SaleMLS ID #26012097, Jennifer Hong, EXP Realty, LLC. MARIS
