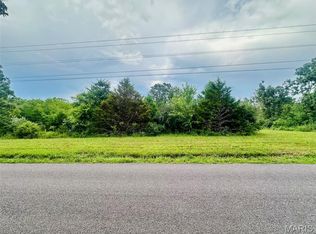
This beautiful, newly built custom home combines modern craftmanship and 5 wooded acres. The home features 4 bedrooms, vaulted ceilings, high-end finishes, and open-concept living. Designed with thoughtful details and timeless finishes, this property offers an inviting retreat for anyone seeking space, quality and the serenity of nature-without sacrificing modern convenience. Step through the custom wood front door into an impressive, vaulted living area with exposed wood beams and large pictures windows that fill the home with natural light. The open concept kitchen is built for both everyday living and entertainment, featuring granite countertops, stainless steel oven range, dishwasher and built-in microwave with custom cabinets and a spacious walk-in pantry. The main level primary bedroom offers a relaxing haven with a private bathroom, granite-top dual vanities, a walk-in closet and additional linen closet. Throughout the main level there is two additional bedrooms, a centralized located bathroom, spacious laundry room with cabinets and countertop space, additional storage closets under stairs and a mudroom storage area leading to finished attached 2-car garage. Up the beautifully crafted wood staircase, you’ll find a versatile loft space-prefect as an office, family room, or hobby area-leading to a large private bedroom with dual closets, ideal for guests or a secondary primary option. Outside of city limits, this 5-acre property provides endless possibilities-gardens, outdoor living areas, or simply room to breathe. Top outdoor recreation is nearby with Shawnee Mac Lake a mile away and close to Mark Twain National Forest, Montauk State Park, Current River and Indian Trail. Don’t miss your chance to make this stunning property your own!
Active
Listed by: Elwood Real Estate LLC • Carrie Thomas • 573-453-0353
Price cut: $20K (8/13)
$449,000
854 County Road 4180, Salem, MO 65560
4beds
2,150sqft
Single Family Residence
Built in 2026
5.01 Acres Lot
$-- Zestimate®
$209/sqft
$-- HOA
What's special
Versatile loft spaceGranite countertopsCustom cabinetsTwo additional bedroomsMudroom storage areaHigh-end finishesAdditional linen closet
- 186 days
- 489
- 31
Zillow last checked:
Listing updated:
Listed by:
Carrie Thomas 573-453-0353,
Elwood Real Estate LLC
Source: MARIS,MLS#: 26012964 Originating MLS: South Central Board of REALTORS
Originating MLS: South Central Board of REALTORSFacts & features
Interior
Bedrooms & bathrooms
- Bedrooms: 4
- Bathrooms: 2
- Full bathrooms: 2
- Main level bathrooms: 2
- Main level bedrooms: 3
Primary bedroom
- Features: Floor Covering: Carpeting
- Level: Main
- Area: 168
- Dimensions: 14x12
Bedroom 2
- Features: Floor Covering: Carpeting
- Level: Main
- Area: 120
- Dimensions: 12x10
Bedroom 3
- Features: Floor Covering: Carpeting
- Level: Main
- Area: 140
- Dimensions: 14x10
Bedroom 4
- Description: Unconventional shape
- Features: Floor Covering: Carpeting
- Level: Second
- Area: 196
- Dimensions: 14x14
Primary bathroom
- Features: Floor Covering: Luxury Vinyl Plank
- Level: Main
- Area: 77
- Dimensions: 11x7
Bathroom 2
- Features: Floor Covering: Luxury Vinyl Plank
- Level: Main
- Area: 55
- Dimensions: 11x5
Dining room
- Features: Floor Covering: Luxury Vinyl Plank
- Level: Main
- Area: 126
- Dimensions: 14x9
Kitchen
- Features: Floor Covering: Luxury Vinyl Plank
- Level: Main
- Area: 196
- Dimensions: 14x14
Laundry
- Features: Floor Covering: Luxury Vinyl Plank
- Level: Main
- Area: 40
- Dimensions: 8x5
Living room
- Features: Floor Covering: Luxury Vinyl Plank
- Level: Main
- Area: 432
- Dimensions: 24x18
Loft
- Features: Floor Covering: Carpeting
- Level: Second
- Area: 156
- Dimensions: 13x12
Loft
- Features: Floor Covering: Carpeting
- Level: Second
- Area: 156
- Dimensions: 13x12
Other
- Description: Walk-in Pantry
- Features: Floor Covering: Luxury Vinyl Plank
- Level: First
- Area: 30
- Dimensions: 6x5
Storage
- Description: Under Stairs Closet
- Features: Floor Covering: Luxury Vinyl Plank
- Level: Main
- Area: 30
- Dimensions: 10x3
Heating
- Electric, Heat Pump, Propane
Cooling
- Ceiling Fan(s), Central Air, Electric, Heat Pump
Appliances
- Included: Dishwasher, Disposal, Microwave, Gas Oven, Gas Range, Electric Water Heater
- Laundry: Laundry Room, Main Level
Features
- Beamed Ceilings, Breakfast Bar, Built-in Features, Ceiling Fan(s), Dining/Living Room Combo, Double Vanity, Granite Counters, High Ceilings, Kitchen Island, Kitchen/Dining Room Combo, Natural Woodwork, Open Floorplan, Pantry, Master Downstairs, Recessed Lighting, Special Millwork, Walk-In Closet(s), Walk-In Pantry
- Flooring: Carpet, Concrete, Luxury Vinyl
- Doors: Panel Door(s), Pocket Door(s), Sliding Doors
- Basement: None
- Has fireplace: No
- Fireplace features: None
Interior area
- Total interior livable area: 2,150 sqft
- Finished area above ground: 2,150
Video & virtual tour
Property
Parking
- Total spaces: 2
- Parking features: Garage, Garage Door Opener
- Attached garage spaces: 2
Features
- Levels: Two
- Patio & porch: Covered, Front Porch
- Exterior features: Lighting
- Fencing: None
- Has view: Yes
- View description: Trees/Woods
Lot
- Size: 5.01 Acres
- Features: Corners Marked
Details
- Additional structures: None
- Parcel number: 095.016000001.007
- Special conditions: Standard
Construction
Type & style
- Home type: SingleFamily
- Architectural style: Traditional
- Property subtype: Single Family Residence
Materials
- Batts Insulation, Block, Blown-In Insulation, Concrete, Vinyl Siding
- Foundation: Concrete Perimeter, Permanent
- Roof: Shingle
Condition
- New Construction
- New construction: Yes
- Year built: 2026
Utilities & green energy
- Electric: Single Phase, 220 Volts
- Sewer: Septic Tank
- Water: Public
- Utilities for property: Electricity Connected, Propane Leased, Water Connected
Community & HOA
Community
- Security: Smoke Detector(s)
HOA
- Has HOA: No
Location
- Region: Salem
Financial & listing details
- Price per square foot: $209/sqft
- Date on market: 3/7/2026
- Cumulative days on market: 186 days
- Listing terms: 1031 Exchange,Cash,Conventional,VA Loan
- Electric utility on property: Yes
Estimated market value
Not available
Estimated sales range
Not available
Not available
Price history
| Date | Event | Price |
|---|---|---|
| 8/13/2026 | Price change | $449,000-4.3%$209/sqft |
Source:  MARIS #26012964 Report a problem MARIS #26012964 Report a problem | ||
| 3/7/2026 | Listed for sale | $469,000$218/sqft |
Source: MARIS #26012964 Report a problem | ||
Public tax history
Tax history is unavailable.
Monthly payment
Est. payment
Payment breakdown
Explore the cost of this home by adjusting the details. Changes won't be saved.Climate risks
Neighborhood: 65560
Nearby schools
Schools provided by the listing agent
- Elementary: Salem Upper Elem.
- Middle: Salem Jr. High
- High: Salem Sr. High
Source: MARIS. This data may not be complete. We recommend contacting the local school district to confirm school assignments for this home.



Similar homes
- $503,0004 bd4 ba2k sqft807 County Road 6410, Salem, MO 65560For Sale
 MLS ID #26058253, Kelsey N Davis, THE CLOSERS. MARIS
 - $485,0004 bd3 ba2.6k sqft37263 Highway 72, Salem, MO 65560For Sale
 MLS ID #26031585, Beth A Frizzell, Century 21 South Central Realty. MARIS
 - $489,9004 bd4 ba2.1k sqft1 N Dilworth Ln, Salem, MO 65560For Sale
 MLS ID #26049200, Babette L Wells, United Country Salem Realty. MARIS
 - $450,0005 bd5 ba2.6k sqft621 County Road 3230, Salem, MO 65560For Sale
 MLS ID #25080267, Karen M Lewis, VIP Properties. MARIS
 - $254,9004 bd3 ba2.2k sqft99 County Road 4200, Salem, MO 65560For SaleMLS ID #26042671, Megan C Simpson, United Country Salem Realty. MARIS
- $449,9993 bd3 ba1.4k sqft273 Private Dr #315, Salem, MO 65560For SaleMLS ID #26051786, Jess Campbell, Living The Dream Inc.. MARIS
- $449,9993 bd3 ba1.4k sqft273 Pvt Ln 315, Salem, MO 65560Active
 MLS ID #60331352, Jessica Campbell, Living The Dream, Inc.. SOMOMLS as distributed by MLS GRID
 - $279,9003 bd2 ba1.9k sqft1104 S McArthur St, Salem, MO 65560For SaleMLS ID #26058031, Jordan L Thompson, VIP Properties. MARIS
- $491,5003 bd1 ba2.3k sqft1620 County Road 5170, Salem, MO 65560For SaleMLS ID #26002313, Ahleesha T Elwood, Elwood Real Estate LLC. MARIS
- $225,0005 bd3 ba1.9k sqft2882 N Highway 19, Salem, MO 65560For SaleMLS ID #26036156, Babette L Wells, United Country Salem Realty. MARIS
- $290,0003 bd2 ba1.8k sqft15 County Road 5020, Salem, MO 65560For SaleMLS ID #26012097, Jennifer Hong, EXP Realty, LLC. MARIS
- $324,9003 bd2 ba1.6k sqft707 Thomas Ave, Salem, MO 65560For SaleMLS ID #26012334, Beth A Frizzell, Century 21 South Central Realty. MARIS
- $274,9004 bd1 ba1.7k sqft171 County Road 5045, Salem, MO 65560For SaleMLS ID #26030939, Richard N Pogue, VIP Properties. MARIS
- $549,9003 bd1 ba1.2k sqft670 County Road 4220, Salem, MO 65560For SaleMLS ID #26049885, Megan C Simpson, United Country Salem Realty. MARIS
- $320,0005 bd2 ba1.9k sqft17 Westwood Dr, Salem, MO 65560For SaleMLS ID #26046322, Beth A Frizzell, Century 21 South Central Realty. MARIS
- $379,9003 bd2 ba2k sqft3014 County Road 2330, Salem, MO 65560For SaleMLS ID #26023176, Alexandria C Dalton, EXP Realty, LLC. MARIS
- $420,0003 bd2 ba1.8k sqft1160 County Road 6150, Salem, MO 65560For SaleMLS ID #26005441, Sharon K Coggins, Bourbon Hometown Realty LLC. MARIS
- $515,0003 bd2 ba1.9k sqft865 County Road 5180, Salem, MO 65560For SaleMLS ID #26025884, Luis Padilla Aparicio, EXP Realty LLC. MARIS
- $334,9003 bd2 ba1.5k sqft3010 County Road 2330, Salem, MO 65560For SaleMLS ID #26023161, Alexandria C Dalton, EXP Realty, LLC. MARIS
- $229,5002 bd2 ba1.5k sqft5258 Highway 68, Salem, MO 65560For SaleMLS ID #26036420, Nick W Parks, Living The Dream Inc.. MARIS
