Hard to find property on Hwy 72 about 5 minutes from Salem. Main level features a nice living room with a wood burning fireplace and bay window area, primary bedroom hosts two closets with one walk-in and a full primary bathroom. French doors that lead from the bedroom to the covered front porch. Two additional bedrooms and a second full bath. Kitchen with a small bar and a separate dining area with a patio door leading to the back deck. Go to the basement for your large family room with a sliding door leading to the patio, sitting area with a fireplace, a 4th bedroom that is non conforming as it does not have an egress window, laundry room, storage closet, third full bathroom and a nice, oversize garage area. Let's not forget the workshop. It is 45X60. Red iron frame with metal siding and roof, two 12' doors and one 14' door, concrete floor, bathroom, office area, loft storage, 220/110 electric and propane radiant heat. This building has its own lagoon. All sitting on 6.6 +/- acres with a circle drive. The propane tank that services the house is owned and the propane tank that services the shop is leased.
Active
Listed by: Century 21 South Central Realty • Beth A Frizzell • 573-247-2967
$485,000
37263 Highway 72, Salem, MO 65560
4beds
2,668sqft
Single Family Residence
Built in 1988
6.6 Acres Lot
$-- Zestimate®
$182/sqft
$-- HOA
What's special
Wood burning fireplaceOversize garage areaCovered front porchBack deckLaundry roomFull primary bathroomBay window area
- 149 days
- 172
- 10
Zillow last checked:
Listing updated:
Listed by:
Beth A Frizzell 573-247-2967,
Century 21 South Central Realty
Source: MARIS,MLS#: 26031585 Originating MLS: South Central Board of REALTORS
Originating MLS: South Central Board of REALTORSFacts & features
Interior
Bedrooms & bathrooms
- Bedrooms: 4
- Bathrooms: 3
- Full bathrooms: 3
- Main level bathrooms: 2
- Main level bedrooms: 3
Primary bedroom
- Features: Floor Covering: Carpeting
- Level: Main
- Area: 180
- Dimensions: 15x12
Bedroom 2
- Features: Floor Covering: Carpeting
- Level: Main
- Area: 140
- Dimensions: 14x10
Bedroom 3
- Features: Floor Covering: Carpeting
- Level: Main
- Area: 120
- Dimensions: 12x10
Bedroom 4
- Description: Non conforming - no exterior window
- Features: Floor Covering: Luxury Vinyl Plank
- Level: Lower
- Area: 72
- Dimensions: 12x6
Primary bathroom
- Features: Floor Covering: Luxury Vinyl Plank
- Level: Main
- Area: 40
- Dimensions: 8x5
Bathroom 2
- Features: Floor Covering: Vinyl
- Level: Main
- Area: 20
- Dimensions: 5x4
Bathroom 3
- Features: Floor Covering: Luxury Vinyl Plank
- Level: Lower
- Area: 28
- Dimensions: 7x4
Dining room
- Features: Floor Covering: Ceramic Tile
- Level: Main
- Area: 150
- Dimensions: 15x10
Family room
- Features: Floor Covering: Luxury Vinyl Plank
- Level: Lower
- Area: 276
- Dimensions: 23x12
Kitchen
- Features: Floor Covering: Ceramic Tile
- Level: Main
- Area: 120
- Dimensions: 15x8
Laundry
- Features: Floor Covering: Vinyl
- Level: Lower
- Area: 35
- Dimensions: 7x5
Living room
- Features: Floor Covering: Wood
- Level: Main
- Area: 285
- Dimensions: 19x15
Sitting room
- Description: Fireplace
- Features: Floor Covering: Luxury Vinyl Plank
- Level: Lower
- Area: 96
- Dimensions: 16x6
Heating
- Forced Air, Propane
Cooling
- Ceiling Fan(s), Central Air
Appliances
- Included: Dishwasher, Disposal, Microwave, Free-Standing Electric Range, Refrigerator, Electric Water Heater
- Laundry: Lower Level
Features
- Breakfast Bar, Ceiling Fan(s), Coffered Ceiling(s), Custom Cabinetry, Laminate Counters, Pantry, Separate Dining, Storage, Track Lighting, Walk-In Closet(s)
- Flooring: Carpet, Ceramic Tile, Hardwood, Linoleum, Luxury Vinyl
- Doors: Sliding Doors, Storm Door(s)
- Basement: Concrete,Partially Finished,Full,Sleeping Area,Walk-Out Access
- Number of fireplaces: 2
- Fireplace features: Basement, Living Room, Wood Burning
Interior area
- Total structure area: 2,668
- Total interior livable area: 2,668 sqft
- Finished area above ground: 1,489
- Finished area below ground: 1,179
Property
Parking
- Total spaces: 2
- Parking features: Additional Parking, Attached, Basement, Circular Driveway, Driveway, Garage Door Opener
- Attached garage spaces: 2
- Has uncovered spaces: Yes
Features
- Levels: One
- Patio & porch: Covered, Deck, Front Porch
- Exterior features: Private Yard
- Fencing: Partial
Lot
- Size: 6.6 Acres
- Dimensions: 6.60
- Features: Adjoins Wooded Area, Back Yard, Front Yard
Details
- Additional structures: Workshop
- Parcel number: 082.203000003.001
- Special conditions: Standard
Construction
Type & style
- Home type: SingleFamily
- Architectural style: Colonial
- Property subtype: Single Family Residence
- Attached to another structure: Yes
Materials
- Metal Siding, Stone Veneer
- Foundation: Concrete Perimeter, Permanent
- Roof: Architectural Shingle
Condition
- Year built: 1988
Utilities & green energy
- Electric: Single Phase, 220 Volts
- Sewer: Lagoon
- Water: Well
- Utilities for property: Cable Available, Electricity Connected, Phone Available, Propane Leased, Propane Owned, Sewer Connected, Water Connected
Community & HOA
Community
- Subdivision: None
HOA
- Has HOA: No
Location
- Region: Salem
Financial & listing details
- Price per square foot: $182/sqft
- Tax assessed value: $161,460
- Annual tax amount: $1,247
- Date on market: 5/20/2026
- Cumulative days on market: 149 days
- Listing terms: Cash,Conventional,FHA,USDA Loan,VA Loan
- Ownership: Private
- Electric utility on property: Yes
- Road surface type: Asphalt
Estimated market value
Not available
Estimated sales range
Not available
Not available
Price history
| Date | Event | Price |
|---|---|---|
| 5/20/2026 | Listed for sale | $485,000$182/sqft |
Source:  MARIS #26031585 Report a problem MARIS #26031585 Report a problem | ||
Public tax history
| Year | Property taxes | Tax assessment |
|---|---|---|
| 2025 | $1,247 +6.7% | $30,700 |
| 2024 | $1,169 -0.9% | $30,700 |
| 2023 | $1,179 -1.7% | $30,700 -2% |
| 2022 | $1,200 | $31,340 |
| 2021 | -- | $31,340 |
| 2020 | -- | $31,340 +0.4% |
| 2017 | -- | $31,210 +5% |
| 2016 | -- | $29,730 |
| 2015 | -- | $29,730 -0.3% |
| 2014 | -- | $29,810 |
| 2013 | -- | $29,810 |
Find assessor info on the county website
Monthly payment
Est. payment
Payment breakdown
Explore the cost of this home by adjusting the details. Changes won't be saved.Climate risks
Neighborhood: 65560
Nearby schools
Schools provided by the listing agent
- Elementary: Dent-Phelps Elem.
- Middle: Dent-Phelps Elem.
- High: Salem/Rolla/Licking
Source: MARIS. This data may not be complete. We recommend contacting the local school district to confirm school assignments for this home.

Similar homes
- $489,9004 bd4 ba2.5k sqft1 N Dilworth Ln, Salem, MO 65560For Sale
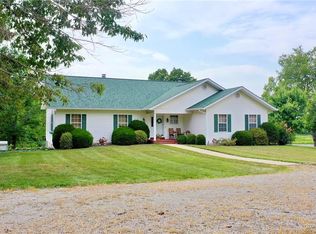
 MLS ID #26049200, Babette L Wells, United Country Salem Realty. MARIS
 - $499,0005 bd4 ba3.9k sqft345 County Road 5015, Salem, MO 65560For Sale
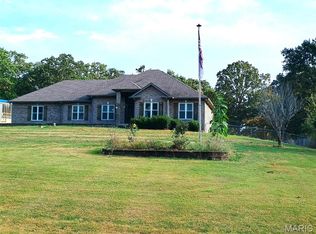 MLS ID #25071222, Karen M Lewis, VIP Properties. MARIS
 - $685,0003 bd3 ba3.1k sqft319 County Road 2270, Salem, MO 65560For Sale
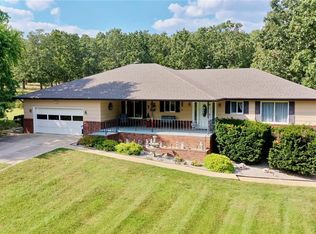 MLS ID #26055657, Babette L Wells, United Country Salem Realty. MARIS
 - $491,5003 bd1 ba2.3k sqft1620 County Road 5170, Salem, MO 65560For Sale
 MLS ID #26002313, Ahleesha T Elwood, Elwood Real Estate LLC. MARIS
 - $254,9004 bd3 ba2.2k sqft99 County Road 4200, Salem, MO 65560For SaleMLS ID #26042671, Megan C Simpson, United Country Salem Realty. MARIS
- $369,0005 bd5 ba2.6k sqft621 County Road 3230, Salem, MO 65560For SaleMLS ID #25080267, Karen M Lewis, VIP Properties. MARIS
- $299,9002 bd2 ba1.6k sqft68 County Road 3295, Salem, MO 65560For SaleMLS ID #26063533, Jordan L Thompson, VIP Properties. MARIS
- $275,0004 bd2 ba2k sqft2166 Highway Yy, Salem, MO 65560For SaleMLS ID #26062913, Becca Fraga, EXP Realty, LLC. MARIS
- $329,9003 bd2 ba1.5k sqft3010 County Road 2330, Salem, MO 65560For SaleMLS ID #26023161, Alexandria C Dalton, EXP Realty, LLC. MARIS
- $320,0003 bd2 ba1.6k sqft917 Highway Ff, Salem, MO 65560For SaleMLS ID #26064694, D.W. Hindman, Living The Dream Inc.. MARIS
- $329,0002 bd2 ba1.8k sqft749 County Road 4120, Salem, MO 65560For SaleMLS ID #26059489, Karen M Lewis, VIP Properties. MARIS
- $320,0004 bd2 ba2.3k sqft2103 County Road 3140, Salem, MO 65560For SaleMLS ID #26043477, Ahleesha T Elwood, Elwood Real Estate LLC. MARIS
- $249,9003 bd2 ba2k sqft1 Timber Ln, Salem, MO 65560For SaleMLS ID #26062434, Taylor L Friend, EXP Realty, LLC. MARIS
- $260,0003 bd2 ba1.4k sqft300 County Road 5090, Salem, MO 65560For SaleMLS ID #26056117, Beth A Frizzell, Century 21 South Central Realty. MARIS
- $299,0004 bd2 ba2.9k sqft202 S Missouri Ave, Salem, MO 65560For SaleMLS ID #26057647, John P Macormic, NextHome Team Ellis. MARIS
- $355,0003 bd2 ba2k sqft3014 County Road 2330, Salem, MO 65560For SaleMLS ID #26023176, Alexandria C Dalton, EXP Realty, LLC. MARIS
- $615,0003 bd3 ba2.8k sqft171 Private Dr #615, Salem, MO 65560For SaleMLS ID #26058983, John A Engelbach, RE/MAX Results. MARIS
- $510,0004 bd3 ba2.9k sqft5564 State Highway K, Summersville, MO 65571Active
 MLS ID #60309100, Joshua Nolan, United Country-Cozort Realty, Inc.. SOMOMLS as distributed by MLS GRID
 - $324,9003 bd2 ba1.6k sqft707 Thomas Ave, Salem, MO 65560For SaleMLS ID #26012334, Beth A Frizzell, Century 21 South Central Realty. MARIS
