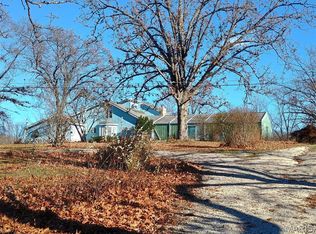

PRICE REDUCTION ON THIS Ranch-style home on 48.70 acres just minutes from town! This 3-bedroom, 1-bath home features an open floor plan ideal for comfortable country living. The spacious living room includes a wood-burning fireplace and flows seamlessly into the kitchen and dining area. The kitchen offers a center island, ample cabinetry, and a window overlooking a scenic pond and wooded views. Three nicely sized bedrooms and a full bathroom are located on the south side of the home. On the north side, a laundry room leads to a versatile bonus room—ideal for an office, hobby space, or small workshop—with direct access to the oversized two-car attached garage. The 48.70-acre property provides excellent accessibility with county road frontage on two separate county roads, including approximately 984 yards on one road and 514 yards on the other. The acreage is perimeter-fenced with portions cross-fenced and is primarily wooded with a large section of open ground. A fenced area includes a small barn with access to a second pond. Additionally, a 30' x 40' building with a gravel floor and electricity offers great storage or workshop potential. Plenty of open ground surrounds the home, providing space for gardening, outdoor recreation, and entertaining—or simply relaxing and enjoying the park-like setting and pond. While the home is dated and could benefit from some updating, it offers a wonderful opportunity to experience peaceful country living with room to make it your own.
Active
Listed by: Elwood Real Estate LLC • Ahleesha T Elwood
Price cut: $2.5K (7/27)
$491,500
1620 County Road 5170, Salem, MO 65560
3beds
2,378sqft
:
Get pre-qualified$3,012/mo
Single Family Residence
Built in 1976
48.7 Acres Lot
$-- Zestimate®
$207/sqft
$-- HOA
What's special
Wood-burning fireplacePark-like setting and pondOversized two-car attached garageLaundry roomOpen floor planThree nicely sized bedroomsAmple cabinetry
- 197 days |
- 279 |
- 16 |
Zillow last checked:
Listing updated:
Listed by:
Ahleesha T Elwood 573-247-1665,
Elwood Real Estate LLC,
Raymond D Quick 573-247-3834,
Elwood Real Estate LLC
Source: MARIS,MLS#: 26002313 Originating MLS: South Central Board of REALTORS
Originating MLS: South Central Board of REALTORSFacts & features
Interior
Bedrooms & bathrooms
- Bedrooms: 3
- Bathrooms: 1
- Full bathrooms: 1
- Main level bathrooms: 1
- Main level bedrooms: 3
Bedroom
- Features: Floor Covering: Carpeting
- Level: Main
- Area: 169
- Dimensions: 13x13
Bedroom 2
- Features: Floor Covering: Carpeting
- Level: Main
- Area: 143
- Dimensions: 11x13
Bedroom 3
- Features: Floor Covering: Carpeting
- Level: Main
- Area: 176
- Dimensions: 16x11
Bathroom
- Features: Floor Covering: Vinyl
- Level: Main
Bonus room
- Description: area between garage and laundry room
- Features: Floor Covering: Concrete
- Level: Main
- Area: 253
- Dimensions: 23x11
Kitchen
- Features: Floor Covering: Vinyl
- Level: Main
- Area: 240
- Dimensions: 16x15
Laundry
- Features: Floor Covering: Vinyl
- Level: Main
- Area: 70
- Dimensions: 10x7
Living room
- Features: Floor Covering: Carpeting
- Level: Main
- Area: 644
- Dimensions: 28x23
Heating
- Forced Air, Propane
Cooling
- Ceiling Fan(s), Central Air
Appliances
- Included: Dishwasher, Range Hood, Electric Range
Features
- Ceiling Fan(s), Kitchen Island, Kitchen/Dining Room Combo, Open Floorplan, Workshop/Hobby Area
- Flooring: Carpet, Concrete, Vinyl
- Has basement: No
- Number of fireplaces: 1
- Fireplace features: Living Room, Wood Burning
Interior area
- Total structure area: 2,378
- Total interior livable area: 2,378 sqft
- Finished area above ground: 2,378
Video & virtual tour
Property
Parking
- Total spaces: 2
- Parking features: Garage - Attached
- Attached garage spaces: 2
Features
- Levels: One
- Fencing: Barbed Wire,Cross Fenced,Perimeter
- Has view: Yes
- View description: Forest, Pond, Rural
- Water view: Pond
Lot
- Size: 48.7 Acres
- Dimensions: 48.70 ACRES
- Features: Back Yard, Front Yard, Pond on Lot, Suitable for Horses, Wooded
Details
- Additional structures: Barn(s), Metal Building, Workshop
- Parcel number: 097.036000003.000
- Special conditions: Standard
- Horses can be raised: Yes
Construction
Type & style
- Home type: SingleFamily
- Architectural style: Ranch,Traditional
- Property subtype: Single Family Residence
Materials
- Lap Siding
- Roof: Architectural Shingle
Condition
- Year built: 1976
Utilities & green energy
- Electric: Single Phase, 220 Volts
- Sewer: Septic Tank
- Water: Well
- Utilities for property: Electricity Connected, Phone Available, Propane, Propane Leased, Sewer Connected, Water Connected
Community & HOA
HOA
- Has HOA: No
Location
- Region: Salem
Financial & listing details
- Price per square foot: $207/sqft
- Tax assessed value: $117,280
- Annual tax amount: $967
- Date on market: 1/14/2026
- Cumulative days on market: 197 days
- Listing terms: Cash,Conventional,VA Loan
- Ownership: Private
- Electric utility on property: Yes
- Road surface type: Gravel
Estimated market value
Not available
Estimated sales range
Not available
Not available
Price history
| Date | Event | Price |
|---|---|---|
| 7/27/2026 | Price change | $491,500-0.5%$207/sqft |
Source:  MARIS #26002313 Report a problem MARIS #26002313 Report a problem | ||
| 7/10/2026 | Price change | $494,000-1%$208/sqft |
Source: MARIS #26002313 Report a problem | ||
| 1/14/2026 | Listed for sale | $499,000$210/sqft |
Source: MARIS #26002313 Report a problem | ||
Public tax history
| Year | Property taxes | Tax assessment |
|---|---|---|
| 2025 | $967 +6% | $21,430 |
| 2024 | $912 +0.4% | $21,430 |
| 2023 | $909 +0% | $21,430 |
| 2022 | $909 | $21,430 |
| 2021 | -- | $21,430 |
| 2020 | -- | $21,430 +0.3% |
| 2017 | -- | $21,360 +6.6% |
| 2016 | -- | $20,030 |
| 2015 | -- | $20,030 +0% |
| 2014 | -- | $20,020 |
| 2013 | -- | $20,020 |
Find assessor info on the county website
Monthly payment
Est. payment
Payment breakdown
Explore the cost of this home by adjusting the details. Changes won't be saved.Climate risks
Neighborhood: 65560
Nearby schools
GreatSchools rating
- 4/10Salem Upper Elementary SchoolGrades: 2-5Distance: 4.8 mi
- 7/10Salem Middle SchoolGrades: 6-8Distance: 6.7 mi
- 4/10Salem Sr. High SchoolGrades: 9-12Distance: 6.7 mi
Schools provided by the listing agent
- Elementary: Salem Upper Elem.
- Middle: Salem Jr. High
- High: Salem Sr. High
Source: MARIS. This data may not be complete. We recommend contacting the local school district to confirm school assignments for this home.
- $11,510-- bd-- ba1.1k sqft1747 County Road 5170, Salem, MO 65560Off Market
- $14,8401 bd-- ba288 sqft1701 County Road 5170, Salem, MO 65560Off Market
- $186,6001 bd-- ba864 sqft1483 County Road 5170, Salem, MO 65560Off Market
- $156,8001 bd-- ba288 sqft1190 County Road 5170, Salem, MO 65560Off Market
- $272,500-- bd-- ba2.5k sqft218 County Road 5190, Salem, MO 65560Off Market
- $451,0006 bd4 ba2.6k sqft34 County Road 5190, Salem, MO 65560Off Market
- $250,9003 bd0 ba1.8k sqft1859 County Road 5170, Salem, MO 65560Off Market
- $179,400-- bd-- ba780 sqft1049 County Road 5170, Salem, MO 65560Off Market
A local agent can set up tours, give advice and negotiate with sellers.
A local lender can help you make sure your offer is ready when you are.
Similar homes
- $485,0004 bd3 ba2.6k sqft37263 Highway 72, Salem, MO 65560For Sale

 MLS ID #26031585, Beth A Frizzell, Century 21 South Central Realty. MARIS
 - $450,0005 bd5 ba2.6k sqft621 County Road 3230, Salem, MO 65560For Sale
 MLS ID #25080267, Karen M Lewis, VIP Properties. MARIS
 - $505,0004 bd4 ba2k sqft807 County Road 6410, Salem, MO 65560For Sale
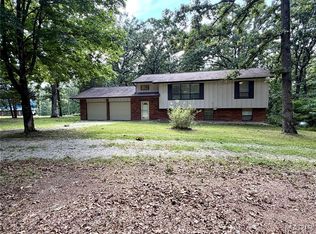
 MLS ID #25065161, Kelsey N Davis, THE CLOSERS. MARIS
 - $254,9004 bd3 ba2.2k sqft99 County Road 4200, Salem, MO 65560For Sale
 MLS ID #26042671, Megan C Simpson, United Country Salem Realty. MARIS
 - $392,9002 bd2 ba2.1k sqft3234 N Highway 19, Salem, MO 65560For SaleMLS ID #25058505, Joan E Sample, United Country Salem Realty. MARIS
- $279,9003 bd2 ba1.8k sqft91 County Road 4237, Salem, MO 65560For SaleMLS ID #26006017, Megan C Simpson, United Country Salem Realty. MARIS
- $379,9003 bd2 ba1.9k sqft1153 County Road 6040, Salem, MO 65560For SaleMLS ID #26045959, Kayla Boyd, Triple Creek Realty LLC. MARIS
- $515,0003 bd2 ba1.9k sqft865 County Road 5180, Salem, MO 65560For SaleMLS ID #26025884, Luis Padilla Aparicio, EXP Realty LLC. MARIS
- $469,0004 bd2 ba2.1k sqft854 County Road 4180, Salem, MO 65560New ConstructionMLS ID #26012964, Carrie Thomas, Elwood Real Estate LLC. MARIS
- $479,0003 bd2 ba2.6k sqft474 Highway Zz, Jadwin, MO 65501For SaleMLS ID #26028046, Ashley D Kell, Living The Dream Inc.. MARIS
- $499,9003 bd2 ba2.9k sqft11090 Highway K, Jadwin, MO 65501For SaleMLS ID #26023327, Stephanie L Parson, Keller Williams Realty West. MARIS
- $385,0004 bd2 ba2.3k sqft2103 County Road 3140, Salem, MO 65560For SaleMLS ID #26043477, Ahleesha T Elwood, Elwood Real Estate LLC. MARIS
- $295,0003 bd2 ba1.5k sqft425 County Road 6400, Salem, MO 65560For SaleMLS ID #26044715, Michael Odle, EXP Realty LLC. MARIS
- $320,0005 bd2 ba1.9k sqft17 Westwood Dr, Salem, MO 65560For SaleMLS ID #26046322, Beth A Frizzell, Century 21 South Central Realty. MARIS
- $290,0003 bd2 ba1.8k sqft15 County Road 5020, Salem, MO 65560For SaleMLS ID #26012097, Jennifer Hong, EXP Realty, LLC. MARIS
- $425,0003 bd2 ba1.8k sqft1160 County Road 6150, Salem, MO 65560For SaleMLS ID #26005441, Sharon K Coggins, Bourbon Hometown Realty LLC. MARIS
- $389,9003 bd2 ba2k sqft3014 County Road 2330, Salem, MO 65560For SaleMLS ID #26023176, Alexandria C Dalton, EXP Realty, LLC. MARIS
- $284,0004 bd2 ba2.2k sqft5766 County Road 3180, Salem, MO 65560For SaleMLS ID #26011645, Jonathon G Counts, United Country Salem Realty. MARIS
- $525,0003 bd1 ba1.6k sqft5293 Highway O, Rolla, MO 65401For SaleMLS ID #26044540, Taylor L Friend, EXP Realty, LLC. MARIS
- $345,0003 bd3 ba2k sqft14055 State Route Cc, Salem, MO 65560For SaleMLS ID #26006387, Richard N Pogue, VIP Properties. MARIS
