Country Living Just Minutes from Town – 6.8± Acres within 10 minutes of Salem
Discover the perfect blend of privacy, functionality, and opportunity with this clean ranch-style home situated on 6.8± beautiful acres just 6 miles from town between Salem and St. James. The main level offers comfortable, practical living with 3 bedrooms, 1 full bathroom, a welcoming living room, and a functional kitchen with stainless appliances. The formal dining room opens directly onto a covered deck, creating the perfect space to enjoy peaceful country views, morning coffee, or evening gatherings. Downstairs, the walk-out basement provides outstanding potential. Framing is already in place for an additional bedroom and family room, offering an easy path to expanded living space. Currently used for storage, the basement also features an additional bathroom located in the laundry area — a major bonus for future finishing plans.
Outside, the property is well-equipped for country living and hobby farming. You’ll find:
-A detached 2-car garage
-Two additional 2-car carports
-A field with a loafing shed/storage shed combo
With open ground, privacy, and room to expand, this property is ideal for hobby farming, animals, or simply enjoying the peace and quiet of rural living while staying conveniently close to town.
If you’re looking for acreage, versatility, and long-term potential in a prime location — this one deserves a look.
Active
Listed by: United Country Salem Realty • Jonathon G Counts • 573-453-6235
Price cut: $6K (7/20)
$284,000
5766 County Road 3180, Salem, MO 65560
4beds
2,214sqft
:
Get pre-qualified$1,741/mo
Single Family Residence
Built in 1976
6.8 Acres Lot
$277,500 Zestimate®
$128/sqft
$-- HOA
What's special
Peaceful country viewsCovered deckWalk-out basementOpen groundClean ranch-style home
- 157 days |
- 449 |
- 20 |
Zillow last checked:
Listing updated:
Listed by:
Jonathon G Counts 573-453-6235,
United Country Salem Realty
Source: MARIS,MLS#: 26011645 Originating MLS: South Central Board of REALTORS
Originating MLS: South Central Board of REALTORSFacts & features
Interior
Bedrooms & bathrooms
- Bedrooms: 4
- Bathrooms: 2
- Full bathrooms: 2
- Main level bathrooms: 1
- Main level bedrooms: 3
Bedroom
- Features: Floor Covering: Carpeting
- Level: Main
- Area: 156
- Dimensions: 13x12
Bedroom 2
- Features: Floor Covering: Carpeting
- Level: Main
- Area: 121
- Dimensions: 11x11
Bedroom 3
- Features: Floor Covering: Carpeting
- Level: Main
- Area: 90
- Dimensions: 10x9
Bedroom 4
- Features: Floor Covering: Concrete
- Level: Basement
- Area: 140
- Dimensions: 14x10
Dining room
- Features: Floor Covering: Vinyl
- Level: Main
- Area: 108
- Dimensions: 12x9
Kitchen
- Features: Floor Covering: Luxury Vinyl Plank
- Area: 96
- Dimensions: 12x8
Living room
- Features: Floor Covering: Luxury Vinyl Plank
- Level: Main
- Area: 195
- Dimensions: 15x13
Storage
- Features: Floor Covering: Concrete
- Level: Basement
- Area: 325
- Dimensions: 25x13
Storage
- Features: Floor Covering: Concrete
- Level: Basement
- Area: 231
- Dimensions: 21x11
Utility room
- Description: bathroom and laundry
- Features: Floor Covering: Concrete
- Level: Basement
- Area: 187
- Dimensions: 17x11
Heating
- Heat Pump, Propane, Wood
Cooling
- Ceiling Fan(s), Central Air
Appliances
- Included: Dishwasher, Dryer, Gas Oven, Range, Refrigerator, Washer, Electric Water Heater, Water Purifier
- Laundry: In Basement
Features
- Flooring: Carpet, Concrete, Luxury Vinyl
- Doors: Sliding Doors, Storm Door(s)
- Has basement: Yes
- Has fireplace: No
Interior area
- Total structure area: 2,214
- Total interior livable area: 2,214 sqft
- Finished area above ground: 1,107
- Finished area below ground: 1,107
Property
Parking
- Total spaces: 6
- Parking features: Carport, Detached
- Garage spaces: 2
- Carport spaces: 4
- Covered spaces: 6
Accessibility
- Accessibility features: Accessible Approach with Ramp
Features
- Levels: One
- Exterior features: Entry Steps/Stairs, No Step Entry, Other, Rain Gutters
- Fencing: Wire
- Has view: Yes
Lot
- Size: 6.8 Acres
- Features: Adjoins Open Ground, Back Yard, Farm, Pasture, Sloped, Views
Details
- Additional structures: Barn(s), Shed(s)
- Parcel number: 037.026000003.000
- Special conditions: Standard
Construction
Type & style
- Home type: SingleFamily
- Architectural style: Ranch
- Property subtype: Single Family Residence
- Attached to another structure: Yes
Materials
- Frame, Vinyl Siding
- Foundation: Concrete Perimeter
- Roof: Shingle
Condition
- Updated/Remodeled
- New construction: No
- Year built: 1976
Utilities & green energy
- Electric: 220 Volts
- Sewer: Septic Tank
- Water: Well
- Utilities for property: Cable Available, Electricity Connected, Propane Leased, Sewer Connected, Water Connected
Community & HOA
Community
- Subdivision: County
HOA
- Has HOA: No
Location
- Region: Salem
Financial & listing details
- Price per square foot: $128/sqft
- Tax assessed value: $85,990
- Annual tax amount: $763
- Date on market: 3/2/2026
- Cumulative days on market: 157 days
- Listing terms: Cash,Conventional,FHA,USDA Loan,VA Loan
- Ownership: Private
- Electric utility on property: Yes
- Road surface type: Gravel
Estimated market value
$277,500
$264,000 - $291,000
$1,669/mo
Price history
| Date | Event | Price |
|---|---|---|
| 7/20/2026 | Price change | $284,000-2.1%$128/sqft |
Source:  MARIS #26011645 Report a problem MARIS #26011645 Report a problem | ||
| 5/6/2026 | Price change | $290,000-3%$131/sqft |
Source: MARIS #26011645 Report a problem | ||
| 3/2/2026 | Listed for sale | $299,000+12.8%$135/sqft |
Source: MARIS #26011645 Report a problem | ||
| 4/24/2023 | Sold | -- |
Source: MARIS #22072546 Report a problem | ||
| 3/1/2023 | Pending sale | $265,000$120/sqft |
Source: MARIS #22072546 Report a problem | ||
| 11/18/2022 | Listed for sale | $265,000+6%$120/sqft |
Source: MARIS #22072546 Report a problem | ||
| 10/18/2021 | Sold | -- |
Source: MARIS #21054579 Report a problem | ||
| 9/7/2021 | Contingent | $250,000$113/sqft |
Source: MARIS #21054579 Report a problem | ||
| 8/3/2021 | Listed for sale | $250,000+78.6%$113/sqft |
Source: MARIS #21054579 Report a problem | ||
| 9/6/2019 | Listing removed | $140,000$63/sqft |
Source: CENTURY 21 South Central Realty #19043484 Report a problem | ||
| 7/24/2019 | Pending sale | $140,000$63/sqft |
Source: CENTURY 21 South Central Realty #19043484 Report a problem | ||
| 6/11/2019 | Listed for sale | $140,000$63/sqft |
Source: Century 21 South Central Realt #19043484 Report a problem | ||
Public tax history
| Year | Property taxes | Tax assessment |
|---|---|---|
| 2025 | $763 +9.1% | $16,360 |
| 2024 | $700 +2.1% | $16,360 |
| 2023 | $686 -4.3% | $16,360 |
| 2022 | $716 | $16,360 +5.1% |
| 2021 | -- | $15,570 |
| 2020 | -- | $15,570 +0.6% |
| 2017 | -- | $15,480 +9.4% |
| 2016 | -- | $14,150 |
| 2015 | -- | $14,150 |
| 2014 | -- | $14,150 |
| 2013 | -- | $14,150 |
Find assessor info on the county website
Monthly payment
Est. payment
Payment breakdown
Explore the cost of this home by adjusting the details. Changes won't be saved.Climate risks
Neighborhood: 65560
Nearby schools
GreatSchools rating
- 5/10North Wood Elementary SchoolGrades: PK-8Distance: 4.5 mi
Schools provided by the listing agent
- Elementary: North Wood Elem.
- Middle: North Wood Elem.
- High: Salem Sr. High
Source: MARIS. This data may not be complete. We recommend contacting the local school district to confirm school assignments for this home.
- $137,5002 bd1 ba1k sqft5924 County Road 3180, Salem, MO 65560Off Market

- $501,9003 bd-- ba1.1k sqft5395 Highway 68, Salem, MO 65560Off Market
- $387,4004 bd0 ba1.7k sqft6184 County Road 3180, Salem, MO 65560Off Market
- $273,4003 bd0 ba1.6k sqft6364 County Road 3180, Salem, MO 65560Off Market
- $101,250-- bd-- ba1.2k sqft5220 County Road 3180, Salem, MO 65560Off Market
- $868,1003 bd3 ba2.8k sqft2926 County Road 3120, Salem, MO 65560Off Market
- $49,9703.6 acres4781 Highway 68, Salem, MO 65560Off Market
- $166,1002 bd0 ba1.1k sqft647 County Road 3190, Salem, MO 65560Off Market
A local agent can set up tours, give advice and negotiate with sellers.
A local lender can help you make sure your offer is ready when you are.
Similar homes
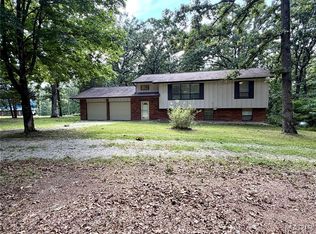
- $254,9004 bd3 ba2.2k sqft99 County Road 4200, Salem, MO 65560For Sale
 MLS ID #26042671, Megan C Simpson, United Country Salem Realty. MARIS
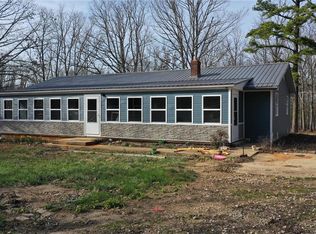
 - $279,9003 bd2 ba1.8k sqft91 County Road 4237, Salem, MO 65560For Sale
 MLS ID #26006017, Megan C Simpson, United Country Salem Realty. MARIS
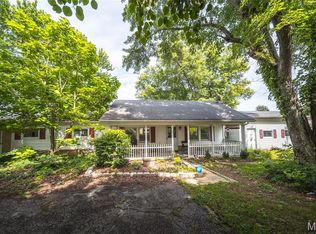
 - $229,5002 bd2 ba1.5k sqft5258 Highway 68, Salem, MO 65560For Sale
 MLS ID #26036420, Nick W Parks, Living The Dream Inc.. MARIS
 - $290,0003 bd2 ba1.8k sqft15 County Road 5020, Salem, MO 65560For Sale
 MLS ID #26012097, Jennifer Hong, EXP Realty, LLC. MARIS
 - $225,0005 bd3 ba1.9k sqft2882 N Highway 19, Salem, MO 65560For SaleMLS ID #26036156, Babette L Wells, United Country Salem Realty. MARIS
- $320,0005 bd2 ba1.9k sqft17 Westwood Dr, Salem, MO 65560For SaleMLS ID #26046322, Beth A Frizzell, Century 21 South Central Realty. MARIS
- $279,9004 bd1 ba1.7k sqft171 County Road 5045, Salem, MO 65560For SaleMLS ID #26030939, Richard N Pogue, VIP Properties. MARIS
- $214,9006 bd3 ba2.4k sqft401 W Gibbs St, Salem, MO 65560For SaleMLS ID #26050183, Jenna Deason, Living The Dream Inc.. MARIS
- $385,0004 bd2 ba2.3k sqft2103 County Road 3140, Salem, MO 65560For SaleMLS ID #26043477, Ahleesha T Elwood, Elwood Real Estate LLC. MARIS
- $329,9003 bd2 ba1.6k sqft707 Thomas Ave, Salem, MO 65560For SaleMLS ID #26012334, Beth A Frizzell, Century 21 South Central Realty. MARIS
- $299,5003 bd3 ba3.2k sqft4 S Martin St, Salem, MO 65560For SaleMLS ID #26029555, Jamie L Homeyer, VIP Properties. MARIS
- $344,9003 bd2 ba1.5k sqft3010 County Road 2330, Salem, MO 65560For SaleMLS ID #26023161, Alexandria C Dalton, EXP Realty, LLC. MARIS
- $309,5004 bd3 ba2.4k sqft34 Kathryn Dr, Saint James, MO 65559For SaleMLS ID #26008400, Ramona Rinehart, Keller Williams Chesterfield. MARIS
- $295,0003 bd2 ba1.5k sqft425 County Road 6400, Salem, MO 65560For SaleMLS ID #26044715, Michael Odle, EXP Realty LLC. MARIS
- $249,9005 bd3 ba2.4k sqft10540 Butler Cir, Rolla, MO 65401For SaleMLS ID #26050227, Katrina L Heitman, Acar Real Estate, Inc. MARIS
- $199,0004 bd2 ba2k sqft1507 Roberts St, Salem, MO 65560For SaleMLS ID #26021008, Jordan L Thompson, VIP Properties. MARIS
- $240,0004 bd2 ba1.3k sqft901 S Oak St, Salem, MO 65560For SaleMLS ID #26026994, Jenette Richardson, EXP Realty LLC. MARIS
- $204,9003 bd2 ba1.4k sqft5611 Highway E, Salem, MO 65560For SaleMLS ID #26026579, Ahleesha T Elwood, Elwood Real Estate LLC. MARIS
- $234,9003 bd2 ba1.5k sqft1100 S Gertrude St, Salem, MO 65560For SaleMLS ID #25064463, Babette L Wells, United Country Salem Realty. MARIS
- $169,9003 bd2 ba1.5k sqft702 E 3rd St, Salem, MO 65560For SaleMLS ID #26048502, Jessica L Raulston, Century 21 South Central Realty. MARIS
