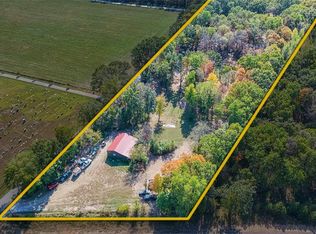
Welcome to this spacious and beautifully updated 4 bedroom, 2.5 bath home situated on 4.22 acres m/l — offering the perfect blend of privacy and convenience within city limits while tucked away on a quiet cul-de-sac.Step inside to find a thoughtfully designed layout featuring generous living spaces and numerous updates throughout. The basement provides flexible living options, ideal for a 4th bedroom, recreation space, or game room to fit your lifestyle needs. A new roof and gutters installed in 2025 add peace of mind for years to come. Accessibility is a standout feature with a no-step front entry and ramp, making entry easy and welcoming for all. The inviting sunroom overlooks the backyard, where you can relax and enjoy the abundant wildlife and scenic surroundings. Outside, this property truly shines with a concrete fire pit with seating that is perfect for entertaining, plus a large workshop offering excellent space for hobbies, storage, or business use. If you’ve been looking for a spacious home with acreage, updates, and city convenience this one checks all the boxes.
Active
Listed by: Keller Williams Chesterfield • Ramona Rinehart • 573-263-0618
Price cut: $10K (5/22)
$309,500
34 Kathryn Dr, Saint James, MO 65559
4beds
2,493sqft
:
Get pre-qualified$1,920/mo
Single Family Residence
Built in 1974
4.22 Acres Lot
$-- Zestimate®
$124/sqft
$-- HOA
What's special
Generous living spacesThoughtfully designed layout
- 171 days |
- 615 |
- 40 |
Zillow last checked:
Listing updated:
Listed by:
Ramona Rinehart 573-263-0618,
Keller Williams Chesterfield
Source: MARIS,MLS#: 26008400 Originating MLS: South Central Board of REALTORS
Originating MLS: South Central Board of REALTORSFacts & features
Interior
Bedrooms & bathrooms
- Bedrooms: 4
- Bathrooms: 3
- Full bathrooms: 2
- 1/2 bathrooms: 1
- Main level bathrooms: 2
- Main level bedrooms: 3
Bedroom
- Features: Floor Covering: Laminate, Wall Covering: None
- Level: Main
- Area: 143
- Dimensions: 13x11
Bedroom
- Features: Floor Covering: Laminate, Wall Covering: None
- Level: Main
- Area: 110
- Dimensions: 11x10
Bedroom
- Features: Floor Covering: Laminate, Wall Covering: None
- Level: Main
- Area: 169
- Dimensions: 13x13
Bedroom
- Features: Floor Covering: Carpeting, Wall Covering: None
- Level: Lower
- Area: 816
- Dimensions: 34x24
Dining room
- Features: Floor Covering: Wood, Wall Covering: None
- Level: Main
- Area: 121
- Dimensions: 11x11
Kitchen
- Features: Floor Covering: Wood, Wall Covering: None
- Level: Main
- Area: 99
- Dimensions: 11x9
Living room
- Features: Floor Covering: Carpeting
- Area: 286
- Dimensions: 22x13
Sunroom
- Features: Floor Covering: Ceramic Tile, Wall Covering: None
- Level: Main
- Area: 252
- Dimensions: 21x12
Heating
- Forced Air, Natural Gas
Cooling
- Ceiling Fan(s), Central Air, Electric
Appliances
- Included: Electric Water Heater, Water Softener Rented
Features
- Ceiling Fan(s), Separate Dining, Workshop/Hobby Area
- Flooring: Carpet, Hardwood
- Doors: Sliding Doors, Storm Door(s)
- Windows: Insulated Windows
- Basement: Partially Finished,Walk-Out Access
- Has fireplace: No
- Fireplace features: Recreation Room
Interior area
- Total structure area: 2,493
- Total interior livable area: 2,493 sqft
- Finished area above ground: 1,667
- Finished area below ground: 826
Property
Parking
- Total spaces: 2
- Parking features: Additional Parking, Attached, Circular Driveway, Garage, Garage Door Opener
- Attached garage spaces: 2
- Has uncovered spaces: Yes
Accessibility
- Accessibility features: Accessible Approach with Ramp, Accessible Bedroom, Accessible Central Living Area, Accessible Entrance
Features
- Levels: One
- Patio & porch: Deck
- Exterior features: No Step Entry
Lot
- Size: 4.22 Acres
- Dimensions: 4.22 acres
- Features: Adjoins Wooded Area, Cul-De-Sac, Wooded
Details
- Additional structures: Shed(s), Workshop
- Parcel number: 79029.029001005014.000
- Special conditions: Standard
Construction
Type & style
- Home type: SingleFamily
- Architectural style: Traditional,Ranch
- Property subtype: Single Family Residence
Materials
- Brick, Vinyl Siding
- Roof: Shingle
Condition
- Year built: 1974
Utilities & green energy
- Electric: Single Phase, 220 Volts
- Sewer: Public Sewer
- Water: Public
- Utilities for property: Electricity Connected, Natural Gas Connected
Community & HOA
Community
- Subdivision: Valley View
HOA
- Has HOA: No
Location
- Region: Saint James
Financial & listing details
- Price per square foot: $124/sqft
- Tax assessed value: $147,910
- Annual tax amount: $1,372
- Date on market: 2/14/2026
- Cumulative days on market: 171 days
- Listing terms: Cash,Conventional,FHA,USDA Loan,VA Loan
- Ownership: Private
- Electric utility on property: Yes
- Road surface type: Concrete
Estimated market value
Not available
Estimated sales range
Not available
Not available
Price history
| Date | Event | Price |
|---|---|---|
| 5/22/2026 | Price change | $309,500-3.1%$124/sqft |
Source:  MARIS #26008400 Report a problem MARIS #26008400 Report a problem | ||
| 4/15/2026 | Price change | $319,500-1.5%$128/sqft |
Source: MARIS #26008400 Report a problem | ||
| 2/28/2026 | Price change | $324,500-1.6%$130/sqft |
Source: MARIS #26008400 Report a problem | ||
| 2/15/2026 | Listed for sale | $329,900$132/sqft |
Source: MARIS #26008400 Report a problem | ||
| 1/13/2026 | Listing removed | $329,900$132/sqft |
Source: MARIS #25025325 Report a problem | ||
| 6/25/2025 | Price change | $329,900-1.5%$132/sqft |
Source: MARIS #25025325 Report a problem | ||
| 5/26/2025 | Price change | $334,900-1.3%$134/sqft |
Source: MARIS #25025325 Report a problem | ||
| 4/22/2025 | Listed for sale | $339,400$136/sqft |
Source: MARIS #25025325 Report a problem | ||
| 12/20/2011 | Sold | -- |
Source: Agent Provided Report a problem | ||
Public tax history
| Year | Property taxes | Tax assessment |
|---|---|---|
| 2025 | $1,372 +14.7% | $28,090 +15.3% |
| 2024 | $1,196 +0.1% | $24,360 |
| 2023 | $1,194 -0.4% | $24,360 |
| 2022 | $1,199 -0.1% | $24,360 |
| 2021 | $1,200 +7.1% | $24,360 +8.8% |
| 2020 | $1,121 | $22,380 |
| 2019 | -- | $22,380 |
| 2018 | -- | $22,380 |
| 2017 | -- | $22,380 +0.9% |
| 2016 | -- | $22,190 |
| 2015 | -- | $22,190 |
| 2014 | -- | $22,190 |
| 2011 | -- | $22,190 |
Find assessor info on the county website
Monthly payment
Est. payment
Payment breakdown
Explore the cost of this home by adjusting the details. Changes won't be saved.Climate risks
Neighborhood: 65559
Nearby schools
GreatSchools rating
- 6/10Lucy Wortham James Elementary SchoolGrades: PK-5Distance: 0.8 mi
- 5/10St. James Middle SchoolGrades: 6-8Distance: 1.8 mi
- 6/10St. James High SchoolGrades: 9-12Distance: 0.9 mi
Schools provided by the listing agent
- Elementary: Lucy Wortham James Elem.
- Middle: St. James Middle
- High: St. James High
Source: MARIS. This data may not be complete. We recommend contacting the local school district to confirm school assignments for this home.
- $314,2003 bd1 ba1.7k sqft32 Kathryn Dr, Saint James, MO 65559Off Market
- $220,8003 bd1 ba1.5k sqft31 Kathryn Dr, Saint James, MO 65559Off Market
- $373,4005 bd4 ba4.1k sqft30 Kathryn Dr, Saint James, MO 65559Off Market
- $252,1003 bd1 ba1.5k sqft33 Kathryn Dr, Saint James, MO 65559Off Market
- $237,6003 bd1 ba1.4k sqft29 Kathryn Dr, Saint James, MO 65559Off Market
- $212,5003 bd2 ba1.2k sqft27 Kathryn Dr, Saint James, MO 65559Off Market
- $240,9003 bd3 ba1.3k sqft28 Kathryn Dr, Saint James, MO 65559Off Market
- $247,9003 bd3 ba2.2k sqft4 Trevor Ln, Saint James, MO 65559Off Market
A local agent can set up tours, give advice and negotiate with sellers.
A local lender can help you make sure your offer is ready when you are.
Similar homes
- $335,5004 bd3 ba2.7k sqft528 Home Dr, Saint James, MO 65559For Sale

 MLS ID #26044489, Ramona Rinehart, Keller Williams Chesterfield. MARIS
 - $315,0003 bd3 ba2.3k sqft17351 County Road 1060, Saint James, MO 65559For Sale
 MLS ID #26034696, Marcia J Ventimiglia, Platinum Realty of St. Louis. MARIS
 - $289,0004 bd2 ba1.7k sqft13689 County Road 3590, Saint James, MO 65559For Sale
 MLS ID #26020524, Taylor L Friend, EXP Realty, LLC. MARIS
 - $284,5002 bd2 ba1.6k sqft517 S Jefferson St, Saint James, MO 65559For Sale
 MLS ID #26033988, Ramona Rinehart, Keller Williams Chesterfield. MARIS
 - $249,9005 bd3 ba2.4k sqft10540 Butler Cir, Rolla, MO 65401For SaleMLS ID #26050227, Katrina L Heitman, Acar Real Estate, Inc. MARIS
- $345,9003 bd2 ba2k sqft24265 County Road 434, Saint James, MO 65559For SaleMLS ID #26037609, Lisa Lorts, Keller Williams Chesterfield. MARIS
- $369,8003 bd3 ba2.2k sqft14301 County Road 2480, Safe, MO 65559For SaleMLS ID #26020065, Jessica Roy, Keller Williams Chesterfield. MARIS
- $390,0003 bd2 ba1.2k sqft20262 Highway 8 St, Saint James, MO 65559For SaleMLS ID #26007677, Kimmy K Auxier, Acar Real Estate, Inc. MARIS
- $345,0003 bd2 ba1.4k sqft600 Christine Ave, Saint James, MO 65559New ConstructionMLS ID #25073765, Emily R Helton, Investment Realty, Inc.. MARIS
- $284,0004 bd2 ba2.2k sqft5766 County Road 3180, Salem, MO 65560For SaleMLS ID #26011645, Jonathon G Counts, United Country Salem Realty. MARIS
- $350,0004 bd3 ba1.5k sqftEllen's Log Cabin, Steelville, MO 65565For SaleMLS ID #26047819, Kelly A Johnston, Keller Williams Chesterfield. MARIS
- $169,9003 bd2 ba1.2k sqft602 N Louise Ave, Saint James, MO 65559For SaleMLS ID #26043410, Kimmy K Auxier, Acar Real Estate, Inc. MARIS
- $339,9003 bd2 ba2.4k sqft11875 County Road 5220, Rolla, MO 65401For SaleMLS ID #26045537, Ryan W Reagan, EXP Realty LLC. MARIS
- $449,5003 bd3 ba2.7k sqft24701 County Road 434, Saint James, MO 65559For SaleMLS ID #26017193, Lisa Lorts, Keller Williams Chesterfield. MARIS
- $287,5004 bd3 ba2.8k sqft11479 Cedar Grove Ln, Rolla, MO 65401For SaleMLS ID #26041889, Alexandria C Dalton, EXP Realty, LLC. MARIS
- $318,0003 bd3 ba2.1k sqft20454 Maries Rd #453, Vichy, MO 65580For SaleMLS ID #25061255, Jane E Cape, Century 21 First Choice-Rolla. MARIS
- $350,0004 bd2 ba2.3k sqft13445 County Road 5110, Rolla, MO 65401For SaleMLS ID #25080757, Katie Rask, Real Broker LLC. MARIS
- $299,0005 bd3 ba2.1k sqft2106 Chris Ct, Rolla, MO 65401For SaleMLS ID #26032981, Allan O Monterroza, A & M, REALTORS, Inc. MARIS
- $309,9003 bd2 ba1.7k sqft10180 Summerfield Dr, Rolla, MO 65401For SaleMLS ID #26043683, Kimmy K Auxier, Acar Real Estate, Inc. MARIS
- $365,0004 bd2 ba1.8k sqft13365 County Road 5110, Rolla, MO 65401For SaleMLS ID #26037419, Katrina L Heitman, Acar Real Estate, Inc. MARIS
