3 sleeping rooms(1 non-conforming) provide the flexibility to comfortably accommodate up to 6 guests, making this Historic German Victorian-currently serving as an Airbnb-an exceptional opportunity as either a charming forever home or a proven short-term rental investment.
Inside, you'll find timeless character throughout, including a stunning staircase, original stained-glass front door, abundant natural light, and a spacious layout designed for gathering. The primary suite offers a relaxing retreat with a classic clawfoot tub, while the additional sleeping spaces provide flexibility for family, guests, or a home office.
The outdoor space offers room to relax, entertain, garden, or pursue hobbies, with a versatile detached playhouse that can be transformed into a workshop, studio, or creative space. Located on a desirable corner lot backing to the city park, this home provides convenient access to recreation while maintaining the charm of a historic neighborhood.
Highlights:
• New roof completed in 2026
• Turnkey option available (furnishings negotiable)
• Proven short-term rental income history
• Historic German Victorian architecture and original character
• Fireplace and spacious entertaining areas
• Minutes from golf course and pickleball courts
A one-of-a-kind opportunity for buyers seeking a charming Historic forever home, or investment property.
Active
Listed by: Keller Williams Chesterfield • Ramona Rinehart • 573-263-0618
Price cut: $14K (7/17)
$284,500
517 S Jefferson St, Saint James, MO 65559
2beds
1,669sqft
Single Family Residence
Built in 1900
0.45 Acres Lot
$-- Zestimate®
$170/sqft
$-- HOA
What's special
Desirable corner lotClassic clawfoot tubShow stopping staircaseStunning craftsmanship throughout
- 70 days
- 469
- 23
Zillow last checked:
Listing updated:
Listed by:
Ramona Rinehart 573-263-0618,
Keller Williams Chesterfield
Source: MARIS,MLS#: 26033988 Originating MLS: South Central Board of REALTORS
Originating MLS: South Central Board of REALTORSFacts & features
Interior
Bedrooms & bathrooms
- Bedrooms: 2
- Bathrooms: 2
- Full bathrooms: 1
- 1/2 bathrooms: 1
- Main level bathrooms: 1
Heating
- Forced Air, Natural Gas
Cooling
- Central Air, Electric
Appliances
- Included: Stainless Steel Appliance(s), Dishwasher, Free-Standing Electric Range, Refrigerator, Washer/Dryer, Electric Water Heater
- Laundry: Main Level
Features
- Flooring: Carpet, Hardwood
- Has basement: No
- Number of fireplaces: 1
- Fireplace features: Gas
Interior area
- Total structure area: 1,669
- Total interior livable area: 1,669 sqft
- Finished area above ground: 1,669
- Finished area below ground: 0
Property
Features
- Levels: Two
- Patio & porch: Patio
- Exterior features: Garden, Other
Lot
- Size: 0.45 Acres
- Features: Back Yard, Corner Lot, Garden
Details
- Additional structures: Outbuilding, Storage
- Parcel number: 71029.029002003003.000
- Special conditions: Standard
Construction
Type & style
- Home type: SingleFamily
- Architectural style: Victorian
- Property subtype: Single Family Residence
Materials
- Wood Siding
- Roof: Asphalt
Condition
- Year built: 1900
Utilities & green energy
- Electric: Single Phase
- Sewer: Public Sewer
- Water: Public
- Utilities for property: Electricity Connected
Community & HOA
Community
- Subdivision: Mitchell Addition
HOA
- Has HOA: No
Location
- Region: Saint James
Financial & listing details
- Price per square foot: $170/sqft
- Tax assessed value: $91,620
- Annual tax amount: $945
- Date on market: 5/30/2026
- Cumulative days on market: 71 days
- Listing terms: Cash,Conventional,FHA,USDA Loan,VA Loan
- Ownership: Private
- Electric utility on property: Yes
Estimated market value
Not available
Estimated sales range
Not available
Not available
Price history
| Date | Event | Price |
|---|---|---|
| 7/17/2026 | Price change | $284,500-4.7%$170/sqft |
Source:  MARIS #26033988 Report a problem MARIS #26033988 Report a problem | ||
| 5/31/2026 | Listed for sale | $298,500$179/sqft |
Source: MARIS #26033988 Report a problem | ||
Public tax history
| Year | Property taxes | Tax assessment |
|---|---|---|
| 2025 | $945 +26.6% | $17,410 +14.4% |
| 2024 | $747 +0.1% | $15,220 |
| 2023 | $746 -50.2% | $15,220 |
| 2022 | $1,498 +99.7% | $15,220 |
| 2021 | $750 +6.4% | $15,220 +8.1% |
| 2020 | $705 | $14,080 |
| 2019 | -- | $14,080 |
| 2018 | -- | $14,080 |
| 2017 | -- | $14,080 |
| 2016 | -- | $14,080 |
| 2015 | -- | $14,080 |
| 2014 | -- | $14,080 |
| 2011 | -- | $14,080 |
Find assessor info on the county website
Monthly payment
Est. payment
Payment breakdown
Explore the cost of this home by adjusting the details. Changes won't be saved.Climate risks
Neighborhood: 65559
Nearby schools
Schools provided by the listing agent
- Elementary: Lucy Wortham James Elem.
- Middle: St. James Middle
- High: St. James High
Source: MARIS. This data may not be complete. We recommend contacting the local school district to confirm school assignments for this home.
Similar homes
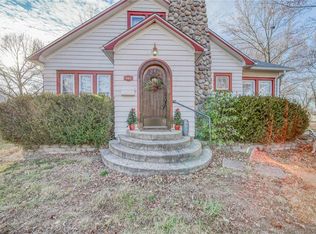
- $269,9004 bd2 ba1.6k sqft532 E James Blvd, Saint James, MO 65559For Sale

 MLS ID #26048981, Jessica Roy, Keller Williams Chesterfield. MARIS
 - $269,9003 bd2 ba1.4k sqft635 Saint David St, Saint James, MO 65559For Sale
 MLS ID #26039517, Mandy L Alexander, EXP Realty, LLC. MARIS
 - $299,9003 bd2 ba1.8k sqft1202 Primrose Ct, Saint James, MO 65559For Sale
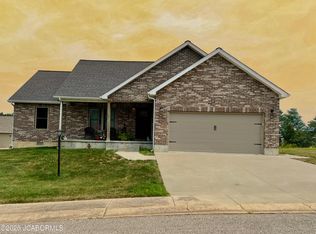 MLS ID #10073790, Kristina & Scott's MCMICHAEL TEAM. JCMLS
 - $189,9003 bd2 ba1.2k sqft418 Forest Ln, Saint James, MO 65559For Sale
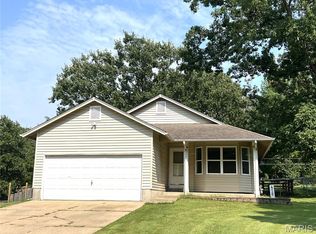 MLS ID #26051321, Angela K Nappier, Acar Real Estate, Inc. MARIS
 - $204,0003 bd2 ba1.2k sqft428 Winter Dr, Saint James, MO 65559For SaleMLS ID #26050653, Rene L Chasteen, RE/MAX Heart Of America. MARIS
- $325,0003 bd2 ba2k sqft24265 County Road 434, Saint James, MO 65559For SaleMLS ID #26037609, Lisa R Lorts, Keller Williams Chesterfield. MARIS
- $283,5003 bd2 ba2.1k sqft17169 Maries Rd #442, Vichy, MO 65580For SaleMLS ID #26052294, Joyce A Thomas, RE/MAX Results. MARIS
- $185,0003 bd1 ba1.1k sqft528 Christine St, Saint James, MO 65559For SaleMLS ID #26047092, Kelsey N Davis, THE CLOSERS. MARIS
- $299,9003 bd2 ba1.7k sqft10180 Summerfield Dr, Rolla, MO 65401For SaleMLS ID #26043683, Kimmy K Auxier, Acar Real Estate, Inc. MARIS
- $369,8003 bd3 ba2.2k sqft14301 County Road 2480, Safe, MO 65559For SaleMLS ID #26020065, Jessica Roy, Keller Williams Chesterfield. MARIS
- $275,0004 bd2 ba1.8k sqft909 W Spencer St, Cuba, MO 65453For SaleMLS ID #26041516, Kelly A Johnston, Keller Williams Chesterfield. MARIS
- $299,0003 bd2 ba1.9k sqft13428 Private Drive 7139, Rolla, MO 65401For SaleMLS ID #26054524, Rene L Chasteen, RE/MAX Heart Of America. MARIS
- $299,0005 bd3 ba2.1k sqft2106 Chris Ct, Rolla, MO 65401For SaleMLS ID #26032981, Allan O Monterroza, A & M, REALTORS, Inc. MARIS
- $315,0004 bd2 ba1.4k sqft31 Indian Springs Rd, Steelville, MO 65565For SaleMLS ID #26056610, Brittany Roach, ReeceNichols Real Estate. MARIS
- $284,9003 bd1 ba1.4k sqft18826 State Route O, Rolla, MO 65401For SaleMLS ID #26033251, Rita Satterfield, Sharlene Henry Real Estate LLC. MARIS
- $278,0002 bd1 ba864 sqft216 W Hickory Ridge Rd, Steelville, MO 65565For SaleMLS ID #26039319, Rita Satterfield, Sharlene Henry Real Estate LLC. MARIS
- $325,0004 bd2 ba2.2k sqft488 Becker Rd, Steelville, MO 65565For SaleMLS ID #26053098, Kelly A Johnston, Keller Williams Chesterfield. MARIS
- $254,9004 bd2 ba1.3k sqft411 Ridgecrest Dr, Steelville, MO 65565For SaleMLS ID #26035498, Rita Satterfield, Sharlene Henry Real Estate LLC. MARIS
- $319,5003 bd2 ba1.5k sqft930 Brookside Dr, Rolla, MO 65401For SaleMLS ID #26052657, Ramona Rinehart, Keller Williams Chesterfield. MARIS
