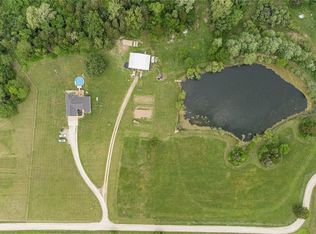
Discover the perfect blend of privacy, functionality, and rural charm with this unique 7.24-acre property. Nestled in a peaceful setting, the land is primarily open. Ideal for recreation or simply enjoying wide-open spaces, with a scattering of mature trees adding to it's natural beauty. A wet-weather creek runs along the back of the property. The earth-contact home offers energy efficiency and durability, designed to blend seamlessly with the landscape while providing year-round comfort. In addition to the home, the property features a well-built, insulated workshop with concrete floors—perfect for hobbies, storage, or business use. Whether you're looking for a homestead, a hobby farm, or a quiet country retreat, this property offers endless possibilities. This property sits less than 1/2 mile off the state highway and is less than 7 miles from town. Experience the space, versatility and tranquility you've been searching for.
Active
Listed by: Keller Williams Chesterfield • Lisa Lorts
Price cut: $10K (5/4)
$449,500
24701 County Road 434, Saint James, MO 65559
3beds
2,784sqft
:
Get pre-qualified$2,761/mo
Single Family Residence
Built in 2015
7.24 Acres Lot
$438,600 Zestimate®
$161/sqft
$-- HOA
What's special
Earth-contact homeScattering of mature treesYear-round comfortEnergy efficiency
- 123 days |
- 597 |
- 22 |
Zillow last checked:
Listing updated:
Listed by:
Lisa Lorts 573-261-1487,
Keller Williams Chesterfield
Source: MARIS,MLS#: 26017193 Originating MLS: South Central Board of REALTORS
Originating MLS: South Central Board of REALTORSFacts & features
Interior
Bedrooms & bathrooms
- Bedrooms: 3
- Bathrooms: 3
- Full bathrooms: 2
- 1/2 bathrooms: 1
- Main level bathrooms: 3
- Main level bedrooms: 3
Primary bedroom
- Description: PRIMARY BEDROOM W/SUNROOM OFF TO SIDE
- Features: Floor Covering: Carpeting
- Level: Main
- Area: 352
- Dimensions: 16x22
Bedroom
- Description: CURRENTLY BEING USED AS A LIVING ROOM
- Features: Floor Covering: Carpeting
- Level: Main
- Area: 301
- Dimensions: 21.5x14
Bedroom 2
- Description: GUEST BEDROOM W/OWN BATHROOM
- Features: Floor Covering: Carpeting
- Level: Main
- Area: 168
- Dimensions: 14x12
Primary bathroom
- Description: PRIMARY BATH INCLUDES/WASHER-DRYER LOCATION
- Features: Floor Covering: Luxury Vinyl Tile
- Level: Main
- Area: 180
- Dimensions: 20x9
Bathroom
- Description: 1/2 BATH OFF KITCHEN
- Features: Floor Covering: Luxury Vinyl Tile
- Level: Main
- Area: 16
- Dimensions: 4x4
Bathroom 2
- Description: BATHROOM 2 LOCATED IN GUEST BEDROOM
- Features: Floor Covering: Luxury Vinyl Tile
- Level: Main
- Area: 40
- Dimensions: 8x5
Family room
- Features: Floor Covering: Carpeting
- Level: Main
- Area: 196
- Dimensions: 14x14
Kitchen
- Description: KITCHEN W/EAT IN DINING ROOM
- Features: Floor Covering: Luxury Vinyl Tile
- Level: Main
- Area: 288
- Dimensions: 24x12
Storage
- Description: OFF THE 3RD BEDROOM USED FOR STORM SHELTER OR CLOSET W/BEDROOM
- Features: Floor Covering: Luxury Vinyl Tile
- Level: Main
- Area: 121
- Dimensions: 11x11
Sunroom
- Description: SUNROOM LOCATED OFF PRIMARY BEDRM-ALSO CAN ENTER FROM OUTSIDE
- Features: Floor Covering: Luxury Vinyl Tile
- Level: Main
- Area: 198
- Dimensions: 16.5x12
Heating
- Heat Pump, Propane
Cooling
- Central Air
Appliances
- Included: Stainless Steel Appliance(s), Gas Cooktop, Dishwasher, Gas Oven, Electric Water Heater, Water Softener
- Laundry: In Bathroom, Electric Dryer Hookup, Washer Hookup
Features
- Ceiling Fan(s), Eat-in Kitchen, Laminate Counters, Soaking Tub, Walk-In Closet(s), Workshop/Hobby Area
- Flooring: Carpet, Ceramic Tile, Luxury Vinyl
- Basement: Concrete
- Has fireplace: No
Interior area
- Total structure area: 2,784
- Total interior livable area: 2,784 sqft
- Finished area above ground: 2,784
Property
Parking
- Total spaces: 2
- Parking features: Garage, Garage Door Opener
- Garage spaces: 2
Features
- Levels: One
- Patio & porch: Covered, Front Porch
- Fencing: Fenced,Partial
- Has view: Yes
- View description: Pasture
Lot
- Size: 7.24 Acres
- Dimensions: 519 x 622 x 519 x 620
- Features: Landscaped, Natural Foliage, Pasture, Private, Sloped Down, Some Trees, Suitable for Horses
Details
- Additional structures: Workshop
- Parcel number: 118.027000000001.01
- Special conditions: Standard
- Horses can be raised: Yes
Construction
Type & style
- Home type: SingleFamily
- Architectural style: Earth House
- Property subtype: Single Family Residence
Materials
- Cedar
- Foundation: Concrete Perimeter
- Roof: Architectural Shingle
Condition
- Year built: 2015
Utilities & green energy
- Electric: 220 Volts
- Sewer: Septic Tank
- Water: Well
- Utilities for property: Electricity Connected, Propane, Propane Leased
Community & HOA
Community
- Security: 24 Hour Security, Carbon Monoxide Detector(s), Closed Circuit Camera(s), Fire Alarm
HOA
- Has HOA: No
Location
- Region: Saint James
Financial & listing details
- Price per square foot: $161/sqft
- Tax assessed value: $220,000
- Annual tax amount: $1,954
- Date on market: 3/25/2026
- Cumulative days on market: 123 days
- Listing terms: Cash,Conventional,FHA,VA Loan
- Inclusions: Land, Mineral Rights if Owned
- Ownership: Private
- Electric utility on property: Yes
- Road surface type: Gravel
Estimated market value
$438,600
$417,000 - $461,000
$2,474/mo
Price history
| Date | Event | Price |
|---|---|---|
| 5/4/2026 | Price change | $449,500-2.2%$161/sqft |
Source:  MARIS #26017193 Report a problem MARIS #26017193 Report a problem | ||
| 3/25/2026 | Listed for sale | $459,500$165/sqft |
Source: MARIS #26017193 Report a problem | ||
Public tax history
| Year | Property taxes | Tax assessment |
|---|---|---|
| 2025 | $1,953 +11.4% | $41,740 +11.8% |
| 2024 | $1,753 0% | $37,350 |
| 2023 | $1,753 +0% | $37,350 |
| 2022 | $1,753 | $37,350 |
| 2021 | -- | $37,350 |
| 2020 | $1,759 | $37,350 |
| 2019 | -- | $37,350 -1% |
| 2018 | -- | $37,720 |
| 2017 | -- | $37,720 |
| 2016 | -- | $37,720 +2893.7% |
| 2015 | -- | $1,260 |
Find assessor info on the county website
Monthly payment
Est. payment
Payment breakdown
Explore the cost of this home by adjusting the details. Changes won't be saved.Climate risks
Neighborhood: 65559
Nearby schools
GreatSchools rating
- 6/10Lucy Wortham James Elementary SchoolGrades: PK-5Distance: 6.6 mi
- 5/10St. James Middle SchoolGrades: 6-8Distance: 5.7 mi
- 6/10St. James High SchoolGrades: 9-12Distance: 6.5 mi
Schools provided by the listing agent
- Elementary: Lucy Wortham James Elem.
- Middle: St. James Middle
- High: St. James High
Source: MARIS. This data may not be complete. We recommend contacting the local school district to confirm school assignments for this home.
- $--4 bd4 ba3.4k sqft24825 County Road 434, Saint James, MO 65559Sold
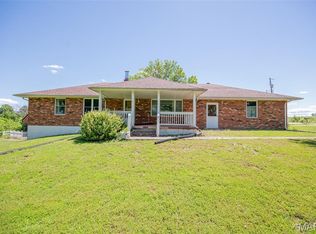
- $345,9003 bd2 ba2k sqft24265 County Road 434, Saint James, MO 65559For Sale
- $332,4003 bd-- ba2k sqft24625 County Road 434, Saint James, MO 65559Off Market
- $--7.24 Acres0 Maries Cr 434 St, Saint James, MO 65559Off Market
- $181,1002 bd-- ba1.1k sqft25007 County Road 434, Saint James, MO 65559Off Market
- $--21.4 Acres25202 County Road 434, Saint James, MO 65559Off Market
- $--4 bd5 ba4k sqft16760 N Highway 68, Saint James, MO 65559Sold
- $739,9002 bd-- ba2.1k sqft25003 County Road 434, Saint James, MO 65559Off Market
A local agent can set up tours, give advice and negotiate with sellers.
A local lender can help you make sure your offer is ready when you are.
Similar homes
- $345,9003 bd2 ba2k sqft24265 County Road 434, Saint James, MO 65559For Sale
 MLS ID #26037609, Lisa Lorts, Keller Williams Chesterfield. MARIS
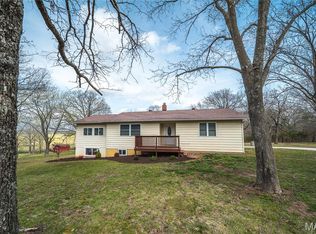
 - $369,8003 bd3 ba2.2k sqft14301 County Road 2480, Safe, MO 65559For Sale
 MLS ID #26020065, Jessica Roy, Keller Williams Chesterfield. MARIS
 - $345,5004 bd3 ba2.7k sqft528 Home Dr, Saint James, MO 65559For Sale
 MLS ID #26044489, Ramona Rinehart, Keller Williams Chesterfield. MARIS
 - $435,0005 bd3 ba2.3k sqft13515 County Road 2190, Rolla, MO 65401For Sale
 MLS ID #26015946, Tasha D McBride, EXP Realty LLC. MARIS
 - $315,0003 bd3 ba2.3k sqft17351 County Road 1060, Saint James, MO 65559For SaleMLS ID #26034696, Marcia J Ventimiglia, Platinum Realty of St. Louis. MARIS
- $299,9004 bd2 ba1.7k sqft13689 County Road 3590, Saint James, MO 65559For SaleMLS ID #26020524, Taylor L Friend, EXP Realty, LLC. MARIS
- $443,0004 bd3 ba3.4k sqft10790 Greenlefe Dr, Rolla, MO 65401For SaleMLS ID #26036786, Joyce A Thomas, RE/MAX Results. MARIS
- $439,9004 bd3 ba2.3k sqft15100 State Route O, Rolla, MO 65401For SaleMLS ID #26036692, Taylor L Friend, EXP Realty, LLC. MARIS
- $309,5004 bd3 ba2.4k sqft34 Kathryn Dr, Saint James, MO 65559For SaleMLS ID #26008400, Ramona Rinehart, Keller Williams Chesterfield. MARIS
- $330,0003 bd2 ba1.4k sqft19982 Highway 8, Saint James, MO 65559For SaleMLS ID #26031079, Martha Dinsdale, Dinsdale Realty Llc. MARIS
- $419,0004 bd4 ba2.1k sqft10470 Pine Needle Cir, Rolla, MO 65401For SaleMLS ID #26045169, Danielle B Jordan, Real Broker LLC. MARIS
- $349,9003 bd2 ba2.4k sqft11875 County Road 5220, Rolla, MO 65401For SaleMLS ID #26045537, Ryan W Reagan, EXP Realty LLC. MARIS
- $465,0004 bd4 ba2.9k sqft4200 Highway 19, Cuba, MO 65453For SaleMLS ID #26046118, Lisa Halbert, Sharlene Henry Real Estate LLC. MARIS
- $465,0004 bd2 ba3.2k sqft4944 Highway 19, Cuba, MO 65453For SaleMLS ID #25058149, Tyler Monda, Century 21 City Connections. MARIS
- $525,0004 bd3 ba1.7k sqft73 N Scott Rd, Cuba, MO 65453For SaleMLS ID #26033314, D.W. Hindman, Living The Dream Inc.. MARIS
- $649,0004 bd3 ba3k sqft13300 Sterling Hills Dr, Rolla, MO 65401For SaleMLS ID #26046477, Rene L Chasteen, RE/MAX Heart Of America. MARIS
- $318,0003 bd3 ba2.1k sqft20454 Maries Rd #453, Vichy, MO 65580For SaleMLS ID #25061255, Jane E Cape, Century 21 First Choice-Rolla. MARIS
- $419,9003 bd3 ba3.4k sqft1873 Longview Ln, Rolla, MO 65401For SaleMLS ID #26027965, Taylor L Friend, EXP Realty, LLC. MARIS
- $388,0003 bd2 ba1.8k sqft13216 Christopher Dr, Rolla, MO 65401For SaleMLS ID #26033526, Audrey J Wilson, Zink Real Estate Co Inc. MARIS
- $395,0003 bd2 ba1.8k sqft17101 County Road 8190, Newburg, MO 65550For SaleMLS ID #25068972, Michael E Woessner, Investment Realty, Inc.. MARIS
