Potential assumable mortgage opportunity to assume current homeowner's VA loan in the 2%'s!! Quiet rural setting, yet just minutes to shopping and highways. The 1.7 acre lot offers a shed outbuilding, chicken coop, and fire pit area. The home features a large living room with vaulted ceiling. All 3 bedrooms are generously sized, primary bedroom with sliding door to full bath. Additional full hall bath. Main floor laundry room with door to back yard. Bonus breezeway room has endless possibilities. Lower level has family room, gas fireplace, wet bar with cabinets, a full bath, abundant storage room, and walk out to patio.
Active under contract
Listed by: Platinum Realty of St. Louis • Marcia J Ventimiglia • 636-866-4983
Price cut: $10K (7/11)
$315,000
17351 County Road 1060, Saint James, MO 65559
3beds
2,346sqft
Single Family Residence
Built in 1994
1.7 Acres Lot
$-- Zestimate®
$134/sqft
$-- HOA
What's special
Gas fireplaceChicken coopAbundant storage roomShed outbuildingAdditional full hall bathBonus breezeway roomFire pit area
- 94 days
- 538
- 11
Zillow last checked:
Listing updated:
Listed by:
Marcia J Ventimiglia 636-866-4983,
Platinum Realty of St. Louis
Source: MARIS,MLS#: 26034696 Originating MLS: St. Charles County Association of REALTORS
Originating MLS: St. Charles County Association of REALTORSFacts & features
Interior
Bedrooms & bathrooms
- Bedrooms: 3
- Bathrooms: 3
- Full bathrooms: 3
- Main level bathrooms: 2
- Main level bedrooms: 3
Bedroom
- Features: Floor Covering: Carpeting
- Level: Main
- Area: 204
- Dimensions: 12x17
Bedroom 2
- Features: Floor Covering: Carpeting
- Level: Main
- Area: 119.78
- Dimensions: 10.6x11.3
Bedroom 3
- Features: Floor Covering: Carpeting
- Level: Main
- Area: 132
- Dimensions: 11x12
Bonus room
- Description: breezeway door to backyard
- Features: Floor Covering: Luxury Vinyl Plank
- Level: Main
- Area: 210
- Dimensions: 21x10
Dining room
- Description: open to kitchen, bay/bow window
- Features: Floor Covering: Wood
- Level: Main
- Area: 130
- Dimensions: 10x13
Family room
- Features: Floor Covering: Carpeting
- Level: Lower
- Area: 672
- Dimensions: 24x28
Kitchen
- Features: Floor Covering: Wood
- Level: Main
- Area: 113
- Dimensions: 10x11.3
Laundry
- Description: exterior door to back yard
- Features: Floor Covering: Wood
- Level: Main
- Area: 56.5
- Dimensions: 11.3x5
Living room
- Description: vaulted
- Features: Floor Covering: Wood
- Level: Main
- Area: 309.76
- Dimensions: 17.6x17.6
Heating
- Forced Air, Natural Gas, Propane
Cooling
- Ceiling Fan(s), Central Air, Electric
Appliances
- Included: Dishwasher, Plumbed For Ice Maker, Gas Oven, Built-In Gas Range, Vented Exhaust Fan, Gas Water Heater
- Laundry: Laundry Room, Main Level
Features
- Ceiling Fan(s), Kitchen/Dining Room Combo, Laminate Counters, Vaulted Ceiling(s)
- Flooring: Carpet, Vinyl, Wood
- Basement: Partially Finished,Storage Space,Walk-Out Access
- Number of fireplaces: 1
- Fireplace features: Basement, Free Standing, Gas Log
Interior area
- Total structure area: 2,346
- Total interior livable area: 2,346 sqft
- Finished area above ground: 1,674
- Finished area below ground: 672
Property
Parking
- Total spaces: 2
- Parking features: Garage, Gravel
- Attached garage spaces: 2
Features
- Levels: One
- Patio & porch: Covered, Deck, Front Porch, Patio
Lot
- Size: 1.7 Acres
- Dimensions: 336/318 x 182/283
- Features: Corner Lot, Level
Details
- Additional structures: Poultry Coop, Shed(s)
- Parcel number: 71023.008000000006.000
- Special conditions: Standard
- Other equipment: Fuel Tank(s)
Construction
Type & style
- Home type: SingleFamily
- Architectural style: Ranch,Traditional
- Property subtype: Single Family Residence
Materials
- Vinyl Siding
Condition
- Year built: 1994
Utilities & green energy
- Electric: Other
- Sewer: Public Sewer
- Water: Well
- Utilities for property: Cable Available
Community & HOA
Community
- Subdivision: None
HOA
- Has HOA: No
- HOA name: None
Location
- Region: Saint James
Financial & listing details
- Price per square foot: $134/sqft
- Tax assessed value: $190,480
- Annual tax amount: $1,509
- Date on market: 6/6/2026
- Cumulative days on market: 94 days
- Listing terms: Assumable,Cash,Conventional,FHA,VA Loan
- Ownership: Private
- Road surface type: Asphalt
Estimated market value
Not available
Estimated sales range
Not available
Not available
Price history
| Date | Event | Price |
|---|---|---|
| 9/2/2026 | Contingent | $315,000$134/sqft |
Source:  MARIS #26034696 Report a problem MARIS #26034696 Report a problem | ||
| 7/11/2026 | Price change | $315,000-3.1%$134/sqft |
Source: MARIS #26034696 Report a problem | ||
| 6/7/2026 | Listed for sale | $325,000+54.8%$139/sqft |
Source: MARIS #26034696 Report a problem | ||
| 8/31/2020 | Sold | -- |
Source: MARIS #20020023 Report a problem | ||
| 7/8/2020 | Pending sale | $210,000$90/sqft |
Source: Acar Real Estate, Inc #20020023 Report a problem | ||
| 6/18/2020 | Listed for sale | $210,000$90/sqft |
Source: Acar Real Estate, Inc #20020023 Report a problem | ||
| 5/22/2020 | Pending sale | $210,000$90/sqft |
Source: Acar Real Estate, Inc #20020023 Report a problem | ||
| 3/30/2020 | Listed for sale | $210,000$90/sqft |
Source: Acar Real Estate, Inc #20020023 Report a problem | ||
| 5/15/2017 | Sold | -- |
Source: MARIS #16084699 Report a problem | ||
Public tax history
| Year | Property taxes | Tax assessment |
|---|---|---|
| 2025 | $1,509 +12.7% | $36,190 +12.7% |
| 2024 | $1,339 +0.2% | $32,120 |
| 2023 | $1,337 -0.5% | $32,120 |
| 2022 | $1,343 -0.2% | $32,120 |
| 2021 | $1,346 +7.6% | $32,120 +8.9% |
| 2020 | $1,250 | $29,500 +1% |
| 2019 | -- | $29,210 |
| 2018 | -- | $29,210 |
| 2017 | -- | $29,210 +5.3% |
| 2016 | -- | $27,750 -35.1% |
| 2015 | -- | $42,750 -0.2% |
| 2014 | -- | $42,820 |
Find assessor info on the county website
Monthly payment
Est. payment
Payment breakdown
Explore the cost of this home by adjusting the details. Changes won't be saved.Climate risks
Neighborhood: 65559
Nearby schools
Schools provided by the listing agent
- Elementary: Lucy Wortham James Elem.
- Middle: St. James Middle
- High: St. James High
Source: MARIS. This data may not be complete. We recommend contacting the local school district to confirm school assignments for this home.
- $--2 bd2 ba1.5k sqft15535 Private Drive 1063, Saint James, MO 65559Sold
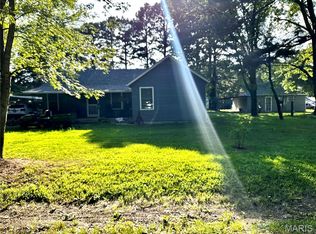
- $109,2004 bd1 ba1.3k sqft17350 County Road 1060, Saint James, MO 65559Off Market
- $211,3004 bd2 ba1.7k sqft17298 County Road 1060, Saint James, MO 65559Off Market
- $--3 bd2 ba1.2k sqft17411 County Road 1060, Saint James, MO 65559Sold
Similar homes
- $319,0004 bd3 ba2.7k sqft528 Home Dr, Saint James, MO 65559For Sale

 MLS ID #26044489, Ramona Rinehart, Keller Williams Chesterfield. MARIS
 - $325,0003 bd2 ba2k sqft24265 County Road 434, Saint James, MO 65559For Sale
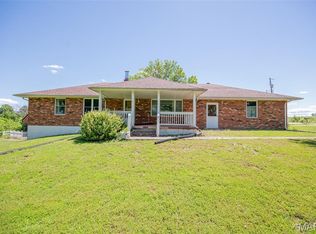 MLS ID #26037609, Lisa R Lorts, Keller Williams Chesterfield. MARIS
 - $299,9003 bd2 ba1.8k sqft1202 Primrose Ct, Saint James, MO 65559For Sale
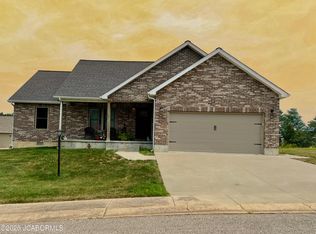 MLS ID #10073790, Kristina & Scott's MCMICHAEL TEAM. JCMLS
 - $369,8003 bd3 ba2.2k sqft14301 County Road 2480, Safe, MO 65559For Sale
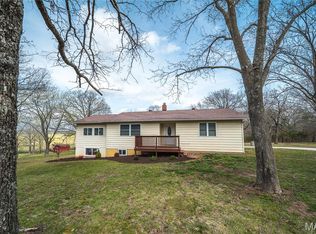 MLS ID #26020065, Jessica Roy, Keller Williams Chesterfield. MARIS
 - $269,9003 bd2 ba1.4k sqft635 Saint David St, Saint James, MO 65559For SaleMLS ID #26039517, Mandy L Alexander, EXP Realty, LLC. MARIS
- $284,5002 bd2 ba1.6k sqft517 S Jefferson St, Saint James, MO 65559For SaleMLS ID #26033988, Ramona Rinehart, Keller Williams Chesterfield. MARIS
- $289,9003 bd2 ba2.7k sqft11955 County Road 8030, Rolla, MO 65401For SaleMLS ID #26058089, Kimmy K Auxier, Acar Real Estate, Inc. MARIS
- $269,9004 bd2 ba1.6k sqft532 E James Blvd, Saint James, MO 65559For SaleMLS ID #26048981, Jessica Roy, Keller Williams Chesterfield. MARIS
- $283,5003 bd2 ba2.1k sqft17169 Maries Rd #442, Vichy, MO 65580For SaleMLS ID #26052294, Joyce A Thomas, RE/MAX Results. MARIS
- $449,5003 bd3 ba2.7k sqft24701 County Road 434, Saint James, MO 65559For SaleMLS ID #26017193, Lisa R Lorts, Keller Williams Chesterfield. MARIS
- $204,0003 bd2 ba1.2k sqft428 Winter Dr, Saint James, MO 65559For SaleMLS ID #26050653, Rene L Chasteen, RE/MAX Heart Of America. MARIS
- $189,9003 bd2 ba1.2k sqft418 Forest Ln, Saint James, MO 65559For SaleMLS ID #26051321, Angela K Nappier, Acar Real Estate, Inc. MARIS
- $325,0004 bd2 ba2.2k sqft488 Becker Rd, Steelville, MO 65565For SaleMLS ID #26053098, Kelly A Johnston, Keller Williams Chesterfield. MARIS
- $339,9003 bd2 ba2.4k sqft11875 County Road 5220, Rolla, MO 65401For SaleMLS ID #26045537, Ryan W Reagan, EXP Realty LLC. MARIS
- $299,0003 bd2 ba1.9k sqft13428 Private Drive 7139, Rolla, MO 65401For SaleMLS ID #26054524, Rene L Chasteen, RE/MAX Heart Of America. MARIS
- $315,0004 bd2 ba1.4k sqft31 Indian Springs Rd, Steelville, MO 65565For SaleMLS ID #26056610, Brittany Roach, ReeceNichols Real Estate. MARIS
- $299,0005 bd3 ba2.1k sqft2106 Chris Ct, Rolla, MO 65401For SaleMLS ID #26032981, Allan O Monterroza, A & M, REALTORS, Inc. MARIS
- $353,9003 bd2 ba2.2k sqft12192 Oak Hill Dr, Rolla, MO 65401For SaleMLS ID #26002256, Montana L Porter, EXP Realty, LLC. MARIS
- $319,0003 bd3 ba2.4k sqft1112 Sycamore Dr, Rolla, MO 65401For SaleMLS ID #26026293, Michael Odle, EXP Realty LLC. MARIS
- $299,9003 bd2 ba1.7k sqft10180 Summerfield Dr, Rolla, MO 65401For SaleMLS ID #26043683, Kimmy K Auxier, Acar Real Estate, Inc. MARIS
