Welcome home to this beautifully designed one-level home offering the perfect blend of comfort and functionality! The inviting open floor plan features tray ceilings and durable flooring throughout the main living areas, creating an ideal space for everyday living and entertaining. The well-appointed kitchen boasts a center island, pantry, and sleek black stainless steel appliances, while the dedicated laundry room adds everyday convenience. Relax year-round in the sunroom with HVAC access, providing additional living space to enjoy in every season. The spacious primary suite offers a private ensuite bathroom, creating a peaceful retreat. Outside, you'll love the covered front porch, attached two-car garage, storage shed, and generous backyard. The yard is enclosed by neighboring fencing on all sides, with the opportunity to add gates for a fully fenced space. recent updates include a new roof in 2018 and HVAC replaced +/- 2 years ago. This move-in ready home has everything you've been looking for—schedule your private showing today!
Pending
Listed by: EXP Realty, LLC • Mandy L Alexander • 573-578-1100
Price cut: $5K (8/21)
$269,900
635 Saint David St, Saint James, MO 65559
3beds
1,434sqft
Single Family Residence
Built in 1994
9,583 Square Feet Lot
$-- Zestimate®
$188/sqft
$-- HOA
What's special
Covered front porchGenerous backyardAttached two-car garageDedicated laundry roomSunroom with hvac accessStorage shedSpacious primary suite
- 95 days
- 31
- 1
Zillow last checked:
Listing updated:
Listed by:
Mandy L Alexander 573-578-1100,
EXP Realty, LLC
Source: MARIS,MLS#: 26039517 Originating MLS: South Central Board of REALTORS
Originating MLS: South Central Board of REALTORSFacts & features
Interior
Bedrooms & bathrooms
- Bedrooms: 3
- Bathrooms: 2
- Full bathrooms: 2
- Main level bathrooms: 2
- Main level bedrooms: 3
Primary bedroom
- Level: Main
Bedroom
- Level: Main
Bedroom
- Level: Main
Primary bathroom
- Level: Main
Bathroom
- Level: Main
Dining room
- Level: Main
Kitchen
- Level: Main
Laundry
- Level: Main
Living room
- Level: Main
Sunroom
- Level: Main
Heating
- Forced Air, Natural Gas
Cooling
- Central Air, Electric
Appliances
- Included: Dishwasher, Microwave, Gas Range, Refrigerator, Gas Water Heater
- Laundry: Electric Dryer Hookup, Main Level, Washer Hookup
Features
- Breakfast Bar, Eat-in Kitchen, Kitchen Island, Kitchen/Dining Room Combo, Pantry, Storage, Tray Ceiling(s), Walk-In Closet(s)
- Doors: French Doors, Storm Door(s)
- Basement: Crawl Space
- Has fireplace: No
Interior area
- Total structure area: 1,434
- Total interior livable area: 1,434 sqft
- Finished area above ground: 1,434
Property
Parking
- Total spaces: 2
- Parking features: Additional Parking, Attached, Concrete, Garage Door Opener, Garage Faces Front, Off Street
- Attached garage spaces: 2
Features
- Levels: One
- Patio & porch: Covered, Front Porch
- Exterior features: Lighting, Rain Gutters
- Fencing: Back Yard,Partial
Lot
- Size: 9,583 Square Feet
- Dimensions: +/- 0.2 Acres
- Features: Back Yard, Front Yard, Landscaped, Level, Some Trees
Details
- Additional structures: Shed(s)
- Parcel number: 71024.017004008011.000
- Special conditions: Standard
Construction
Type & style
- Home type: SingleFamily
- Architectural style: Ranch
- Property subtype: Single Family Residence
Materials
- Frame, Vinyl Siding
- Roof: Architectural Shingle,Pitched/Sloped
Condition
- Year built: 1994
Utilities & green energy
- Electric: 220 Volts
- Sewer: Public Sewer
- Water: Public
- Utilities for property: Electricity Connected, Natural Gas Connected, Sewer Connected, Water Connected
Community & HOA
Community
- Subdivision: Verkamps Fourth Add
HOA
- Has HOA: No
Location
- Region: Saint James
Financial & listing details
- Price per square foot: $188/sqft
- Tax assessed value: $132,300
- Annual tax amount: $1,228
- Date on market: 7/17/2026
- Cumulative days on market: 96 days
- Listing terms: Cash,Conventional,FHA,USDA Loan,VA Loan
- Ownership: Private
- Electric utility on property: Yes
Estimated market value
Not available
Estimated sales range
Not available
Not available
Price history
| Date | Event | Price |
|---|---|---|
| 9/20/2026 | Pending sale | $269,900$188/sqft |
Source:  MARIS #26039517 Report a problem MARIS #26039517 Report a problem | ||
| 8/21/2026 | Price change | $269,900-1.8%$188/sqft |
Source: MARIS #26039517 Report a problem | ||
| 7/31/2026 | Price change | $274,900-1.8%$192/sqft |
Source: MARIS #26039517 Report a problem | ||
| 7/17/2026 | Listed for sale | $279,900$195/sqft |
Source: MARIS #26039517 Report a problem | ||
| 1/15/2021 | Sold | -- |
Source: Agent Provided Report a problem | ||
Public tax history
| Year | Property taxes | Tax assessment |
|---|---|---|
| 2025 | $1,228 +12.7% | $25,140 +13.2% |
| 2024 | $1,090 +0.1% | $22,200 |
| 2023 | $1,088 -0.4% | $22,200 |
| 2022 | $1,092 -0.1% | $22,200 |
| 2021 | $1,094 +6.9% | $22,200 +8.6% |
| 2020 | $1,024 | $20,440 |
| 2019 | -- | $20,440 |
| 2018 | -- | $20,440 |
| 2017 | -- | $20,440 |
| 2016 | -- | $20,440 |
| 2015 | -- | $20,440 |
| 2014 | -- | $20,440 |
| 2011 | -- | $20,440 |
Find assessor info on the county website
Monthly payment
Est. payment
Payment breakdown
Explore the cost of this home by adjusting the details. Changes won't be saved.Climate risks
Neighborhood: 65559
Nearby schools
Schools provided by the listing agent
- Elementary: Lucy Wortham James Elem.
- Middle: St. James Middle
- High: St. James High
Source: MARIS. This data may not be complete. We recommend contacting the local school district to confirm school assignments for this home.

Similar homes
- $259,9004 bd2 ba1.6k sqft532 E James Blvd, Saint James, MO 65559For Sale
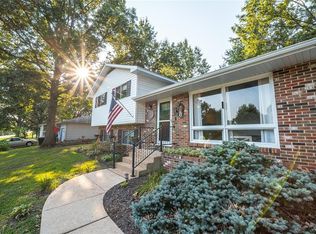
 MLS ID #26048981, Jessica Roy, Keller Williams Chesterfield. MARIS
 - $274,9003 bd2 ba1.6k sqft16249 County Road 2410, Saint James, MO 65559For Sale
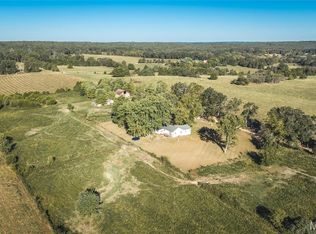 MLS ID #26063892, Katie M Cottrell, EXP Realty, LLC. MARIS
 - $315,0003 bd1 ba1.1k sqft18095 County Road 4160, Saint James, MO 65559For Sale
 MLS ID #26058363, Amy J Davis, REALTY EXECUTIVES FERRELL ASSOCIATES. MARIS
 - $267,9003 bd2 ba1.5k sqft906 Laurel Dr, Rolla, MO 65401For Sale
 MLS ID #26058211, Amy J Davis, REALTY EXECUTIVES FERRELL ASSOCIATES. MARIS
 - $225,0002 bd2 ba1.4k sqft1512 Red Oak Dr, Rolla, MO 65401For SaleMLS ID #26066699, Wes Litton, Keller Williams Local. MARIS
- $234,9003 bd2 ba1.6k sqft589 Basswood Dr, Rolla, MO 65401For SaleMLS ID #26067229, Amy J Davis, REALTY EXECUTIVES FERRELL ASSOCIATES. MARIS
- $294,9003 bd2 ba1.7k sqft10180 Summerfield Dr, Rolla, MO 65401For SaleMLS ID #26043683, Kimmy K Auxier, Acar Real Estate, Inc. MARIS
- $283,5003 bd2 ba2.1k sqft17169 Maries Rd #442, Vichy, MO 65580For SaleMLS ID #26052294, Joyce A Thomas, RE/MAX Results. MARIS
- $154,9002 bd1 ba720 sqft433 W Eldon St, Saint James, MO 65559For SaleMLS ID #26043345, Taylour D Rinehart, Keller Williams Chesterfield. MARIS
- $255,0003 bd2 ba1.4k sqft1168 Pawnee Dr, Cuba, MO 65453For SaleMLS ID #26057892, Kelly A Johnston, Keller Williams Chesterfield. MARIS
- $260,0003 bd2 ba1.3k sqft2707 Cooper St, Rolla, MO 65401For SaleMLS ID #26059434, Sasha J Spachmann, THE CLOSERS. MARIS
- $275,0004 bd2 ba1.8k sqft909 W Spencer St, Cuba, MO 65453For SaleMLS ID #26041516, Kelly A Johnston, Keller Williams Chesterfield. MARIS
- $320,0003 bd2 ba1.6k sqft917 Highway Ff, Salem, MO 65560For SaleMLS ID #26064694, D.W. Hindman, Living The Dream Inc.. MARIS
- $239,9003 bd1 ba1.8k sqft777 Squaw Rd, Cuba, MO 65453For SaleMLS ID #26063439, Katherine Stanislawski, Keller Williams Local. MARIS
- $209,0003 bd3 ba1.3k sqftResidential Housing, Rolla, MO 65401For SaleMLS ID #26068091, Saucy M Thompson, EXP Realty, LLC. MARIS
- $245,0003 bd2 ba2k sqft1955 San Fernando Ct, Rolla, MO 65401For SaleMLS ID #26058137, Joyce A Thomas, RE/MAX Results. MARIS
- $225,0003 bd2 ba1.7k sqft2520 Alleghany Rd, Cuba, MO 65453For SaleMLS ID #26058213, Courtney E Martin, Nettwork Global. MARIS
