Skip main navigation
Closed
  • Listed by: THE CLOSERS • Jenna Davis • Contact: 701-340-4204
    Bought with: EXP Realty LLC
    Price Unknown

    633 Saint David St, Saint James, MO 65559

    3beds
    1,362sqft
    Single Family Residence
    Built in 1994
    9,583 Square Feet Lot
    $208,100 Zestimate®
    $--/sqft
    $1,364 Estimated rent

    Home value

    $208,100

    Estimated sales range

    Not available

    $1,364/mo

    Zestimate® history
    Loading
    Loading...

    Owner options

    List your home for rent

    $1,364/mo

    Rent Zestimate®

    Find your next renter with Zillow Rental Manager. Plus, with online applications, you can quickly screen prospective tenants – for free.

    Learn more

    $1,364/mo

    Rent Zestimate®

    Refinance and save

    Refinancing to a lower rate could help reduce your monthly payments and save thousands over the life of the loan.

    See today's rates

    Explore your selling options

    Work with a Zillow partner agent

    Leverage their expertise and Zillow's premium Showcase listings to get your home seen by more buyers.

    Get started

    List with your own agent

    Get your home in front of millions of buyers by listing it on Zillow.

    Learn how to do it

    Sell it yourself

    Take full control of how buyers see your home on Zillow by listing For Sale by Owner (FSBO).

    List your home

    What's special

    Fenced yardScreened-in back porchGood sized front porchDedicated laundry roomWood floors
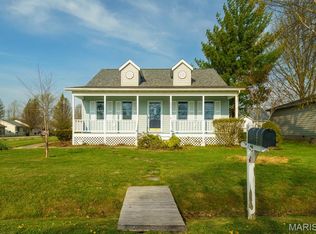
    Here's your lovely 3 bed/2 bath home behind the St James Veterans Home...wood floors, screened-in back porch, good sized front porch and a fenced yard ready for easy living! Step inside to find real wood and ceramic tile flooring throughout—both beautiful and easy to maintain. The spacious kitchen and dining area provide plenty of room for everyday living or hosting, and connect to the stunning screened-in back porch overlooking the backyard. Just off the porch, a connected deck expands your outdoor living potential, ideal for grilling, entertaining, or relaxing on those picture-perfect weather days. The welcoming front stoop offers enough room for rocking chairs or a small seating set to enjoy the peaceful neighborhood surroundings.(: This property also has an attached garage and a dedicated laundry room, adding thoughtful functionality to the home. Located just outside of town, this property sits in a quiet, friendly neighborhood while still offering a quick commute to schools, restaurants, and shopping. Whether you’re looking for a wonderful starter home or a comfortable place for your family to grow, this property checks all the boxes. Don’t miss your chance—schedule your showing today!

    Zillow last checked:

    Listing updated:

    Listed by:

    Jenna Davis 701-340-4204,

    THE CLOSERS

    Bought with:

    Lance E Lewis, 2021005265

    EXP Realty LLC

    Source: MARIS,MLS#: 25079543MLS LogoOriginating MLS: South Central Board of REALTORS

    Facts & features

    Interior

    Bedrooms & bathrooms
    • Bedrooms: 3
    • Bathrooms: 2
    • Full bathrooms: 2
    • Main level bathrooms: 2
    • Main level bedrooms: 3
    Primary bedroom
    • Features: Floor Covering: Wood
    • Level: Main
    • Area: 156
    • Dimensions: 13x12
    Bedroom
    • Features: Floor Covering: Wood
    • Level: Main
    • Area: 132
    • Dimensions: 12x11
    Bedroom
    • Features: Floor Covering: Wood
    • Level: Main
    • Area: 132
    • Dimensions: 12x11
    Primary bathroom
    • Features: Floor Covering: Ceramic Tile
    • Level: Main
    • Area: 60
    • Dimensions: 12x5
    Bathroom
    • Features: Floor Covering: Ceramic Tile
    • Level: Main
    • Area: 56
    • Dimensions: 8x7
    Dining room
    • Features: Floor Covering: Ceramic Tile
    • Level: Main
    • Area: 160
    • Dimensions: 16x10
    Kitchen
    • Features: Floor Covering: Ceramic Tile
    • Level: Main
    • Area: 100
    • Dimensions: 10x10
    Laundry
    • Features: Floor Covering: Ceramic Tile
    • Level: Main
    • Area: 60
    • Dimensions: 10x6
    Living room
    • Features: Floor Covering: Wood
    • Level: Main
    • Area: 266
    • Dimensions: 19x14
    Heating
    • Forced Air, Natural Gas
    Cooling
    • Electric
    Appliances
    • Included: Electric Range, Refrigerator, Washer/Dryer
    • Laundry: Laundry Room, Main Level
    Features
    • Storage, Vaulted Ceiling(s)
    • Flooring: Ceramic Tile, Wood
    • Has basement: No
    • Has fireplace: No
    Interior area
    • Total structure area: 1,362
    • Total interior livable area: 1,362 sqft
    • Finished area above ground: 1,362

    Property

    Parking
    • Total spaces: 2
    • Parking features: Attached
    • Attached garage spaces: 2
    Features
    • Levels: One
    • Patio & porch: Front Porch, Rear Porch, Screened
    • Fencing: Fenced
    Lot
    • Size: 9,583 Square Feet
    • Features: Back Yard
    Details
    • Parcel number: 71024.017004008010.000
    • Special conditions: Standard

    Construction

    Type & style
    • Home type: SingleFamily
    • Architectural style: Ranch,Traditional
    • Property subtype: Single Family Residence
    Materials
    • HardiPlank Type
    • Foundation: Concrete Perimeter
    • Roof: Architectural Shingle
    Condition
    • Year built: 1994

    Utilities & green energy

    • Electric: Other
    • Sewer: Public Sewer
    • Water: Public
    • Utilities for property: Cable Available, Electricity Available, Natural Gas Available

    Community & HOA

    Community
    • Subdivision: Verkamps Fourth Add
    HOA
    • Has HOA: No
    Location
    • Region: Saint James

    Financial & listing details

    • Tax assessed value: $127,590
    • Annual tax amount: $1,184
    • Date on market: 12/15/2025
    • Cumulative days on market: 36 days
    • Listing terms: Cash,Conventional,FHA,USDA Loan,VA Loan
    • Electric utility on property: Yes

    Price history

    DateEventPrice
    1/22/2026Sold--
    Source: MARIS #25079543 Report a problem
    1/20/2026Pending sale$199,900$147/sqft
    Source: MARIS #25079543 Report a problem
    12/17/2025Contingent$199,900$147/sqft
    Source: MARIS #25079543 Report a problem
    12/15/2025Listed for sale$199,900+59.9%$147/sqft
    Source: MARIS #25079543 Report a problem
    7/12/2016Sold--
    Source: MARIS #16029625 Report a problem
    6/3/2016Pending sale$125,000$92/sqft
    Source: Acar Real Estate, Inc #16029625 Report a problem
    5/19/2016Listed for sale$125,000$92/sqft
    Source: Acar Real Estate, Inc #16029625 Report a problem

    Public tax history

    YearProperty taxesTax assessment
    2025$1,184 +12.8%$24,250 +13.4%
    2024$1,050 +0.1%$21,390
    2023$1,048 -0.4%$21,390
    2022$1,053 -0.1%$21,390
    2021$1,054 +6.8%$21,390 +8.5%
    2020$987 $19,710
    2019-- $19,710 -0.6%
    2018-- $19,830
    2017-- $19,830 +6.4%
    2016-- $18,640
    2015-- $18,640
    2014-- $18,640
    2011-- $18,640
    Find assessor info on the county website

    Neighborhood: 65559

    Nearby schools

    GreatSchools rating
    Schools provided by the listing agent
    • Elementary: Lucy Wortham James Elem.
    • Middle: St. James Middle
    • High: St. James High

    Source: MARIS. This data may not be complete. We recommend contacting the local school district to confirm school assignments for this home.