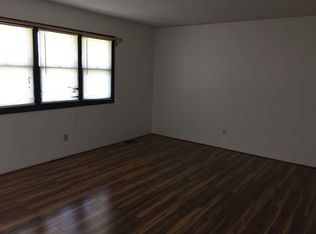
This home and property is an absolute MUST SEE! This property is just shy of 8 acres with a massive 36x60 shop and detached oversized 2-car garage. As soon as you turn into the driveway, the first thing you'll notice is the blacktop paved drive with serene views of your fenced in pastures, well-maintained lawn and beautiful lake views. This full brick home features 4 bedrooms, 2 bathrooms, full finished basement, covered back deck, custom woodwork accents throughout and much much more. Just a couple minutes from town and off a well-maintained state highway. As soon as you step inside, you'll notice the open foyer with custom atrium style island to welcome all of your future visitors, hand crafted stairwell banisters and rails, wood burning fireplace made of all stone, eat-in kitchen with stainless steel appliances and so much more. Downstairs you will find a recreation room, kitchen, tanning room, bedroom and full bath. The shop is partially insulated and features propane heat, 12-foot automatic overhead doors, 1/2 bath and is on its own electric meter and septic to be completely self-contained. This property has too much potential to list. Rather you are looking for the perfect mini farm with a great location or an easy to maintain home with custom features, then this is the home for you. Schedule your showing today!
Active
Listed by: Century 21 City Connections • Tyler Monda • 573-885-2121
Price cut: $17K (9/15)
$448,000
4944 Highway 19, Cuba, MO 65453
4beds
3,260sqft
Single Family Residence
Built in 1968
7.8 Acres Lot
$-- Zestimate®
$137/sqft
$-- HOA
What's special
- 412 days
- 647
- 63
Zillow last checked:
Listing updated:
Listed by:
Tyler Monda 573-885-2121,
Century 21 City Connections
Source: MARIS,MLS#: 25058149 Originating MLS: Franklin County Board of REALTORS
Originating MLS: Franklin County Board of REALTORSFacts & features
Interior
Bedrooms & bathrooms
- Bedrooms: 4
- Bathrooms: 2
- Full bathrooms: 2
- Main level bathrooms: 1
- Main level bedrooms: 3
Bedroom
- Features: Floor Covering: Carpeting
- Level: Main
- Area: 154
- Dimensions: 14x11
Bedroom
- Features: Floor Covering: Carpeting
- Level: Main
- Area: 154
- Dimensions: 14x11
Bedroom
- Features: Floor Covering: Vinyl
- Level: Main
- Area: 110
- Dimensions: 11x10
Bedroom
- Features: Floor Covering: Vinyl
- Level: Basement
- Area: 192
- Dimensions: 16x12
Bathroom
- Features: Floor Covering: Vinyl
- Level: Main
- Area: 60
- Dimensions: 10x6
Bathroom
- Features: Floor Covering: Ceramic Tile
- Level: Basement
- Area: 49
- Dimensions: 7x7
Dining room
- Features: Floor Covering: Vinyl
- Level: Main
- Area: 196
- Dimensions: 14x14
Family room
- Features: Floor Covering: Vinyl
- Level: Basement
- Area: 336
- Dimensions: 24x14
Kitchen
- Features: Floor Covering: Ceramic Tile
- Level: Main
- Area: 130
- Dimensions: 13x10
Kitchen
- Features: Floor Covering: Ceramic Tile
- Level: Basement
- Area: 140
- Dimensions: 14x10
Laundry
- Features: Floor Covering: Ceramic Tile
- Level: Basement
- Area: 56
- Dimensions: 8x7
Living room
- Features: Floor Covering: Vinyl
- Level: Main
- Area: 294
- Dimensions: 21x14
Recreation room
- Features: Floor Covering: Vinyl
- Level: Basement
- Area: 160
- Dimensions: 16x10
Heating
- Propane
Cooling
- Central Air
Appliances
- Included: Stainless Steel Appliance(s), Dishwasher, Disposal, Microwave, Free-Standing Electric Range, Refrigerator
Features
- Bookcases, Built-in Features, Ceiling Fan(s), Center Hall Floorplan, Dining/Living Room Combo, Entrance Foyer, High Speed Internet, Recessed Lighting, Shower, Storage, Workshop/Hobby Area
- Doors: French Doors
- Windows: Double Pane Windows, Insulated Windows
- Basement: Finished,Full,Walk-Out Access
- Number of fireplaces: 1
- Fireplace features: Living Room, Masonry, Wood Burning
Interior area
- Total structure area: 3,260
- Total interior livable area: 3,260 sqft
- Finished area above ground: 1,630
- Finished area below ground: 1,630
Property
Parking
- Total spaces: 2
- Parking features: Additional Parking, Asphalt, Circular Driveway
- Garage spaces: 2
- Has uncovered spaces: Yes
Features
- Levels: One
- Patio & porch: Covered, Deck, Front Porch, Patio
- Exterior features: Awning(s), Private Entrance, Private Yard, Storage
Lot
- Size: 7.8 Acres
- Dimensions: 1080 x 507
- Features: Back Yard, Cleared, Few Trees, Front Yard, Level, Pasture, Paved, Pond on Lot, Private, Some Trees, Suitable for Horses
Details
- Additional structures: Garage(s), Metal Building, Second Garage, Storage, Workshop
- Parcel number: 056.013000018.000
- Special conditions: Listing As Is
- Horses can be raised: Yes
Construction
Type & style
- Home type: SingleFamily
- Architectural style: Ranch
- Property subtype: Single Family Residence
Materials
- Brick
- Foundation: Concrete Perimeter
- Roof: Metal
Condition
- Year built: 1968
Utilities & green energy
- Electric: Single Phase
- Sewer: Private Sewer
- Water: Well
- Utilities for property: Electricity Connected, Sewer Connected, Water Connected
Community & HOA
HOA
- Has HOA: No
Location
- Region: Cuba
Financial & listing details
- Price per square foot: $137/sqft
- Tax assessed value: $123,800
- Annual tax amount: $959
- Date on market: 8/23/2025
- Cumulative days on market: 412 days
- Listing terms: Cash,Conventional,FHA,USDA Loan,VA Loan
- Ownership: Private
- Electric utility on property: Yes
Estimated market value
Not available
Estimated sales range
Not available
Not available
Price history
| Date | Event | Price |
|---|---|---|
| 9/15/2026 | Price change | $448,000-3.7%$137/sqft |
Source:  MARIS #25058149 Report a problem MARIS #25058149 Report a problem | ||
| 7/14/2026 | Price change | $465,000-4.1%$143/sqft |
Source: MARIS #25058149 Report a problem | ||
| 6/12/2026 | Price change | $485,000-2%$149/sqft |
Source: MARIS #25058149 Report a problem | ||
| 8/23/2025 | Listed for sale | $495,000+98%$152/sqft |
Source: MARIS #25058149 Report a problem | ||
| 1/6/2021 | Listing removed | -- |
Source:  MARIS Report a problem MARIS Report a problem | ||
| 10/30/2020 | Listed for sale | $250,000$77/sqft |
Source: Sharlene Henry Real Estate LLC #20003620 Report a problem | ||
| 9/14/2020 | Listing removed | $250,000$77/sqft |
Source: Sharlene Henry Real Estate LLC #20003620 Report a problem | ||
| 4/17/2020 | Price change | $250,000-6.9%$77/sqft |
Source: Sharlene Henry Real Estate LLC #20003620 Report a problem | ||
| 3/1/2020 | Listed for sale | $268,500$82/sqft |
Source: Sharlene Henry Real Estate LLC #20003620 Report a problem | ||
| 1/17/2020 | Listing removed | $268,500$82/sqft |
Source: Results Real Estate and Auctio #19049721 Report a problem | ||
| 1/2/2020 | Price change | $268,500-0.2%$82/sqft |
Source: Results Real Estate and Auctio #19049721 Report a problem | ||
| 11/4/2019 | Price change | $269,000-1.1%$83/sqft |
Source: Results Real Estate and Auctio #19049721 Report a problem | ||
| 9/10/2019 | Price change | $272,000-4.6%$83/sqft |
Source: Results Real Estate and Auctio #19049721 Report a problem | ||
| 7/3/2019 | Listed for sale | $285,000$87/sqft |
Source: Results Real Estate and Auctio #19049721 Report a problem | ||
Public tax history
| Year | Property taxes | Tax assessment |
|---|---|---|
| 2025 | $1,101 +14.8% | $22,310 |
| 2024 | $959 +0.3% | $22,310 |
| 2023 | $956 +0.6% | $22,310 |
| 2022 | $951 +0.2% | $22,310 |
| 2021 | $949 | $22,310 +5.9% |
| 2020 | -- | $21,070 |
| 2019 | -- | $21,070 +1.8% |
| 2018 | -- | $20,690 |
| 2017 | -- | $20,690 |
| 2016 | -- | $20,690 |
| 2015 | -- | $20,690 |
| 2014 | -- | $20,690 |
| 2013 | -- | $20,690 |
| 2011 | -- | $20,690 |
Find assessor info on the county website
Monthly payment
Est. payment
Payment breakdown
Explore the cost of this home by adjusting the details. Changes won't be saved.Climate risks
Neighborhood: 65453
Nearby schools
Schools provided by the listing agent
- Elementary: Cuba Elem.
- Middle: Cuba Middle
- High: Cuba High
Source: MARIS. This data may not be complete. We recommend contacting the local school district to confirm school assignments for this home.
Similar homes
- $450,0004 bd5 ba4.1k sqft525 Highway Dd, Cuba, MO 65453For Sale
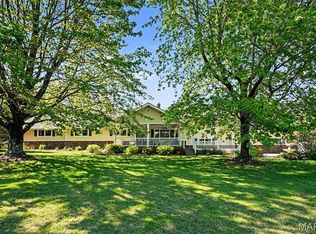
 MLS ID #26024803, Larry F Wilson, Wilson Real Estate Partners, LLC. MARIS
 - $415,0003 bd2 ba1.9k sqft498 Cunningham Rd, Cuba, MO 65453New Construction
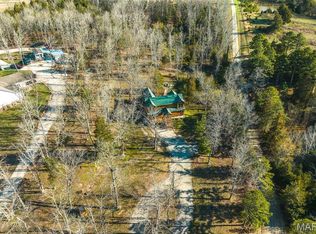 MLS ID #26033054, Hunter J Hindman, Living The Dream Inc.. MARIS
 - $468,0003 bd2 ba1.9k sqft2255 Lakeshore Dr, Cuba, MO 65453For Sale
 MLS ID #25038666, Jonathan Minerick, HomeCoin.com. MARIS
 - $549,9004 bd4 ba3.2k sqft3891 E Lindberg Rd, Cuba, MO 65453For Sale
 MLS ID #26043627, Jenna Davis, THE CLOSERS. MARIS
 - $350,0003 bd3 ba2k sqft501 Fleenor Rd, Cuba, MO 65453For SaleMLS ID #26036709, Chase A Zancauske, Cathlee's Real Estate. MARIS
- $275,0004 bd2 ba1.8k sqft909 W Spencer St, Cuba, MO 65453For SaleMLS ID #26041516, Kelly A Johnston, Keller Williams Chesterfield. MARIS
- $239,9003 bd1 ba1.8k sqft777 Squaw Rd, Cuba, MO 65453For SaleMLS ID #26063439, Katherine Stanislawski, Keller Williams Local. MARIS
- $385,0003 bd2 ba1.6k sqft2899 Old Highway 66, Bourbon, MO 65441For SaleMLS ID #26063680, Michelle M Yoest, ReeceNichols Real Estate. MARIS
- $445,0003 bd4 ba2.3k sqft3031 Oak Haven Ln, Bourbon, MO 65441For SaleMLS ID #26064338, Lori L Alyea, Johanning Real Estate LLC. MARIS
- $449,5003 bd3 ba2.7k sqft24701 County Road 434, Saint James, MO 65559For SaleMLS ID #26017193, Lisa R Lorts, Keller Williams Chesterfield. MARIS
- $225,0003 bd2 ba1.7k sqft2520 Alleghany Rd, Cuba, MO 65453For SaleMLS ID #26058213, Courtney E Martin, Nettwork Global. MARIS
- $379,9004 bd2 ba1.8k sqft11 Edith Dr, Bourbon, MO 65441For SaleMLS ID #26052281, Sonya M Sewald, Legacy Realty. MARIS
- $479,0003 bd4 ba2.2k sqft5 Nailbender Ln, Sullivan, MO 63080For SaleMLS ID #26053468, Diane R Thomas, RE/MAX Exclusive Properties. MARIS
- $499,0003 bd2 ba2.1k sqft21875 Vineyard Outer Rd, Saint James, MO 65559New ConstructionMLS ID #26049562, Danielle B Jordan, Real Broker LLC. MARIS
- $325,0004 bd2 ba2.2k sqft488 Becker Rd, Steelville, MO 65565For SaleMLS ID #26053098, Kelly A Johnston, Keller Williams Chesterfield. MARIS
- $437,0004 bd1 ba1.9k sqft6960 Highway Ac, Sullivan, MO 63080For SaleMLS ID #26056879, Christian H Horn, Keller Williams Realty St. Louis. MARIS
- $293,9004 bd3 ba2.5k sqft2 Ashford At Silo Rdg, Cuba, MO 65453New ConstructionMLS ID #25079786, Pamela Chyba, ListWithFreedom.com Inc. MARIS
- $350,0003 bd2 ba2.2k sqft1335 Wild Cat Rd, Bland, MO 65014For SaleMLS ID #26063436, Angela L Ray, HD Real Estate LLC. MARIS
- $489,9003 bd2 ba1.6k sqft111 Highway U, Steelville, MO 65565For SaleMLS ID #26059999, Jane E Cape, Century 21 First Choice-Rolla. MARIS
