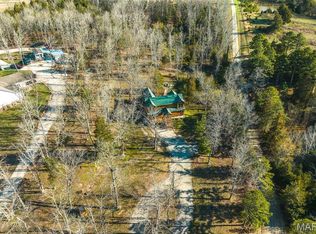
Welcome to this beautiful 4-bedroom, 4-bath home nestled on 13.6 acres just outside Cuba, MO! Step inside to an inviting open-concept living and dining area filled with natural light and featuring a cozy electric fireplace. The adjoining eat-in kitchen offers abundant cabinet space and a bright bay window, creating the perfect setting for everyday living. The spacious primary suite provides a private retreat with a large walk-in closet, while two additional main-level bedrooms are connected by a Jack-and-Jill bath with a double vanity. The finished walkout basement offers endless possibilities with a generous family room, an additional bedroom and full bath, plus bonus rooms ideal for storage, hobbies, or a home office. Enjoy peaceful country views from the upper-level deck or the concrete patio below. Outside, you'll find a 40x35 outbuilding and an additional storage shed w/ wood burning furnace. Both outbuildings can provide plenty of room for equipment, workshop space, or recreational toys. With over 13 acres to explore, this property offers the perfect blend of comfort, functionality, and privacy. Schedule your private showing today!
Active
Listed by: THE CLOSERS • Jenna Davis • 701-340-4204
$549,900
3891 E Lindberg Rd, Cuba, MO 65453
4beds
3,200sqft
Single Family Residence
Built in 2003
13.6 Acres Lot
$-- Zestimate®
$172/sqft
$-- HOA
What's special
Cozy electric fireplacePrivate retreatSpacious primary suiteAdjoining eat-in kitchenLarge walk-in closetFinished walkout basementBright bay window
- 46 days
- 396
- 21
Zillow last checked:
Listing updated:
Listed by:
Jenna Davis 701-340-4204,
THE CLOSERS
Source: MARIS,MLS#: 26043627 Originating MLS: South Central Board of REALTORS
Originating MLS: South Central Board of REALTORSFacts & features
Interior
Bedrooms & bathrooms
- Bedrooms: 4
- Bathrooms: 4
- Full bathrooms: 3
- 1/2 bathrooms: 1
- Main level bathrooms: 3
- Main level bedrooms: 3
Primary bedroom
- Features: Floor Covering: Carpeting
- Level: Main
- Area: 156
- Dimensions: 13x12
Bedroom
- Features: Floor Covering: Carpeting
- Level: Main
- Area: 120
- Dimensions: 12x10
Bedroom
- Features: Floor Covering: Carpeting
- Level: Main
- Area: 156
- Dimensions: 13x12
Bedroom
- Features: Floor Covering: Carpeting
- Level: Lower
- Area: 240
- Dimensions: 20x12
Primary bathroom
- Features: Floor Covering: Ceramic Tile
- Level: Main
- Area: 64
- Dimensions: 8x8
Bathroom
- Features: Floor Covering: Ceramic Tile
- Level: Main
- Area: 64
- Dimensions: 8x8
Bathroom
- Features: Floor Covering: Luxury Vinyl Plank
- Level: Main
- Area: 25
- Dimensions: 5x5
Bathroom
- Features: Floor Covering: Ceramic Tile
- Level: Lower
- Area: 54
- Dimensions: 9x6
Bonus room
- Features: Floor Covering: Carpeting
- Level: Lower
- Area: 110
- Dimensions: 11x10
Dining room
- Features: Floor Covering: Luxury Vinyl Plank
- Level: Main
- Area: 150
- Dimensions: 15x10
Family room
- Features: Floor Covering: Carpeting
- Level: Lower
- Area: 645
- Dimensions: 43x15
Kitchen
- Features: Floor Covering: Luxury Vinyl Plank
- Level: Main
- Area: 260
- Dimensions: 20x13
Laundry
- Features: Floor Covering: Luxury Vinyl Plank
- Level: Main
- Area: 70
- Dimensions: 10x7
Living room
- Features: Floor Covering: Luxury Vinyl Plank
- Level: Main
- Area: 270
- Dimensions: 18x15
Storage
- Features: Floor Covering: Concrete
- Level: Lower
- Area: 304
- Dimensions: 19x16
Sunroom
- Features: Floor Covering: Carpeting
- Level: Main
- Area: 204
- Dimensions: 17x12
Heating
- Electric, Forced Air
Cooling
- Central Air, Electric
Appliances
- Included: Dishwasher, Disposal, Microwave, Electric Oven, Electric Range, Refrigerator, Electric Water Heater, Water Softener
- Laundry: Laundry Room, Main Level
Features
- Ceiling Fan(s), Dining/Living Room Combo, Double Vanity, Eat-in Kitchen, Open Floorplan, Storage, Walk-In Closet(s)
- Flooring: Carpet, Plank, Tile
- Windows: Bay Window(s)
- Basement: Partially Finished,Full
- Number of fireplaces: 1
- Fireplace features: Electric
Interior area
- Total structure area: 3,200
- Total interior livable area: 3,200 sqft
- Finished area above ground: 1,800
- Finished area below ground: 1,400
Property
Parking
- Total spaces: 2
- Parking features: Garage - Attached
- Attached garage spaces: 2
Features
- Levels: Two
- Patio & porch: Deck
- Exterior features: Storage
- Has view: Yes
- View description: Trees/Woods
Lot
- Size: 13.6 Acres
- Features: Many Trees, Rectangular Lot
Details
- Additional structures: Garage(s), Outbuilding
- Parcel number: 116.014000003.000
- Special conditions: Standard
Construction
Type & style
- Home type: SingleFamily
- Architectural style: Traditional
- Property subtype: Single Family Residence
Materials
- Brick, HardiPlank Type
- Foundation: Concrete Perimeter
- Roof: Shingle
Condition
- Year built: 2003
Utilities & green energy
- Electric: 220 Volts
- Sewer: Septic Tank
- Water: Well
- Utilities for property: Electricity Available, Sewer Available, Water Available
Community & HOA
HOA
- Has HOA: No
Location
- Region: Cuba
Financial & listing details
- Price per square foot: $172/sqft
- Tax assessed value: $221,900
- Annual tax amount: $1,870
- Date on market: 7/13/2026
- Cumulative days on market: 46 days
- Listing terms: Cash,Conventional,FHA,USDA Loan,VA Loan
- Electric utility on property: Yes
Estimated market value
Not available
Estimated sales range
Not available
Not available
Price history
| Date | Event | Price |
|---|---|---|
| 7/13/2026 | Listed for sale | $549,900$172/sqft |
Source:  MARIS #26043627 Report a problem MARIS #26043627 Report a problem | ||
| 12/23/2025 | Listing removed | $549,900$172/sqft |
Source: My State MLS #11555593 Report a problem | ||
| 8/25/2025 | Listed for sale | $549,900$172/sqft |
Source: My State MLS #11555593 Report a problem | ||
Public tax history
| Year | Property taxes | Tax assessment |
|---|---|---|
| 2025 | $1,870 +3.3% | $42,110 |
| 2024 | $1,810 +0.3% | $42,110 |
| 2023 | $1,805 +0.6% | $42,110 |
| 2022 | $1,794 +6% | $42,110 +5.8% |
| 2021 | $1,693 | $39,790 +6.2% |
| 2020 | -- | $37,450 |
| 2019 | -- | $37,450 +1% |
| 2018 | -- | $37,070 |
| 2017 | -- | $37,070 |
| 2016 | -- | $37,070 |
| 2015 | -- | $37,070 |
| 2014 | -- | $37,070 +3% |
| 2013 | -- | $35,990 +0.9% |
| 2011 | -- | $35,670 |
Find assessor info on the county website
Monthly payment
Est. payment
Payment breakdown
Explore the cost of this home by adjusting the details. Changes won't be saved.Climate risks
Neighborhood: 65453
Nearby schools
Schools provided by the listing agent
- Elementary: Cuba Elem.
- Middle: Cuba Middle
- High: Cuba High
Source: MARIS. This data may not be complete. We recommend contacting the local school district to confirm school assignments for this home.

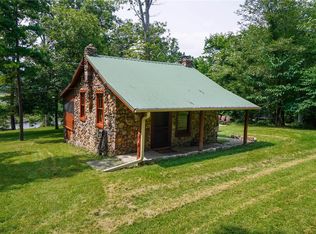
Similar homes
- $448,0004 bd2 ba3.2k sqft4944 Highway 19, Cuba, MO 65453For Sale
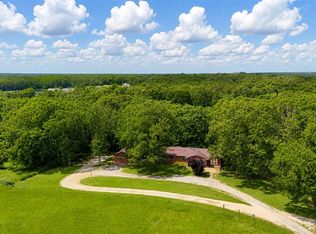
 MLS ID #25058149, Tyler Monda, Century 21 City Connections. MARIS
 - $450,0004 bd5 ba4.1k sqft525 Highway Dd, Cuba, MO 65453For Sale
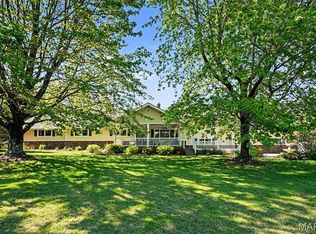 MLS ID #26024803, Larry F Wilson, Wilson Real Estate Partners, LLC. MARIS
 - $599,9993 bd3 ba3.5k sqft662 Nixon School Rd, Leasburg, MO 65535For Sale
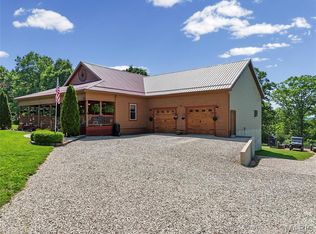 MLS ID #26032504, Caleb A Morris, National Land Realty Eastern MO, LLC. MARIS
 - $415,0003 bd2 ba1.9k sqft498 Cunningham Rd, Cuba, MO 65453New Construction
 MLS ID #26033054, Hunter J Hindman, Living The Dream Inc.. MARIS
 - $580,0004 bd3 ba3k sqft385 Woods Farm Rd, Sullivan, MO 63080For SaleMLS ID #26030318, Danica Lock, HD Real Estate, LLC. MARIS
- $511,4003 bd2 ba1.6k sqftLOT 3 Seminary Rd, Sullivan, MO 63080New ConstructionMLS ID #26057223, Hayden J Lock, HD Real Estate LLC. MARIS
- $499,0003 bd2 ba2.1k sqft21875 Vineyard Outer Rd, Saint James, MO 65559New ConstructionMLS ID #26049562, Danielle B Jordan, Real Broker LLC. MARIS
- $499,9004 bd3 ba3.1k sqft1203 Aster Ct, Saint James, MO 65559For SaleMLS ID #26056179, Jenna Davis, THE CLOSERS. MARIS
- $275,0004 bd2 ba1.8k sqft909 W Spencer St, Cuba, MO 65453For SaleMLS ID #26041516, Kelly A Johnston, Keller Williams Chesterfield. MARIS
- $325,0004 bd2 ba2.2k sqft488 Becker Rd, Steelville, MO 65565For SaleMLS ID #26053098, Kelly A Johnston, Keller Williams Chesterfield. MARIS
- $529,0003 bd3 ba3.6k sqft245 Chickadee Ln, Sullivan, MO 63080For SaleMLS ID #26028872, Michelle M Yoest, ReeceNichols Real Estate. MARIS
- $350,0003 bd3 ba2k sqft501 Fleenor Rd, Cuba, MO 65453For SaleMLS ID #26036709, Chase A Zancauske, Cathlee's Real Estate. MARIS
- $299,9004 bd3 ba3.8k sqft98 Whispering Pines Ln, Steelville, MO 65565For SaleMLS ID #26033718, Celeste N Crimmins, Dream Key Realty, LLC. MARIS
- $650,0004 bd3 ba3.6k sqft98 Turkey Ridge Ln, Steelville, MO 65565For SaleMLS ID #25070921, Kelly A Johnston, Keller Williams Chesterfield. MARIS
- $468,0003 bd2 ba1.9k sqft2255 Lakeshore Dr, Cuba, MO 65453For SaleMLS ID #25038666, Jonathan Minerick, HomeCoin.com. MARIS
- $479,0003 bd4 ba2.2k sqft5 Nailbender Ln, Sullivan, MO 63080For SaleMLS ID #26053468, Diane R Thomas, RE/MAX Exclusive Properties. MARIS
- $399,9004 bd2 ba1.8k sqft11 Edith Dr, Bourbon, MO 65441For SaleMLS ID #26052281, Sonya M Sewald, Legacy Realty. MARIS
- $680,0004 bd6 ba3.7k sqft446 Cedar Breeze Dr, Sullivan, MO 63080For SaleMLS ID #26028862, Justin E Head, Whitetail Properties Real Estate, LLC. MARIS
