Skip main navigation
Closed
  • Listed by: EXP Realty, LLC • Donna J Housewright • Contact: 573-205-5939
    Bought with: Zdefault Office
    Price Unknown

    3848 E Lindburg Rd, Cuba, MO 65453

    4beds
    2,617sqft
    Single Family Residence
    Built in 1979
    4.45 Acres Lot
    $340,100 Zestimate®
    $--/sqft
    $2,348 Estimated rent

    Home value

    $340,100

    Estimated sales range

    Not available

    $2,348/mo

    Zestimate® history
    Loading
    Loading...

    Owner options

    List your home for rent

    $2,348/mo

    Rent Zestimate®

    Find your next renter with Zillow Rental Manager. Plus, with online applications, you can quickly screen prospective tenants – for free.

    Learn more

    $2,348/mo

    Rent Zestimate®

    Refinance and save

    Refinancing to a lower rate could help reduce your monthly payments and save thousands over the life of the loan.

    See today's rates

    Explore your selling options

    Work with a Zillow partner agent

    Leverage their expertise and Zillow's premium Showcase listings to get your home seen by more buyers.

    Get started

    List with your own agent

    Get your home in front of millions of buyers by listing it on Zillow.

    Learn how to do it

    Sell it yourself

    Take full control of how buyers see your home on Zillow by listing For Sale by Owner (FSBO).

    List your home

    What's special

    Brick fireplaceMove-in ready multi-level homeFenced pasture and corralScreened-in deckInviting covered front porchStainless steel appliancesJetted tub
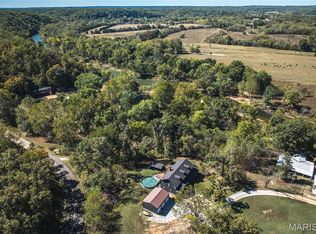
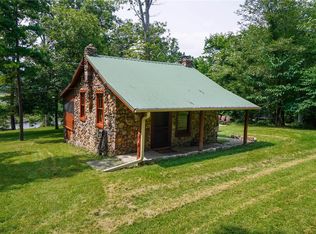
    Welcome to this move-in ready multi-level home offering 4 bedrooms and 3 baths, perfectly situated on just under 4.5 acres. This property combines comfort, functionality, and a peaceful setting ideal for a mini-farm lifestyle. The home features an inviting covered front porch and a screened-in deck, perfect for relaxing or entertaining. Inside, you'll find a separate living and dining area off the kitchen, complete with stainless steel appliances. The layout offers 2 bedrooms on the main level, primary suite upstairs, and an additional bedroom or office on the lower level. The spacious primary suite on the 2nd level includes a double vanity, jetted tub, separate shower, and a large walk-in closet. The finished lower level is designed for entertaining, featuring a large recreation room with a bar, brick fireplace, and walk-out access to the patio. Outside, the property includes a fenced pasture and corral, along with a wood-burning stove housed in its own shed for convenience and wood storage. An additional utility shed provides space for tools and equipment. Don’t miss your opportunity to own this versatile property with room to spread out—schedule your showing today!

    Zillow last checked:

    Listing updated:

    Listed by:

    Donna J Housewright 573-205-5939,

    EXP Realty, LLC

    Bought with:

    Default Zmember

    Zdefault Office

    Source: MARIS,MLS#: 26023643MLS LogoOriginating MLS: St. Louis Association of REALTORS

    Facts & features

    Interior

    Bedrooms & bathrooms
    • Bedrooms: 4
    • Bathrooms: 3
    • Full bathrooms: 3
    • Main level bathrooms: 2
    • Main level bedrooms: 2
    Heating
    • Electric, Wood
    Cooling
    • Ceiling Fan(s), Central Air
    Features
    • Basement: Partially Finished,Walk-Out Access
    • Number of fireplaces: 1
    • Fireplace features: See Remarks
    Interior area
    • Total structure area: 2,617
    • Total interior livable area: 2,617 sqft
    • Finished area above ground: 2,008

    Property

    Parking
    • Total spaces: 2
    • Parking features: Garage - Attached
    • Attached garage spaces: 2
    Features
    • Levels: One and One Half
    Lot
    • Size: 4.45 Acres
    • Features: Pasture, Private, Scattered Woods, Suitable for Horses
    Details
    • Parcel number: 116.014000003.020
    • Special conditions: Listing As Is
    • Horses can be raised: Yes

    Construction

    Type & style
    • Home type: SingleFamily
    • Architectural style: Traditional
    • Property subtype: Single Family Residence
    Materials
    • Vinyl Siding
    Condition
    • Year built: 1979

    Utilities & green energy

    • Electric: Other
    • Sewer: Septic Tank
    • Water: Well
    • Utilities for property: Electricity Connected, Sewer Connected, Water Connected

    Community & HOA

    HOA
    • Has HOA: No
    Location
    • Region: Cuba

    Financial & listing details

    • Tax assessed value: $146,300
    • Annual tax amount: $1,234
    • Date on market: 4/19/2026
    • Cumulative days on market: 226 days
    • Listing terms: Cash,Conventional
    • Electric utility on property: Yes

    Price history

    DateEventPrice
    7/2/2026Sold--
    Source: MARIS #26023643 Report a problem
    6/2/2026Pending sale$345,000$132/sqft
    Source: MARIS #26023643 Report a problem
    4/22/2026Contingent$345,000$132/sqft
    Source: MARIS #26023643 Report a problem
    4/19/2026Listed for sale$345,000-5.5%$132/sqft
    Source: MARIS #26023643 Report a problem
    4/10/2026Listing removed$365,000$139/sqft
    Source: MARIS #25066690 Report a problem
    1/11/2026Price change$365,000-3.4%$139/sqft
    Source: MARIS #25066690 Report a problem
    10/28/2025Price change$378,000-3.1%$144/sqft
    Source: MARIS #25066690 Report a problem
    10/9/2025Listed for sale$390,000$149/sqft
    Source: MARIS #25066690 Report a problem

    Public tax history

    YearProperty taxesTax assessment
    2025$1,234 +3.3%$27,790
    2024$1,194 +0.3%$27,790
    2023$1,191 +0.6%$27,790
    2022$1,184 +0.2%$27,790
    2021$1,182 $27,790 +6.1%
    2020-- $26,190
    2019-- $26,190 +1.5%
    2018-- $25,810
    2017-- $25,810
    2016-- $25,810
    2015-- $25,810
    2014-- $25,810 -7.4%
    2013-- $27,860 +0.9%
    2011-- $27,600
    Find assessor info on the county website

    Neighborhood: 65453

    Nearby schools

    GreatSchools rating
    Schools provided by the listing agent
    • Elementary: Cuba Elem.
    • Middle: Cuba Middle
    • High: Cuba High

    Source: MARIS. This data may not be complete. We recommend contacting the local school district to confirm school assignments for this home.