**REDUCED BELOW APPRAISAL**- SELLER'S NEW HOME IS READY* You will LOVE this unique home. Discover a truly unique and versatile rural property offering 40 acres of privacy, natural beauty, and income potential. The 3,658 sq. ft. main home features 2 spacious bedrooms, a bonus room perfect for a home office or nursery, and an attached 2/1 private suite—ideal for multigenerational living or rental income. The layout on these is functional, artistic and well designed. Both suites have private sunrooms! Nestled on the property is a stunning 1,200 sq. ft. cob cabin with a dome roof, offering an exceptional opportunity for guest quarters, a studio, or a one-of-a-kind short-term rental. Artistic and earth friendly! Enjoy peaceful mornings on the sunporch overlooking your private lake, afternoons tending to hand-stacked garden beds, and evenings with friends around your own wood-fired pizza oven. A detached eco-friendly workshop with 2 car garage, adds both charm and functionality. Surrounded by a mix of timber and open fields, this property offers unmatched seclusion, yet is located just minutes from Meramec Springs Park, Woodson K. Woods Conservation Area, and the Meramec River. Whether you’re seeking a private homestead, a creative retreat, or a property with passive income possibilities, this rare offering blends rustic elegance with modern flexibility. Truely ONE OF A KIND!!!
Active
Listed by: Keller Williams Chesterfield • Kelly A Johnston • 314-412-2288
$675,000
98 Turkey Ridge Ln, Steelville, MO 65565
4beds
3,658sqft
Farm, Single Family Residence
Built in 2005
40 Acres Lot
$-- Zestimate®
$185/sqft
$-- HOA
What's special
Hand-stacked garden bedsNatural beautyWood-fired pizza oven
- 330 days
- 507
- 38
Zillow last checked:
Listing updated:
Listed by:
Kelly A Johnston 314-412-2288,
Keller Williams Chesterfield
Source: MARIS,MLS#: 25070921 Originating MLS: St. Louis Association of REALTORS
Originating MLS: St. Louis Association of REALTORSFacts & features
Interior
Bedrooms & bathrooms
- Bedrooms: 4
- Bathrooms: 3
- Full bathrooms: 3
- Main level bathrooms: 3
- Main level bedrooms: 4
Heating
- Electric, Radiant, Wood
Cooling
- Central Air
Appliances
- Included: Stainless Steel Appliance(s), Dishwasher, Free-Standing Gas Oven, Gas Oven, Refrigerator
Features
- Bookcases, Breakfast Bar, Breakfast Room, Dining/Living Room Combo, In-Law Floorplan, Kitchen/Dining Room Combo, Workshop/Hobby Area
- Flooring: Ceramic Tile
- Has basement: No
- Number of fireplaces: 2
- Fireplace features: Living Room
Interior area
- Total structure area: 3,658
- Total interior livable area: 3,658 sqft
- Finished area above ground: 3,658
- Finished area below ground: 0
Property
Parking
- Total spaces: 4
- Parking features: Attached, Concrete, Detached, Workshop in Garage
- Attached garage spaces: 4
Accessibility
- Accessibility features: Accessible Bedroom, Accessible Central Living Area
Features
- Levels: One
- Patio & porch: Enclosed
- Exterior features: Garden, Gray Water System, Outdoor Kitchen
- Has view: Yes
- View description: Meadow, Pasture, Pond, Rural, Trees/Woods
- Water view: Pond
- Waterfront features: Pond
Lot
- Size: 40 Acres
- Dimensions: 1335 x 1314 x 1337 x 1310
- Features: Adjoins Wooded Area, Native Plants, Pasture, Suitable for Horses, Wooded
Details
- Additional structures: Additional Residence, Guest House, Second Garage, Workshop
- Parcel number: 131.011000006.010
- Special conditions: Standard
- Horses can be raised: Yes
Construction
Type & style
- Home type: SingleFamily
- Architectural style: Cottage,Modern,Ranch
- Property subtype: Farm, Single Family Residence
Materials
- Straw, Stucco
- Roof: Metal
Condition
- Updated/Remodeled
- New construction: No
- Year built: 2005
Utilities & green energy
- Electric: 220 Volts
- Sewer: Septic Tank
- Water: Well
- Utilities for property: Electricity Connected, Propane
Community & HOA
Community
- Subdivision: None
Location
- Region: Steelville
Financial & listing details
- Price per square foot: $185/sqft
- Annual tax amount: $2,282
- Date on market: 10/18/2025
- Cumulative days on market: 330 days
- Listing terms: Cash,Conventional
- Inclusions: Building, Hunting Rights, Land, Mineral Rights if Owned
- Ownership: Private
- Electric utility on property: Yes
- Road surface type: Asphalt
Estimated market value
Not available
Estimated sales range
Not available
Not available
Price history
| Date | Event | Price |
|---|---|---|
| 5/31/2026 | Price change | $675,000-6.9%$185/sqft |
Source:  MARIS #25070921 Report a problem MARIS #25070921 Report a problem | ||
| 3/31/2026 | Price change | $725,000-3.3%$198/sqft |
Source: REALSTACK #25070921 Report a problem | ||
| 3/16/2026 | Price change | $750,000-6.3%$205/sqft |
Source: MARIS #25070921 Report a problem | ||
| 1/3/2026 | Price change | $800,000-3%$219/sqft |
Source: MARIS #25070921 Report a problem | ||
| 10/29/2025 | Price change | $825,000-2.9%$226/sqft |
Source: MARIS #25070921 Report a problem | ||
| 10/19/2025 | Listed for sale | $850,000$232/sqft |
Source: MARIS #25070921 Report a problem | ||
Public tax history
Tax history is unavailable.
Monthly payment
Est. payment
Payment breakdown
Explore the cost of this home by adjusting the details. Changes won't be saved.Climate risks
Neighborhood: 65565
Nearby schools
Schools provided by the listing agent
- Elementary: Steelville Elem.
- Middle: Steelville Middle
- High: Steelville High
Source: MARIS. This data may not be complete. We recommend contacting the local school district to confirm school assignments for this home.
Similar homes
- $993,5004 bd3 ba4k sqft170 N Klein Rd, Steelville, MO 65565For Sale
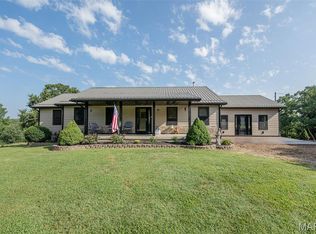
 MLS ID #26050115, Lisa R Lorts, Keller Williams Chesterfield. MARIS
 - $490,0004 bd2 ba2k sqft142 Highway Aa, Steelville, MO 65565For Sale
 MLS ID #26049536, Glen A Mouser, RE/MAX Best Choice. MARIS
 - $900,0004 bd5 ba4.8k sqft27 Kehner Rd, Steelville, MO 65565For Sale
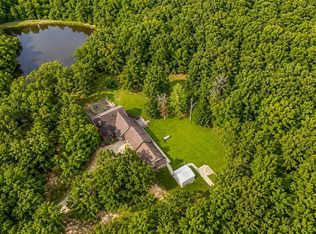 MLS ID #26049952, Daniel B Thompson, Century 21 City Connections. MARIS
 - $799,0002 bd3 ba2.2k sqft150 Keysville Rd, Steelville, MO 65565For Sale
 MLS ID #26015417, Hunter J Hindman, Living The Dream Inc.. MARIS
 - $640,0004 bd4 ba3.6k sqft12311 Williams Pl, Rolla, MO 65401For SaleMLS ID #26047378, Kathy Oliver, Century 21 First Choice-Rolla. MARIS
- $635,0004 bd3 ba3k sqft13300 Sterling Hills Dr, Rolla, MO 65401For SaleMLS ID #26046477, Rene L Chasteen, RE/MAX Heart Of America. MARIS
- $370,0004 bd3 ba2.4k sqft83 Little Shoal Creek Rd, Steelville, MO 65565For SaleMLS ID #26054397, Jessica L Keogh, Platinum Realty of St. Louis. MARIS
- $549,9004 bd4 ba3.2k sqft3891 E Lindberg Rd, Cuba, MO 65453For SaleMLS ID #26043627, Jenna Davis, THE CLOSERS. MARIS
- $649,0003 bd3 ba2.3k sqft17295 County Road 5270, Rolla, MO 65401For SaleMLS ID #26046144, Linda Sue Pietsch, RE/MAX Heart Of America. MARIS
- $675,0004 bd4 ba3.5k sqft1011 Carriage Ln, Rolla, MO 65401For SaleMLS ID #25072557, Rene L Chasteen, RE/MAX Heart Of America. MARIS
- $949,9003 bd2 ba2k sqft31 Sunset Ln, Steelville, MO 65565For SaleMLS ID #26001290, Brenda L Henty, Whitaker Marketing Group. MARIS
- $599,9993 bd3 ba3.5k sqft662 Nixon School Rd, Leasburg, MO 65535For SaleMLS ID #26032504, Caleb A Morris, National Land Realty Eastern MO, LLC. MARIS
- $849,9003 bd2 ba2.4k sqft10863 Highway 19, Cuba, MO 65453For SaleMLS ID #26051708, D.W. Hindman, Living The Dream Inc.. MARIS
- $525,0007 bd4 ba3.8k sqft12375 County Road 7130, Rolla, MO 65401For SaleMLS ID #26043939, Kristen Reagan, EXP Realty LLC. MARIS
- $739,0005 bd5 ba4.5k sqft10605 Larson Ln, Rolla, MO 65401For SaleMLS ID #26019147, Danielle B Jordan, Real Broker LLC. MARIS
- $398,0002 bd4 ba2.8k sqft19855 19th Hwy, Steelville, MO 65565For SaleMLS ID #26018512, Lynda L Wynn, Wynn Realty. MARIS
- $450,0004 bd5 ba4.1k sqft525 Highway Dd, Cuba, MO 65453For SaleMLS ID #26024803, Larry F Wilson, Wilson Real Estate Partners, LLC. MARIS
- $539,0004 bd4 ba3.3k sqft495 Countryside Dr, Rolla, MO 65401For SaleMLS ID #26052141, Danielle B Jordan, Real Broker LLC. MARIS
- $799,9004 bd4 ba5.1k sqft10840 Breeden Dr, Rolla, MO 65401For SaleMLS ID #26003361, Dilek P Acar, Acar Real Estate, Inc. MARIS
