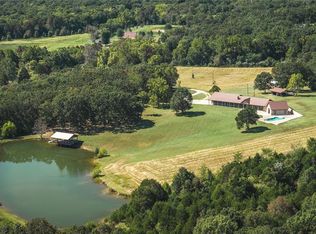
Discover an exceptional 81-acre recreational retreat featuring abundant wildlife, and a beautifully updated 4 bedroom 3 bath home that's move-in ready. Whether you're looking for a private getaway, hunting property, or full-time residence, this property offers the perfect blend of comfort and outdoor adventure. Enjoy established food plots, excellent deer and turkey hunting, and a network of ATV trails winding throughout the property. A spacious barn (40X40X10) and large shop (40X40X10 ) w/concrete floors, windows, wired for compressor and welder with 16x8 overhead garage door w/opener. Ample storage for equipment, recreational vehicles, and hobbies. Located just minutes from the Upper Meramec River, you'll have easy access to canoeing, floating, fishing, and other outdoor activities. Relax in your back patio hot tub at the end of a cool fall evening. This well-maintained property offers privacy, recreation, and convenience in one outstanding package—a rare opportunity for sportsmen, outdoor enthusiasts, or anyone seeking a peaceful country lifestyle.
Active
Listed by: Keller Williams Chesterfield • Lisa R Lorts • 573-261-1487
$993,500
170 N Klein Rd, Steelville, MO 65565
4beds
4,009sqft
Farm
Built in 1998
80.13 Acres Lot
$896,500 Zestimate®
$248/sqft
$-- HOA
What's special
Back patio hot tubEstablished food plotsNetwork of atv trails
- 60 days
- 278
- 6
Zillow last checked:
Listing updated:
Listed by:
Lisa R Lorts 573-261-1487,
Keller Williams Chesterfield
Source: MARIS,MLS#: 26050115 Originating MLS: South Central Board of REALTORS
Originating MLS: South Central Board of REALTORSFacts & features
Interior
Bedrooms & bathrooms
- Bedrooms: 4
- Bathrooms: 3
- Full bathrooms: 3
- Main level bathrooms: 2
- Main level bedrooms: 3
Primary bedroom
- Description: Primary Bedroom w/large large closets and hardwood in closets
- Features: Floor Covering: Carpeting
- Level: Main
- Area: 216
- Dimensions: 18x12
Bedroom 2
- Description: Bedroom has carpet w/hard wood flooring in closet
- Features: Floor Covering: Carpeting
- Level: Main
- Area: 148.5
- Dimensions: 13.5x11
Bedroom 3
- Description: Bedroom has carpet w/hard wood flooring in closet
- Features: Floor Covering: Carpeting
- Level: Main
- Area: 168
- Dimensions: 14x12
Bedroom 4
- Description: Non conforming room in basement currently used as bedroom. Has closet.
- Features: Floor Covering: Carpeting
- Level: Basement
- Area: 152
- Dimensions: 16x9.5
Primary bathroom
- Description: Large primary bath with soaking tub and stand up shower
- Features: Floor Covering: Ceramic Tile
- Level: Main
- Area: 196
- Dimensions: 14x14
Bathroom 2
- Description: tile tub/shower surround double vanity - newly remodeled
- Features: Floor Covering: Ceramic Tile
- Level: Main
- Area: 60
- Dimensions: 8x7.5
Bathroom 3
- Description: Large bathroom w/standup shower
- Features: Floor Covering: Ceramic Tile
- Level: Basement
- Area: 76
- Dimensions: 9.5x8
Dining room
- Description: Off the kitchen large dinning room or combo room w/separate mini split system
- Features: Floor Covering: Luxury Vinyl Plank
- Level: Main
- Area: 461.25
- Dimensions: 20.5x22.5
Family room
- Description: Family Room on Main floor with Wood Stove stone surround and hearth with Cedar mantels
- Features: Floor Covering: Wood
- Level: Main
- Area: 342
- Dimensions: 19x18
Kitchen
- Description: Chef's Kitchen w/wet bar 3 sinks, wine fridge,tile back splash,soft close Hickory cabinets, pocket wood w/glass door to dinning room
- Features: Floor Covering: Ceramic Tile
- Level: Main
- Area: 322
- Dimensions: 23x14
Laundry
- Description: Laundry room w/fold down ironing board, lots of storage and extra space to use
- Features: Floor Covering: Concrete
- Level: Basement
- Area: 403
- Dimensions: 31x13
Office
- Description: Used as office right now BUT is set up to also be used as main floor laundry room.
- Features: Floor Covering: Wood
- Level: Main
- Area: 42
- Dimensions: 7x6
Recreation room
- Description: Could be living room/Den/Recreational room
- Features: Floor Covering: Ceramic Tile
- Level: Basement
- Area: 558
- Dimensions: 31x18
Sunroom
- Description: Sunroom off the dinning room that has door to back patio. All season room.
- Features: Floor Covering: Luxury Vinyl Plank
- Level: Main
- Area: 132
- Dimensions: 12x11
Heating
- Heat Pump, Propane
Cooling
- Heat Pump
Appliances
- Included: Gas Cooktop, Dishwasher, Disposal, Exhaust Fan, Ice Maker, Microwave, Double Oven, Electric Oven, Refrigerator, Electric Water Heater, Bar Fridge
- Laundry: In Basement, Main Level
Features
- Bar, Breakfast Bar, Breakfast Room, Cathedral Ceiling(s), Ceiling Fan(s), Custom Cabinetry, Eat-in Kitchen, High Ceilings, Kitchen Island, Natural Woodwork, Separate Dining, Separate Shower, Soaking Tub, Storage, Walk-In Closet(s), Workshop/Hobby Area
- Flooring: Carpet, Luxury Vinyl, Wood
- Basement: Concrete,Partially Finished,Full,Sleeping Area,Storage Space,Walk-Out Access
- Number of fireplaces: 1
- Fireplace features: Living Room, Stone, Wood Burning Stove
Interior area
- Total structure area: 4,009
- Total interior livable area: 4,009 sqft
- Finished area above ground: 2,547
- Finished area below ground: 1,462
Property
Features
- Levels: Two
- Patio & porch: Deck, Front Porch, Patio
- Exterior features: Fire Pit, Garden, Lighting, RV Hookup, Storage
- Fencing: Barbed Wire,Cross Fenced,Partial,Perimeter
- Frontage length: 1979 ft
Lot
- Size: 80.13 Acres
- Dimensions: 2738 x 1164 x 815 x 165 x 503 x 148 x 175 x 673 x 315 x 817
- Features: Agricultural, Back Yard, Farm, Front Yard, Gentle Sloping, Heavy Woods, Irregular Lot, Landscaped, Many Trees, Meadow, Native Plants, Natural Foliage, Pasture, Pond on Lot, Private, Scattered Woods, Secluded, Suitable for Horses
Details
- Additional structures: Barn(s), Corral(s), Equipment Shed, Workshop
- Parcel number: 136.023000003.030
- Special conditions: Standard
- Wooded area: 3223440
- Horses can be raised: Yes
Construction
Type & style
- Home type: SingleFamily
- Architectural style: Ranch
- Property subtype: Farm
Materials
- Blown-In Insulation, Cement Siding, Concrete
- Foundation: Concrete Perimeter
- Roof: Metal
Condition
- Updated/Remodeled
- New construction: No
- Year built: 1998
Utilities & green energy
- Electric: Single Phase, 220 Volts
- Sewer: Septic Tank
- Water: Well
- Utilities for property: Electricity Connected, Propane Leased, Water Connected
Green energy
- Energy efficient items: HVAC
Community & HOA
Location
- Region: Steelville
Financial & listing details
- Price per square foot: $248/sqft
- Tax assessed value: $176,100
- Annual tax amount: $1,661
- Date on market: 8/5/2026
- Cumulative days on market: 60 days
- Listing terms: Cash,Conventional,FHA,USDA Loan,VA Loan
- Inclusions: Mineral Rights if Owned
- Ownership: Private
- Electric utility on property: Yes
- Road surface type: Gravel
Estimated market value
$896,500
$852,000 - $941,000
$2,765/mo
Price history
| Date | Event | Price |
|---|---|---|
| 8/5/2026 | Listed for sale | $993,500$248/sqft |
Source:  MARIS #26050115 Report a problem MARIS #26050115 Report a problem | ||
Public tax history
| Year | Property taxes | Tax assessment |
|---|---|---|
| 2025 | $1,661 +0.2% | $32,300 |
| 2024 | $1,659 +3.9% | $32,300 |
| 2023 | $1,596 +0.7% | $32,300 |
| 2022 | $1,585 0% | $32,300 |
| 2021 | $1,585 | $32,300 +12% |
| 2020 | -- | $28,840 |
| 2019 | -- | $28,840 +1.1% |
| 2018 | -- | $28,520 -0.7% |
| 2017 | -- | $28,710 |
| 2016 | -- | $28,710 |
| 2015 | -- | $28,710 +0.1% |
| 2014 | -- | $28,670 |
| 2013 | -- | $28,670 |
| 2011 | -- | $28,670 |
Find assessor info on the county website
Monthly payment
Est. payment
Payment breakdown
Explore the cost of this home by adjusting the details. Changes won't be saved.Climate risks
Neighborhood: 65565
Nearby schools
Schools provided by the listing agent
- Elementary: Steelville Elem.
- Middle: Steelville Middle
- High: Steelville High
Source: MARIS. This data may not be complete. We recommend contacting the local school district to confirm school assignments for this home.
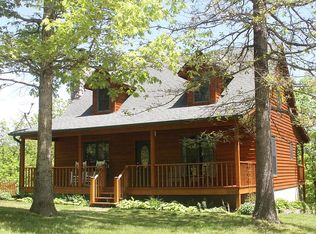
Similar homes
- $650,0004 bd3 ba3.6k sqft98 Turkey Ridge Ln, Steelville, MO 65565For Sale
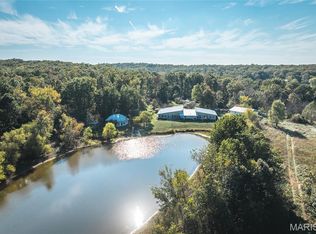
 MLS ID #25070921, Kelly A Johnston, Keller Williams Chesterfield. MARIS
 - $850,0004 bd5 ba4.8k sqft27 Kehner Rd, Steelville, MO 65565For Sale
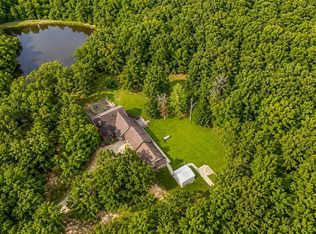 MLS ID #26049952, Daniel B Thompson, Century 21 City Connections. MARIS
 - $949,9003 bd3 ba2k sqft31 Sunset Ln, Steelville, MO 65565For Sale
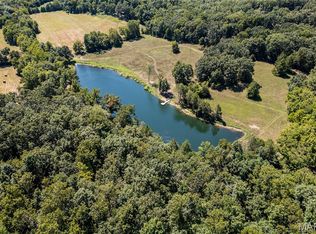 MLS ID #26004423, Brenda L Henty, Whitaker Marketing Group. MARIS
 - $975,0004 bd3 ba3.2k sqft1770 McDade Springs Rd, Cuba, MO 65453For Sale
 MLS ID #26060257, Joseph R Cason, Cason & Leathers Real Estate Co. LLC. MARIS
 - $899,0004 bd3 ba5.7k sqft1224 County Road 3165, Salem, MO 65560For SaleMLS ID #26057371, Jerry Hunter, Living The Dream Inc.. MARIS
- $899,9995 bd5 ba4.6k sqft2202 Lindberg Rd, Cuba, MO 65453For SaleMLS ID #26054634, Samantha L Bell, Cathlee's Real Estate. MARIS
- $669,0004 bd3 ba4.2k sqft10210 County Road 5260, Rolla, MO 65401For SaleMLS ID #26064257, Danielle B Jordan, Real Broker LLC. MARIS
- $950,0004 bd5 ba4.3k sqft1574 Turkeyfoot Rd, Bourbon, MO 65441For SaleMLS ID #26041964, Eric B Merchant, Trophy Properties & Auction. MARIS
- $849,9003 bd2 ba2.4k sqft10863 Highway 19, Cuba, MO 65453For SaleMLS ID #26051708, D.W. Hindman, Living The Dream Inc.. MARIS
- $1,450,0004 bd3 ba5.1k sqft17293 Highway 8, Saint James, MO 65559For SaleMLS ID #26054694, Ryan D Sturm, Trademark Real Estate, Inc. MARIS
- $925,0004 bd2 ba2.1k sqft4800 County Road 4210, Salem, MO 65560For SaleMLS ID #26038902, Ahleesha T Elwood, Elwood Real Estate LLC. MARIS
- $750,0004 bd4 ba5.5k sqft292 Highway F, Cuba, MO 65453For SaleMLS ID #26041505, Michelle M Yoest, ReeceNichols Real Estate. MARIS
- $635,0004 bd3 ba3k sqft13300 Sterling Hills Dr, Rolla, MO 65401For SaleMLS ID #26046477, Rene L Chasteen, Chasteen Home Company. MARIS
- $640,0004 bd4 ba3.6k sqft12311 Williams Pl, Rolla, MO 65401For SaleMLS ID #26047378, Kathy Oliver, Century 21 First Choice-Rolla. MARIS
- $649,0003 bd3 ba2.3k sqft17295 County Road 5270, Rolla, MO 65401For SaleMLS ID #26046144, Linda Sue Pietsch, Chasteen Home Company. MARIS
- $549,9004 bd4 ba3.2k sqft3891 E Lindberg Rd, Cuba, MO 65453For SaleMLS ID #26043627, Jenna Davis, THE CLOSERS. MARIS
- $1,291,8703 bd3 ba2.2k sqft1500 Highway Mm, Salem, MO 65560For SaleMLS ID #26054427, Rick J Emory, Platinum Realty of St. Louis. MARIS
- $725,0005 bd5 ba4.5k sqft10605 Larson Ln, Rolla, MO 65401For SaleMLS ID #26019147, Danielle B Jordan, Real Broker LLC. MARIS
- $525,0007 bd4 ba3.8k sqft12375 County Road 7130, Rolla, MO 65401For SaleMLS ID #26043939, Kristen Reagan, EXP Realty LLC. MARIS
- $624,9005 bd6 ba5.8k sqft16735 County Road 1020, Saint James, MO 65559For SaleMLS ID #26052586, Jenna Davis, THE CLOSERS. MARIS
