At the end of a quiet cul-de-sac on 3.13 acres, this 2016 all-brick estate offers 6,844 +/- square feet of refined living with 5 bedrooms and 4.5 baths. An arched two-story entry glows against classic brick, offering the first hint of what awaits inside. The 19-foot foyer sets a gracious tone, leading to a formal sitting room where a floor-to-ceiling stone fireplace rises between walls of windows. The kitchen is made for hosting, with an expansive center island, double ovens, a walk-in pantry, and an easy flow into the wood-floored dining room. A private office, a guest suite with its own bath, and generous bedrooms with walk-in closets offer comfort for every guest. The primary retreat is a true sanctuary, with a private sitting room, a spa bath with a jetted soaking tub and two vanities, and a 21 x 19 closet worthy of a boutique. The finished walkout lower level adds a second kitchen, a wet bar, a media room, a bedroom, a full bath, and a storm shelter. Outdoors, a heated 20 x 46 in-ground pool with a pergola and expansive patio, a sport court, and a greenhouse create a private resort backing to the woods. A 3-car garage with a bonus room above completes this rare Rolla offering.
Coming soon
Listed by: Keller Williams Local • Katherine Stanislawski • 573-368-9173
$849,900
10382 Concord Cir, Rolla, MO 65401
5beds
5,065sqft
Single Family Residence
Built in 2016
3.13 Acres Lot
$949,200 Zestimate®
$168/sqft
$-- HOA
What's special
- 1 day
- 71
- 1
Zillow last checked:
Listing updated:
Listed by:
Katherine Stanislawski 573-368-9173,
Keller Williams Local
Source: MARIS,MLS#: 26064091 Originating MLS: South Central Board of REALTORS
Originating MLS: South Central Board of REALTORSFacts & features
Interior
Bedrooms & bathrooms
- Bedrooms: 5
- Bathrooms: 5
- Full bathrooms: 4
- 1/2 bathrooms: 1
- Main level bathrooms: 1
Primary bedroom
- Features: Floor Covering: Wood
- Level: Upper
- Area: 255
- Dimensions: 17x15
Bedroom
- Features: Floor Covering: Wood
- Level: Upper
- Area: 196
- Dimensions: 14x14
Bedroom
- Features: Floor Covering: Wood
- Level: Upper
- Area: 196
- Dimensions: 14x14
Bedroom
- Description: Has private bathroom suite
- Features: Floor Covering: Wood
- Level: Upper
- Area: 196
- Dimensions: 14x14
Bedroom
- Description: Spacious lower level bedroom
- Features: Floor Covering: Ceramic Tile
- Level: Basement
- Area: 168
- Dimensions: 12x14
Primary bathroom
- Features: Floor Covering: Ceramic Tile
- Level: Upper
- Area: 399
- Dimensions: 21x19
Bathroom
- Description: Powder Room
- Features: Floor Covering: Ceramic Tile
- Level: Main
- Area: 55
- Dimensions: 11x5
Bathroom
- Features: Floor Covering: Ceramic Tile
- Level: Basement
- Area: 48
- Dimensions: 8x6
Bathroom 2
- Description: Private bathroom suite for Bedroom #2
- Features: Floor Covering: Ceramic Tile
- Level: Upper
- Area: 30
- Dimensions: 6x5
Bathroom 3
- Description: Hall bathroom
- Features: Floor Covering: Ceramic Tile
- Level: Upper
- Area: 48
- Dimensions: 12x4
Bonus room
- Features: Floor Covering: Ceramic Tile
- Level: Basement
- Area: 408
- Dimensions: 24x17
Dining room
- Features: Floor Covering: Wood
- Level: Main
- Area: 280
- Dimensions: 20x14
Family room
- Features: Floor Covering: Ceramic Tile
- Level: Basement
- Area: 620
- Dimensions: 31x20
Kitchen
- Features: Floor Covering: Ceramic Tile
- Level: Main
- Area: 620
- Dimensions: 31x20
Kitchen
- Description: Second full kitchen includes cooktop and refrigerator with solid surface countertops.
- Features: Floor Covering: Ceramic Tile
- Level: Basement
- Area: 304
- Dimensions: 19x16
Living room
- Features: Floor Covering: Wood
- Level: Main
- Area: 238
- Dimensions: 17x14
Office
- Features: Floor Covering: Wood
- Level: Main
- Area: 238
- Dimensions: 17x14
Other
- Description: Linen closet in primary suite
- Features: Floor Covering: Ceramic Tile
- Level: Upper
- Area: 48
- Dimensions: 8x6
Other
- Description: Primary Suite Walk-In Closet
- Features: Floor Covering: Ceramic Tile
- Level: Upper
- Area: 399
- Dimensions: 21x19
Other
- Description: Storm shelter
- Level: Basement
- Area: 130
- Dimensions: 13x10
Sitting room
- Features: Floor Covering: Wood
- Level: Main
- Area: 238
- Dimensions: 17x14
Sitting room
- Description: In the primary bedroom suite
- Features: Floor Covering: Wood
- Level: Upper
- Area: 182
- Dimensions: 14x13
Heating
- Forced Air
Cooling
- Central Air
Appliances
- Included: Cooktop, Dishwasher, Oven, Refrigerator
- Laundry: Laundry Room, Main Level
Features
- Bar, Chandelier, Double Vanity, Eat-in Kitchen, Entrance Foyer, Granite Counters, High Ceilings, Kitchen Island, Pantry, Recessed Lighting, Separate Dining, Separate Shower, Shower, Soaking Tub, Solid Surface Countertop(s), Storage, Tub, Two Story Entrance Foyer, Walk-In Pantry, Wet Bar
- Flooring: Ceramic Tile, Wood
- Basement: Finished,Full,Sleeping Area,Storage Space,Walk-Out Access
- Number of fireplaces: 2
Interior area
- Total structure area: 5,065
- Total interior livable area: 5,065 sqft
- Finished area above ground: 5,065
- Finished area below ground: 2,175
Video & virtual tour
Property
Parking
- Total spaces: 3
- Parking features: Garage
- Garage spaces: 3
Features
- Levels: Two
- Has private pool: Yes
- Pool features: Diving Board, In Ground, Outdoor Pool
Lot
- Size: 3.13 Acres
- Dimensions: 286,624,208.508
- Features: Cul-De-Sac
Details
- Additional structures: Greenhouse
- Parcel number: 71103.108000000065.002
- Special conditions: Standard
Construction
Type & style
- Home type: SingleFamily
- Architectural style: Traditional
- Property subtype: Single Family Residence
Materials
- Brick
- Roof: Architectural Shingle
Condition
- Year built: 2016
Utilities & green energy
- Electric: 220 Volts
- Sewer: Septic Tank
- Water: Public
- Utilities for property: Electricity Connected, Sewer Connected
Community & HOA
Community
- Subdivision: None
HOA
- Has HOA: No
Location
- Region: Rolla
Financial & listing details
- Price per square foot: $168/sqft
- Tax assessed value: $803,150
- Annual tax amount: $8,193
- Date on market: 10/12/2026
- Listing terms: 1031 Exchange,Cash,Conventional,FHA,USDA Loan,VA Loan
- Ownership: Private
- Electric utility on property: Yes
- Road surface type: Paved
Estimated market value
$949,200
$864,000 - $1.04M
Not available
Price history
| Date | Event | Price |
|---|---|---|
| 3/24/2021 | Listing removed | -- |
Source: Owner Report a problem | ||
| 10/1/2020 | Sold | -- |
Source:  MARIS #20069354 Report a problem MARIS #20069354 Report a problem | ||
| 9/25/2019 | Listed for sale | $685,000-8.5%$135/sqft |
Source: Owner Report a problem | ||
| 7/29/2019 | Listing removed | $749,000$148/sqft |
Source: Acar Real Estate, Inc #18063648 Report a problem | ||
| 8/7/2018 | Listed for sale | $749,000$148/sqft |
Source: Acar Real Estate, Inc #18063648 Report a problem | ||
Public tax history
| Year | Property taxes | Tax assessment |
|---|---|---|
| 2025 | -- | $152,590 +20.5% |
| 2024 | $7,008 +7.8% | $126,600 |
| 2023 | $6,503 +18.9% | $126,600 |
| 2022 | $5,471 -2.6% | $126,600 -1.8% |
| 2021 | $5,617 +11.7% | $128,860 +14.2% |
| 2020 | $5,028 +0.6% | $112,800 |
| 2019 | $4,999 | $112,800 +1% |
| 2018 | -- | $111,690 |
| 2017 | -- | $111,690 +1845.8% |
| 2016 | -- | $5,740 |
| 2015 | -- | $5,740 |
Find assessor info on the county website
Monthly payment
Est. payment
Payment breakdown
Explore the cost of this home by adjusting the details. Changes won't be saved.Climate risks
Neighborhood: 65401
Nearby schools
Schools provided by the listing agent
- Elementary: Harry S. Truman Elem.
- Middle: Rolla Jr. High
- High: Rolla Sr. High
Source: MARIS. This data may not be complete. We recommend contacting the local school district to confirm school assignments for this home.
Similar homes
- $725,0005 bd5 ba4.5k sqft10605 Larson Ln, Rolla, MO 65401For Sale
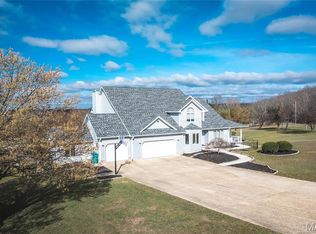
 MLS ID #26019147, Danielle B Jordan, Real Broker LLC. MARIS
 - $669,0004 bd3 ba4.2k sqft10210 County Road 5260, Rolla, MO 65401For Sale
 MLS ID #26064257, Danielle B Jordan, Real Broker LLC. MARIS
 - $595,0004 bd4 ba3.6k sqft12311 Williams Pl, Rolla, MO 65401For Sale
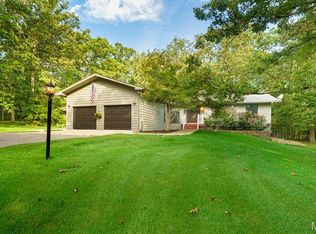 MLS ID #26047378, Kathy Oliver, Century 21 First Choice-Rolla. MARIS
 - $635,0004 bd3 ba3k sqft13300 Sterling Hills Dr, Rolla, MO 65401For Sale
 MLS ID #26046477, Rene L Chasteen, Chasteen Home Company. MARIS
 - $719,0006 bd5 ba7.2k sqft1025 Cobblestone Dr, Rolla, MO 65401For SaleMLS ID #26037269, Katrina L Heitman, Acar Real Estate, Inc. MARIS
- $449,0004 bd3 ba2.7k sqft13435 County Road 4030, Rolla, MO 65401New ConstructionMLS ID #26052398, Linda Sue Pietsch, Chasteen Home Company. MARIS
- $675,0004 bd4 ba3.5k sqft1011 Carriage Ln, Rolla, MO 65401For SaleMLS ID #25072557, Rene L Chasteen, Chasteen Home Company. MARIS
- $1,250,0005 bd7 ba7k sqft10659 Lakemont Dr, Rolla, MO 65401For SaleMLS ID #26044611, Annie R Bass, Acar Real Estate, Inc. MARIS
- $575,0006 bd5 ba4.4k sqft900 Country Ln, Rolla, MO 65401For SaleMLS ID #26018714, Dilek P Acar, Acar Real Estate, Inc. MARIS
- $620,0004 bd3 ba2.9k sqft1635 Yale Ave, Rolla, MO 65401For SaleMLS ID #26052051, Martha Dinsdale, Dinsdale Realty Llc. MARIS
- $479,9004 bd3 ba3.6k sqft302 Sooter Ln, Rolla, MO 65401For SaleMLS ID #26059232, Ralph D Williams, Williams Real Property, LLC. MARIS
- $525,0004 bd4 ba3.3k sqft495 Countryside Dr, Rolla, MO 65401For SaleMLS ID #26052141, Danielle B Jordan, Real Broker LLC. MARIS
- $525,0007 bd4 ba3.8k sqft12375 County Road 7130, Rolla, MO 65401For SaleMLS ID #26043939, Kristen Reagan, EXP Realty LLC. MARIS
- $624,9005 bd6 ba5.8k sqft16735 County Road 1020, Saint James, MO 65559For SaleMLS ID #26052586, Jenna Davis, THE CLOSERS. MARIS
- $599,9004 bd3 ba2.7k sqft15799 County Road 7200, Rolla, MO 65401For SaleMLS ID #26010015, Amy J Davis, REALTY EXECUTIVES FERRELL ASSOCIATES. MARIS
- $899,0004 bd3 ba5.7k sqft1224 County Road 3165, Salem, MO 65560For SaleMLS ID #26057371, Jerry Hunter, Living The Dream Inc.. MARIS
- $438,1034 bd3 ba2.9k sqftSequoia, Rolla, MO 65401New ConstructionMARIS
- $699,0003 bd3 ba6.4k sqft18513 State Route Dd St, Saint James, MO 65559For SaleMLS ID #26059631, Sam A Hrovat, Living The Dream Inc.. MARIS
- $750,0004 bd4 ba5.5k sqft292 Highway F, Cuba, MO 65453For SaleMLS ID #26041505, Michelle M Yoest, ReeceNichols Real Estate. MARIS
