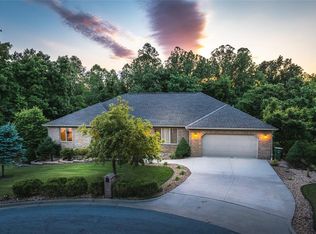
EXCEPTIONAL LUXURY IN SOUGHT-AFTER OAK KNOLL SOUTH!. This impressive all-brick residence offers more than 7,000 sq ft of beautifully designed living space, combining timeless elegance with everyday comfort. Featuring six generously sized bedrooms (some non conforming) and 4.5 baths, this home was thoughtfully crafted with quality finishes and room for everyone. Step inside to soaring ceilings, rich hardwood flooring, and an inviting open-concept layout ideal for both entertaining and daily living. the chef-inspired kitchen is the centerpiece of the home, showcasing granite countertops, stainless steel appliances, abundant cabinetry, and a seamless flow into the spacious living areas. The main level primary suite provides a private retreat with ample space, over-sized walk in closets, and a luxurious en suite bath complete with dual vanities, a soaking tub, and a separate walk-in shower. Upstairs, you will find four additional bedrooms, offering flexibility for family, guests, or home office spaces. The finished walk-out lower level expands your living options with a large family room, dedicated theatre room, additional bedrooms and bath plus plenty of storage. Outdoor living is just as impressive, featuring a multi-level deck overlooking the backyard-perfect for grilling, entertaining, or simply unwinding after a long day. Ideally located in the desirable Oak Knoll South subdivision, this remarkable property offers convenient access to walking trails, shopping, dining, schools, and everything Rolla has to offer. A rare opportunity to own a home of this size, quality, and location!
Active
Listed by: Acar Real Estate, Inc • Katrina L Heitman • 573-368-7355
$719,000
1025 Cobblestone Dr, Rolla, MO 65401
6beds
7,247sqft
Single Family Residence
Built in 2005
0.56 Acres Lot
$-- Zestimate®
$99/sqft
$-- HOA
What's special
Granite countertopsPrivate retreatPlenty of storageAmple spaceSix generously sized bedroomsInviting open-concept layoutChef-inspired kitchen
- 94 days
- 236
- 9
Zillow last checked:
Listing updated:
Listed by:
Katrina L Heitman 573-368-7355,
Acar Real Estate, Inc,
Dilek P Acar 573-368-7355,
Acar Real Estate, Inc
Source: MARIS,MLS#: 26037269 Originating MLS: South Central Board of REALTORS
Originating MLS: South Central Board of REALTORSFacts & features
Interior
Bedrooms & bathrooms
- Bedrooms: 6
- Bathrooms: 5
- Full bathrooms: 4
- 1/2 bathrooms: 1
- Main level bathrooms: 2
- Main level bedrooms: 1
Heating
- Electric
Cooling
- Central Air
Appliances
- Included: Stainless Steel Appliance(s), Electric Cooktop, Dishwasher, Disposal, Microwave, Range Hood, Refrigerator, Trash Compactor, Oven, Water Heater
Features
- Basement: Full,Walk-Out Access
- Number of fireplaces: 1
- Fireplace features: Living Room, Masonry
Interior area
- Total structure area: 7,247
- Total interior livable area: 7,247 sqft
- Finished area above ground: 4,847
- Finished area below ground: 2,400
Property
Parking
- Total spaces: 2
- Parking features: Garage - Attached
- Attached garage spaces: 2
Features
- Levels: Three Or More
- Patio & porch: Covered, Deck, Porch
- Has view: Yes
- View description: Neighborhood
Lot
- Size: 0.56 Acres
- Features: Back Yard, City Lot, Cul-De-Sac, Front Yard, Gently Rolling, Many Trees, Native Plants, Private, Scattered Woods, Sloped Down, Some Trees
Details
- Parcel number: 71096.013004009022.000
- Special conditions: Listing As Is
Construction
Type & style
- Home type: SingleFamily
- Architectural style: Traditional
- Property subtype: Single Family Residence
- Attached to another structure: Yes
Materials
- Brick
- Foundation: Concrete Perimeter
- Roof: Architectural Shingle
Condition
- Year built: 2005
Utilities & green energy
- Electric: Other
- Sewer: Public Sewer
- Water: Public
- Utilities for property: Cable Available, Electricity Connected, Natural Gas Available, Phone Connected, Sewer Connected, Underground Utilities, Water Connected
Community & HOA
Community
- Subdivision: Oak Knoll South Plat No. 3
HOA
- Has HOA: No
Location
- Region: Rolla
Financial & listing details
- Price per square foot: $99/sqft
- Tax assessed value: $517,490
- Annual tax amount: $5,131
- Date on market: 6/12/2026
- Cumulative days on market: 95 days
- Listing terms: Cash,Conventional,FHA,USDA Loan,VA Loan
- Ownership: Private
- Electric utility on property: Yes
- Road surface type: Asphalt
Estimated market value
Not available
Estimated sales range
Not available
Not available
Price history
| Date | Event | Price |
|---|---|---|
| 6/12/2026 | Listed for sale | $719,000-7.2%$99/sqft |
Source:  MARIS #26037269 Report a problem MARIS #26037269 Report a problem | ||
| 1/1/2026 | Listing removed | $775,000$107/sqft |
Source: MARIS #25028966 Report a problem | ||
| 8/22/2025 | Price change | $775,000-3%$107/sqft |
Source: MARIS #25028966 Report a problem | ||
| 5/27/2025 | Listed for sale | $799,000$110/sqft |
Source: MARIS #25028966 Report a problem | ||
Public tax history
| Year | Property taxes | Tax assessment |
|---|---|---|
| 2025 | $5,131 +8.4% | $98,320 +11.7% |
| 2024 | $4,734 -0.6% | $88,050 |
| 2023 | $4,763 +17.7% | $88,050 |
| 2022 | $4,046 -0.7% | $88,050 |
| 2021 | $4,073 +11.1% | $88,050 +13.9% |
| 2020 | $3,666 +0.6% | $77,330 |
| 2019 | $3,646 | $77,330 |
| 2018 | -- | $77,330 |
| 2017 | -- | $77,330 |
| 2016 | -- | $77,330 |
| 2015 | -- | $77,330 |
| 2014 | -- | $77,330 |
Find assessor info on the county website
Monthly payment
Est. payment
Payment breakdown
Explore the cost of this home by adjusting the details. Changes won't be saved.Climate risks
Neighborhood: 65401
Nearby schools
Schools provided by the listing agent
- Elementary: Col. John B. Wyman Elem.
- Middle: Rolla Jr. High
- High: Rolla Sr. High
Source: MARIS. This data may not be complete. We recommend contacting the local school district to confirm school assignments for this home.


Similar homes
- $575,0006 bd5 ba4.4k sqft900 Country Ln, Rolla, MO 65401For Sale
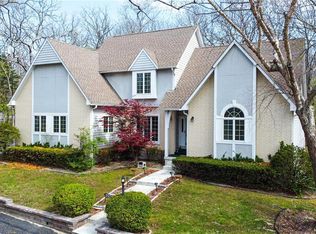
 MLS ID #26018714, Dilek P Acar, Acar Real Estate, Inc. MARIS
 - $725,0005 bd5 ba4.5k sqft10605 Larson Ln, Rolla, MO 65401For Sale
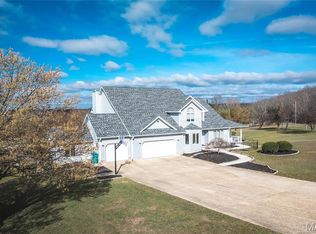 MLS ID #26019147, Danielle B Jordan, Real Broker LLC. MARIS
 - $669,0004 bd3 ba4.2k sqft10210 County Road 5260, Rolla, MO 65401For Sale
 MLS ID #26064257, Danielle B Jordan, Real Broker LLC. MARIS
 - $849,9005 bd5 ba5k sqft10382 Concord Cir, Rolla, MO 65401For Sale
 MLS ID #26064091, Katherine Stanislawski, Keller Williams Local. MARIS
 - $595,0004 bd4 ba3.6k sqft12311 Williams Pl, Rolla, MO 65401For SaleMLS ID #26047378, Kathy Oliver, Century 21 First Choice-Rolla. MARIS
- $525,0007 bd4 ba3.8k sqft12375 County Road 7130, Rolla, MO 65401For SaleMLS ID #26043939, Kristen Reagan, EXP Realty LLC. MARIS
- $624,9005 bd6 ba5.8k sqft16735 County Road 1020, Saint James, MO 65559For SaleMLS ID #26052586, Jenna Davis, THE CLOSERS. MARIS
- $699,0003 bd3 ba6.4k sqft18513 State Route Dd St, Saint James, MO 65559For SaleMLS ID #26059631, Sam A Hrovat, Living The Dream Inc.. MARIS
- $650,0004 bd3 ba3.6k sqft98 Turkey Ridge Ln, Steelville, MO 65565For SaleMLS ID #25070921, Kelly A Johnston, Keller Williams Chesterfield. MARIS
- $750,0004 bd4 ba5.5k sqft292 Highway F, Cuba, MO 65453For SaleMLS ID #26041505, Michelle M Yoest, ReeceNichols Real Estate. MARIS
- $665,0004 bd5 ba4.3k sqft11126 Highway Z, Saint Robert, MO 65457For SaleMLS ID #26041137, Debbie L Austin, Walker Real Estate Team. MARIS
- $899,0004 bd3 ba5.7k sqft1224 County Road 3165, Salem, MO 65560For SaleMLS ID #26057371, Jerry Hunter, Living The Dream Inc.. MARIS
- $953,0004 bd3 ba4k sqft170 N Klein Rd, Steelville, MO 65565For SaleMLS ID #26050115, Lisa R Lorts, Keller Williams Chesterfield. MARIS
- $675,0007 bd4 ba5.2k sqft14946 Colorado Rd, Dixon, MO 65459For SaleMLS ID #26046001, Brandi D Martin, Martin Signature Group, LLC. MARIS
- $385,0004 bd2 ba3.7k sqft3262 County Road 2330, Salem, MO 65560For SaleMLS ID #26023066, Ahleesha T Elwood, Elwood Real Estate LLC. MARIS
