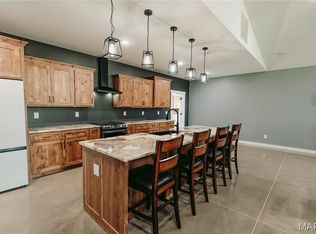
Welcome to an exceptional property where space, style, and functionality come together on 16 picturesque acres. Built just two years ago, this custom-designed home offers 7 bedrooms, 4 full bathrooms, 3 separate living areas, dual laundry rooms, an oversized side-entry garage, and additional concrete parking, creating the balance of everyday convenience and entertaining. The thoughtfully designed main level features an open-concept floor plan centered around a spacious kitchen complete with solid surface countertops, a tiled backsplash, pot filler, walk-in pantry, and a large center island with seating. The primary suite is privately situated at the rear of the home, offering peaceful wooded views, a luxurious bath, and a custom walk-in closet. Also located on the main level are a second bedroom, a dedicated office with a window and closet, an additional full bath, and a conveniently located laundry room just off the garage with custom mudroom storage. An impressive cable-railed staircase leads to the upper level, where expansive windows overlook the main living area below and fill the home with natural light. This level features an open family room, three generously sized bedrooms, a full bathroom, and a second laundry area, providing comfortable living space and added convenience for family and guests. The finished lower level was designed with fun and family in mind, featuring an oversized third living space with durable concrete floors, a large seventh bedroom, a full bathroom, central vacuum system, Culligan water system, and ample storage. Outside, the home makes a lasting impression with its bold architectural design, stone accents, vertical siding, and wraparound covered porch. As you travel down the long private drive, you'll pass a pond before arriving at this one-of-a-kind masterpiece. Conveniently located with easy access to Fort Leonard Wood and Interstate 44, this property delivers the perfect combination of rural living and everyday accessibility. This is country living at its finest. Rarely does a home combine acreage, modern construction, thoughtful design, tranquility of country living, and stunning curb appeal in such a remarkable package. This is country living at its finest.
Active
Listed by: Martin Signature Group, LLC • Brandi D Martin • 573-855-3596
$675,000
14946 Colorado Rd, Dixon, MO 65459
7beds
5,217sqft
Single Family Residence
Built in 2024
15.6 Acres Lot
$657,400 Zestimate®
$129/sqft
$-- HOA
What's special
Peaceful wooded viewsStone accentsCulligan water systemOversized side-entry garageSolid surface countertopsWraparound covered porchAmple storage
- 82 days
- 231
- 23
Zillow last checked:
Listing updated:
Listed by:
Brandi D Martin 573-855-3596,
Martin Signature Group, LLC
Source: MARIS,MLS#: 26046001 Originating MLS: South Central Board of REALTORS
Originating MLS: South Central Board of REALTORSFacts & features
Interior
Bedrooms & bathrooms
- Bedrooms: 7
- Bathrooms: 4
- Full bathrooms: 4
- Main level bathrooms: 2
- Main level bedrooms: 3
Primary bedroom
- Features: Floor Covering: Luxury Vinyl Plank
- Level: Main
- Area: 216
- Dimensions: 18x12
Bedroom
- Description: Currently serves as an office, includes a window and closet with barn door access from the dining area
- Features: Floor Covering: Luxury Vinyl Plank
- Level: Main
- Area: 64
- Dimensions: 8x8
Bedroom
- Features: Floor Covering: Concrete
- Level: Lower
- Area: 169
- Dimensions: 13x13
Bedroom 2
- Description: main level second bedroom located next to a full bath
- Features: Floor Covering: Luxury Vinyl Plank
- Level: Main
- Area: 143
- Dimensions: 11x13
Bedroom 3
- Features: Floor Covering: Luxury Vinyl Plank
- Level: Second
- Area: 144
- Dimensions: 12x12
Bedroom 4
- Features: Floor Covering: Luxury Vinyl Plank
- Level: Second
- Area: 156
- Dimensions: 12x13
Bedroom 5
- Features: Floor Covering: Luxury Vinyl Plank
- Level: Second
- Area: 156
- Dimensions: 12x13
Primary bathroom
- Features: Floor Covering: Luxury Vinyl Plank
- Level: Main
- Area: 90
- Dimensions: 10x9
Bathroom 2
- Features: Floor Covering: Luxury Vinyl Plank
- Level: Main
- Area: 40
- Dimensions: 8x5
Bathroom 3
- Features: Floor Covering: Luxury Vinyl Plank
- Level: Second
- Area: 99
- Dimensions: 9x11
Bathroom 4
- Features: Floor Covering: Concrete
- Level: Lower
- Area: 64
- Dimensions: 8x8
Dining room
- Features: Floor Covering: Luxury Vinyl Plank
- Area: 230
- Dimensions: 23x10
Family room
- Features: Floor Covering: Luxury Vinyl Plank
- Level: Second
- Area: 352
- Dimensions: 22x16
Game room
- Features: Floor Covering: Concrete
- Level: Lower
Great room
- Features: Floor Covering: Luxury Vinyl Plank
- Level: Main
- Area: 266
- Dimensions: 19x14
Kitchen
- Features: Floor Covering: Luxury Vinyl Plank
- Level: Main
- Area: 266
- Dimensions: 19x14
Laundry
- Features: Floor Covering: Luxury Vinyl Plank
- Level: Main
- Area: 54
- Dimensions: 9x6
Laundry
- Features: Floor Covering: Luxury Vinyl Plank
- Level: Second
- Area: 48
- Dimensions: 8x6
Heating
- Electric, Heat Pump, Propane
Cooling
- Ceiling Fan(s), Central Air
Appliances
- Included: Dishwasher, Disposal, Microwave, Built-In Electric Range, Electric Range
- Laundry: 2nd Floor, Laundry Room, Main Level, See Remarks
Features
- Built-in Features, Ceiling Fan(s), Central Vacuum, Custom Cabinetry, Dining/Living Room Combo, Granite Counters, High Ceilings, Kitchen Island, Kitchen/Dining Room Combo, Pantry, Master Downstairs, Recessed Lighting, Stone Counters, Storage, Walk-In Closet(s), Walk-In Pantry
- Flooring: Carpet, Luxury Vinyl
- Doors: French Doors
- Basement: Concrete,Partially Finished,Full,Storage Space,Walk-Out Access
- Has fireplace: No
Interior area
- Total structure area: 5,217
- Total interior livable area: 5,217 sqft
- Finished area above ground: 2,391
- Finished area below ground: 1,600
Property
Parking
- Total spaces: 3
- Parking features: Additional Parking, Attached, Concrete, Garage, Garage Door Opener, Garage Faces Side, Gravel, Kitchen Level, Oversized, Private
- Attached garage spaces: 3
Features
- Levels: Two
- Patio & porch: Covered, Front Porch, Patio, Porch, Wrap Around
- Exterior features: Private Entrance, Private Yard
- Fencing: Partial
- Has view: Yes
- View description: Pasture, Trees/Woods
Lot
- Size: 15.6 Acres
- Features: Adjoins Open Ground, Adjoins Wooded Area, Back Yard, Cleared, Front Yard, Level, Many Trees, Pond on Lot, Rectangular Lot
Details
- Parcel number: 071.012000000015000
- Special conditions: Standard
Construction
Type & style
- Home type: SingleFamily
- Architectural style: Craftsman,Modern
- Property subtype: Single Family Residence
Materials
- Spray Foam Insulation, Vinyl Siding
- Roof: Metal
Condition
- Year built: 2024
Utilities & green energy
- Electric: Single Phase, 220 Volts
- Sewer: Private Sewer
- Water: Well
- Utilities for property: Cable Available, Electricity Connected, Phone Available, Sewer Connected, Water Connected
Community & HOA
HOA
- Has HOA: No
Location
- Region: Dixon
Financial & listing details
- Price per square foot: $129/sqft
- Tax assessed value: $324,286
- Annual tax amount: $2,415
- Date on market: 7/28/2026
- Cumulative days on market: 83 days
- Listing terms: Cash,Conventional,FHA,USDA Loan,VA Loan
- Ownership: Private
- Electric utility on property: Yes
- Road surface type: Gravel
Estimated market value
$657,400
$625,000 - $690,000
$3,572/mo
Price history
| Date | Event | Price |
|---|---|---|
| 7/28/2026 | Listed for sale | $675,000$129/sqft |
Source:  MARIS #26046001 Report a problem MARIS #26046001 Report a problem | ||
| 7/27/2026 | Listing removed | $675,000$129/sqft |
Source: MARIS #26039105 Report a problem | ||
| 7/1/2026 | Listed for sale | $675,000$129/sqft |
Source: MARIS #26039105 Report a problem | ||
Public tax history
| Year | Property taxes | Tax assessment |
|---|---|---|
| 2025 | $2,415 +25432.6% | $59,298 +25681.7% |
| 2024 | $9 +0.4% | $230 |
| 2023 | $9 | $230 |
| 2022 | $9 | $230 |
| 2021 | $9 -0.6% | $230 |
| 2020 | $9 | $230 |
| 2019 | -- | $230 -8.7% |
| 2018 | $10 +0.8% | $252 +1.6% |
| 2017 | $10 | $248 -0.8% |
| 2016 | -- | $250 |
| 2015 | -- | $250 |
| 2014 | $10 | $250 |
Find assessor info on the county website
Monthly payment
Est. payment
Payment breakdown
Explore the cost of this home by adjusting the details. Changes won't be saved.Climate risks
Neighborhood: 65459
Nearby schools
Schools provided by the listing agent
- Elementary: Dixon Elem.
- Middle: Dixon Middle
- High: Dixon High
Source: MARIS. This data may not be complete. We recommend contacting the local school district to confirm school assignments for this home.
Similar homes
- $625,0004 bd4 ba2.9k sqft11940 Concord Rd, Dixon, MO 65459For Sale

 MLS ID #26057757, Curtis Sansom, Keller Williams Realty. MARIS
 - $665,0004 bd5 ba4.3k sqft11126 Highway Z, Saint Robert, MO 65457For Sale
 MLS ID #26041137, Debbie L Austin, Walker Real Estate Team. MARIS
 - $395,0005 bd2 ba2.6k sqft10375 Cedar Ln, Dixon, MO 65459For Sale
 MLS ID #26051386, Brandi D Martin, Martin Signature Group, LLC. MARIS
 - $354,0005 bd4 ba3.2k sqft18943 Highway Y, Dixon, MO 65459For Sale
 MLS ID #26047141, Michele A Carmack, EXP Realty, LLC. MARIS
 - $429,9005 bd3 ba3.2k sqft16780 Highland Spgs, Dixon, MO 65459For SaleMLS ID #26054789, Kate D Ward, Cross Creek Realty LLC. MARIS
- $525,0007 bd4 ba3.8k sqft12375 County Road 7130, Rolla, MO 65401For SaleMLS ID #26043939, Kristen Reagan, EXP Realty LLC. MARIS
- $512,0004 bd3 ba2.7k sqft23227 Highway T, Waynesville, MO 65583For SaleMLS ID #26040982, Emily R Helton, Investment Realty, Inc.. MARIS
- $669,0004 bd4 ba3.5k sqft1011 Carriage Ln, Rolla, MO 65401For SaleMLS ID #25072557, Rene L Chasteen, Chasteen Home Company. MARIS
- $719,0006 bd5 ba7.2k sqft1025 Cobblestone Dr, Rolla, MO 65401For SaleMLS ID #26037269, Katrina L Heitman, Acar Real Estate, Inc. MARIS
- $575,0006 bd5 ba4.4k sqft900 Country Ln, Rolla, MO 65401For SaleMLS ID #26018714, Dilek P Acar, Acar Real Estate, Inc. MARIS
- $444,9005 bd3 ba3.8k sqft20020 Richfield Rd, Richland, MO 65556For SaleMLS ID #26047194, Daniela M Horstman, NextHome Team Ellis. MARIS
- $620,0004 bd3 ba2.9k sqft1635 Yale Ave, Rolla, MO 65401For SaleMLS ID #26052051, Martha Dinsdale, Dinsdale Realty Llc. MARIS
- $387,0005 bd3 ba3.1k sqft21482 Teardrop Rd, Devils Elbow, MO 65457For SaleMLS ID #26028181, Jodi L Roane, EXIT All American Realty. MARIS
- $375,0004 bd3 ba3.3k sqft109 Ridgeview Dr, Saint Robert, MO 65584For SaleMLS ID #26059528, Sheila J Wilkinson, EXP Realty, LLC. MARIS
- $369,4005 bd3 ba2.7k sqft21620 State Route J, Newburg, MO 65550For SaleMLS ID #26038413, Hazel O' Donnell, NextHome Team Ellis. MARIS
- $599,9004 bd3 ba2.7k sqft15799 County Road 7200, Rolla, MO 65401For SaleMLS ID #26010015, Amy J Davis, REALTY EXECUTIVES FERRELL ASSOCIATES. MARIS
- $435,9004 bd5 ba3.6k sqft145 N Highway 133, Crocker, MO 65452For SaleMLS ID #26044161, Kelsie Patton, Real Broker LLC. MARIS
- $525,0004 bd4 ba3.3k sqft495 Countryside Dr, Rolla, MO 65401For SaleMLS ID #26052141, Danielle B Jordan, Real Broker LLC. MARIS
