Take a look at this 5,000 sq ft home sitting on 10.2 m/l acres along a paved road. With 5 bedrooms, 3.5 bathrooms there's plenty of room for the family or company. Inside, you'll find tall ceilings, a spacious kitchen with granite countertops, and plenty of living space throughout. The fully finished basement has its own mini kitchen and bar area, making it a great setup for entertaining, hosting guests, or family members. The attached 24x28 two-car garage has a finished loft above it that would make a great apartment or guest quarters. There's also a detached 30x36 two-bay shop with plenty of room for equipment, projects, and storage. Outside, you've got a large front porch, an expansive back deck, and a swimming pool in the backyard that's ready for summer gatherings. The property also features an outdoor wood stove to help take the edge off those cold winter days. With 10.2 m/l acres and plenty of wildlife in the area, there's room to enjoy the outdoors and opportunities for the hunter to enjoy what the surrounding countryside has to offer. You're approximately an hour from Springfield, about 45 minutes from Lake of the Ozarks, and a little over two hours from St. Louis.
For sale
$645,000
24155 Red Oak Rd, Waynesville, MO 65583
5beds
5,000sqft
Single Family Residence
Built in 2000
2,726 Square Feet Lot
$-- Zestimate®
$129/sqft
$-- HOA
What's special
Fully finished basementLarge front porchExpansive back deckPaved roadOutdoor wood stoveTall ceilings
- 3 days
- 219
- 18
Zillow last checked:
Listing updated:
Listed by:
Jeffrey Browning 855-289-3478,
Living the Dream Inc
Source: LOBR,MLS#: 3590819 Originating MLS: Lake of the Ozarks Board of Realtors
Originating MLS: Lake of the Ozarks Board of RealtorsFacts & features
Interior
Bedrooms & bathrooms
- Bedrooms: 5
- Bathrooms: 4
- Full bathrooms: 3
- 1/2 bathrooms: 1
Cooling
- Central Air
Features
- Basement: Full,Finished
- Has fireplace: Yes
- Fireplace features: Electric
Interior area
- Total structure area: 5,000
- Total interior livable area: 5,000 sqft
Video & virtual tour
Property
Parking
- Total spaces: 4
- Parking features: Attached, Detached, Garage
- Attached garage spaces: 4
Features
- Levels: One and One Half
- Exterior features: Gravel Driveway
Lot
- Size: 2,726 Square Feet
- Dimensions: 2726
- Features: Outside City Limits
Details
- Parcel number: 119032000000002003
- Zoning description: Residential
Construction
Type & style
- Home type: SingleFamily
- Architectural style: One and One Half Story
- Property subtype: Single Family Residence
Materials
- Vinyl Siding
- Foundation: Basement
Condition
- Year built: 2000
Utilities & green energy
- Sewer: Septic Tank
- Water: Public
Community & HOA
Community
- Features: None
- Subdivision: Out Of Area
HOA
- Services included: None
Location
- Region: Waynesville
Financial & listing details
- Price per square foot: $129/sqft
- Tax assessed value: $67,100
- Annual tax amount: $2,744
- Date on market: 10/15/2026
- Ownership: Fee Simple,
- Road surface type: Asphalt, Paved
Estimated market value
Not available
Estimated sales range
Not available
Not available
Price history
| Date | Event | Price |
|---|---|---|
| 10/15/2026 | Listed for sale | $645,000$129/sqft |
Source:  MARIS #26066410 Report a problem MARIS #26066410 Report a problem | ||
| 9/2/2026 | Listing removed | $645,000$129/sqft |
Source: Bagnell Dam AOR #3581056 Report a problem | ||
| 6/2/2026 | Listed for sale | $645,000-3%$129/sqft |
Source: Bagnell Dam AOR #3581056 Report a problem | ||
| 10/17/2025 | Listed for sale | $665,000-2.2%$133/sqft |
Source:  LOBR #3581056 Report a problem LOBR #3581056 Report a problem | ||
| 3/23/2025 | Listing removed | $679,900$136/sqft |
Source: MARIS #24042705 Report a problem | ||
| 7/12/2024 | Listed for sale | $679,900$136/sqft |
Source: MARIS #24042705 Report a problem | ||
| 10/16/2017 | Sold | -- |
Source: MARIS #17059561 Report a problem | ||
| 2/26/2016 | Sold | -- |
Source: MARIS #15046138 Report a problem | ||
Public tax history
| Year | Property taxes | Tax assessment |
|---|---|---|
| 2025 | $2,744 +8.4% | $67,100 +10.3% |
| 2024 | $2,531 +0.1% | $60,808 |
| 2023 | $2,530 +7.8% | $60,808 |
| 2022 | $2,346 | $60,808 +4.8% |
| 2021 | $2,346 +4.3% | $58,028 |
| 2020 | $2,249 | $58,028 +3.7% |
| 2019 | -- | $55,976 0% |
| 2018 | $2,175 +31.8% | $55,988 +5.9% |
| 2017 | $1,650 | $52,850 +24.3% |
| 2016 | -- | $42,510 |
| 2015 | -- | $42,510 |
| 2014 | $1,462 | $42,510 +13.5% |
| 2010 | $1,462 | $37,470 |
Find assessor info on the county website
Monthly payment
Est. payment
Payment breakdown
Explore the cost of this home by adjusting the details. Changes won't be saved.Climate risks
Neighborhood: 65583
Similar homes
- $512,0004 bd3 ba2.7k sqft23227 Highway T, Waynesville, MO 65583For Sale
 MLS ID #26040982, Emily R Helton, Investment Realty, Inc.. MARIS
 - $325,0005 bd3 ba2.6k sqft25 Dogwood Cir, Waynesville, MO 65583For Sale
 MLS ID #26063501, Angela C Masterton, NextHome Team Ellis. MARIS
 - $420,0005 bd6 ba3.8k sqft109 Paradise St, Waynesville, MO 65583For Sale
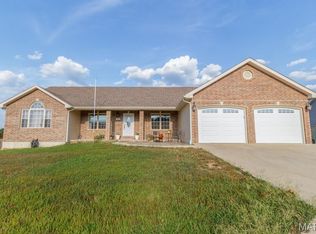 MLS ID #26057437, Mary S Miller, Miller Real Estate, Inc. MARIS
 - $485,0003 bd3 ba3.1k sqft25200 Raleigh Rd, Waynesville, MO 65583For Sale
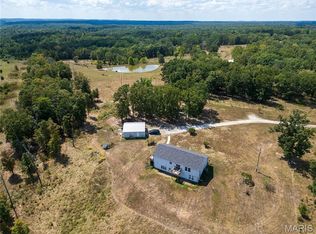 MLS ID #26053623, Latanya V Nelson, Cross Creek Realty LLC. MARIS
 - $350,0005 bd3 ba3.4k sqft24025 Stable Ln, Waynesville, MO 65583For SaleMLS ID #26045400, Beth Allen, HomeFront Real Estate Group, LLC. MARIS
- $385,5006 bd4 ba3.8k sqft166 Jared St, Waynesville, MO 65583For SaleMLS ID #26047094, Matthew Turner, Homebound Realty LLC. MARIS
- $330,0005 bd4 ba3.1k sqft109 Summit Pass, Waynesville, MO 65583For SaleMLS ID #26039152, Adam Hoff, Homebound Realty LLC. MARIS
- $415,0003 bd3 ba3.8k sqft118 Hickory Rdg, Waynesville, MO 65583For SaleMLS ID #26060479, Jonathan Pimentel, EXP Realty LLC. MARIS
- $395,0004 bd4 ba3.2k sqft206 Lafayette Cir, Waynesville, MO 65583For SaleMLS ID #26009087, Tyler Bolan, EXP Realty, LLC. MARIS
- $525,0004 bd2 ba2.9k sqft26287 Radcliff Dr, Richland, MO 65556For SaleMLS ID #26051960, Jason S Jorgensen-Horn, NextHome Team Ellis. MARIS
- $354,9006 bd3 ba3.3k sqft19567 Landry Ln, Waynesville, MO 65583For SaleMLS ID #26034276, Antwann D Rhodes, Eagle Realty Group & Associates. MARIS
- $375,0004 bd3 ba3.3k sqft109 Ridgeview Dr, Saint Robert, MO 65584For SaleMLS ID #26059528, Sheila J Wilkinson, EXP Realty, LLC. MARIS
- $370,0004 bd3 ba2.9k sqft107 Alice Dr, Waynesville, MO 65583For SaleMLS ID #26056499, Sheila J Wilkinson, EXP Realty, LLC. MARIS
- $665,0004 bd5 ba4.3k sqft11126 Highway Z, Saint Robert, MO 65457For SaleMLS ID #26041137, Debbie L Austin, Walker Real Estate Team. MARIS
- $429,9004 bd3 ba3.7k sqft106 Bruce Dr, Saint Robert, MO 65584For SaleMLS ID #26060896, Amy Reid, EXP Realty LLC. MARIS
- $625,0004 bd4 ba2.9k sqft11940 Concord Rd, Dixon, MO 65459For SaleMLS ID #26057757, Curtis Sansom, Keller Williams Realty. MARIS
- $444,5004 bd3 ba4.9k sqft220 April Dr, Saint Robert, MO 65584For SaleMLS ID #26057681, Brianne Sisti, Jade Realty. MARIS
- $444,9005 bd3 ba3.8k sqft20020 Richfield Rd, Richland, MO 65556For SaleMLS ID #26047194, Daniela M Horstman, NextHome Team Ellis. MARIS
- $599,5003 bd2 ba2.6k sqft19540 Highway 28, Dixon, MO 65459For SaleMLS ID #26046057, Everlasting T Lee, NextHome Team Ellis. MARIS
