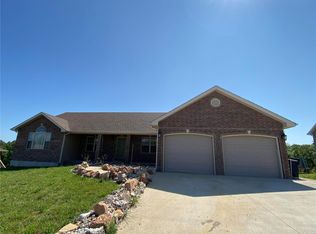
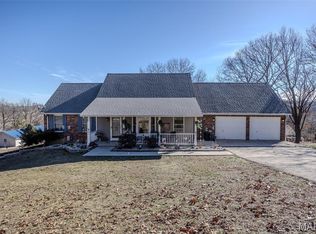
Beautiful home in Pristine condition....So Much Room !! As you enter this Spacious home you walk into the entry that opens up to the Personal Office Room....Formal Dining Room...Open Comfy Living Room....Custom Designed Kitchen...which walks off to a private Covered deck that is perfect for hosting BBQ's and gatherings.. The Two Main level Primary bedrooms have their very own large Full Private Baths and Huge Walk In Closets....There is a Big Family Friendly Utility Room on main level ...The Cute and handy Power Room finishes the main level floor plan.....Downstairs you walk into a Large Cozy Family room with a Gas Fireplace that makes it cozy for watching a sports event or simple movie night....Nice French Door leads to the Patio and fully fenced back yard. The back yard can be designed to be your dream oasis ...great for gardening and for chickens. This fenced backed yard is large and flat...and very usable....it backs up to a wooded area with occasional visits from the fox, deer and rabbits.....Would be a great area for a firepit for the cool Fall evenings ... The Basement has 3 Large Bedrooms, Theatre Room/Large Bonus room for storage and a Game Room....along with 2 full baths an additional Power room. This Amazing home is located in the Waynesville R6 School District and approx 10- 15 minutes from FLW....Just minutes to the local Library, Farmers Market, Rubidoux Park and the Downtown square.
Active
Listed by: Miller Real Estate, Inc • Mary S Miller • 573-528-3611
$420,000
109 Paradise St, Waynesville, MO 65583
5beds
3,800sqft
Single Family Residence
Built in 2015
1.01 Acres Lot
$417,600 Zestimate®
$111/sqft
$-- HOA
What's special
Spacious homeCustom designed kitchenPersonal office roomGame roomFormal dining room
- 4 days
- 113
- 3
Zillow last checked:
Listing updated:
Listed by:
Mary S Miller 573-528-3611,
Miller Real Estate, Inc
Source: MARIS,MLS#: 26057437 Originating MLS: Pulaski County Board of REALTORS
Originating MLS: Pulaski County Board of REALTORSFacts & features
Interior
Bedrooms & bathrooms
- Bedrooms: 5
- Bathrooms: 6
- Full bathrooms: 4
- 1/2 bathrooms: 2
- Main level bathrooms: 3
- Main level bedrooms: 2
Heating
- Electric
Cooling
- Central Air
Appliances
- Included: Dishwasher, Disposal, Exhaust Fan, Oven, Refrigerator
- Laundry: Main Level
Features
- Basement: Concrete,Full,Walk-Out Access
- Number of fireplaces: 1
Interior area
- Total structure area: 3,800
- Total interior livable area: 3,800 sqft
- Finished area above ground: 2,124
- Finished area below ground: 1,600
Property
Parking
- Total spaces: 2
- Parking features: Garage Faces Front
- Attached garage spaces: 2
Features
- Levels: Two
- Exterior features: Lighting
- Fencing: Back Yard
Lot
- Size: 1.01 Acres
- Features: Back Yard, Front Yard, Paved, Wooded
Details
- Parcel number: 116.023000000003120
- Special conditions: Listing As Is,Standard
Construction
Type & style
- Home type: SingleFamily
- Architectural style: Ranch
- Property subtype: Single Family Residence
Materials
- Brick, Vinyl Siding
- Foundation: Concrete Perimeter
- Roof: Composition
Condition
- Year built: 2015
Utilities & green energy
- Electric: 220 Volts
- Sewer: Public Sewer
- Water: Public
- Utilities for property: Cable Available, Electricity Connected, Natural Gas Connected, Water Connected
Community & HOA
Community
- Subdivision: The Summit
HOA
- Has HOA: No
Location
- Region: Waynesville
Financial & listing details
- Price per square foot: $111/sqft
- Tax assessed value: $59,183
- Annual tax amount: $2,357
- Date on market: 9/5/2026
- Cumulative days on market: 5 days
- Listing terms: Cash,Conventional,FHA,Private,VA Loan
- Electric utility on property: Yes
Estimated market value
$417,600
$397,000 - $438,000
$2,830/mo
Price history
| Date | Event | Price |
|---|---|---|
| 9/5/2026 | Listed for sale | $420,000-8.7%$111/sqft |
Source:  MARIS #26057437 Report a problem MARIS #26057437 Report a problem | ||
| 12/26/2025 | Listing removed | $460,000$121/sqft |
Source: MARIS #25071423 Report a problem | ||
| 10/23/2025 | Listed for sale | $460,000+31.5%$121/sqft |
Source: MARIS #25071423 Report a problem | ||
| 10/18/2023 | Sold | -- |
Source:  MMBOR #416147 Report a problem MMBOR #416147 Report a problem | ||
| 9/26/2023 | Listed for sale | $349,900+9.7%$92/sqft |
Source: MMBOR #416147 Report a problem | ||
| 8/9/2023 | Listing removed | $318,900$84/sqft |
Source: MMBOR #413828 Report a problem | ||
| 8/9/2023 | Price change | $318,900-0.3%$84/sqft |
Source: MMBOR #413828 Report a problem | ||
| 8/4/2023 | Price change | $319,900-1.5%$84/sqft |
Source: MMBOR #413828 Report a problem | ||
| 6/28/2023 | Price change | $324,900-1.5%$86/sqft |
Source: MMBOR #413828 Report a problem | ||
| 5/27/2023 | Listed for sale | $329,900$87/sqft |
Source: MMBOR #413828 Report a problem | ||
Public tax history
| Year | Property taxes | Tax assessment |
|---|---|---|
| 2025 | $2,357 +4.7% | $59,183 +11.2% |
| 2024 | $2,251 +2.5% | $53,232 |
| 2023 | $2,197 +3.3% | $53,232 +2.6% |
| 2022 | $2,127 +1.1% | $51,902 +5.1% |
| 2021 | $2,104 +2.3% | $49,372 |
| 2020 | $2,057 | $49,372 -0.6% |
| 2019 | -- | $49,666 |
| 2018 | $2,054 +6.4% | $49,666 +0.6% |
| 2017 | $1,930 | $49,372 -0.6% |
| 2016 | -- | $49,670 |
| 2015 | -- | $49,670 |
Find assessor info on the county website
Monthly payment
Est. payment
Payment breakdown
Explore the cost of this home by adjusting the details. Changes won't be saved.Climate risks
Neighborhood: 65583
Nearby schools
Schools provided by the listing agent
- Elementary: Waynesville R-Vi
- Middle: Waynesville Middle
- High: Waynesville High School
Source: MARIS. This data may not be complete. We recommend contacting the local school district to confirm school assignments for this home.
Similar homes
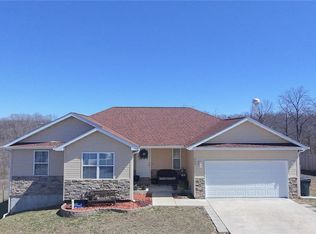
- $350,0005 bd4 ba3.1k sqft109 Summit Pass, Waynesville, MO 65583For Sale

 MLS ID #26039152, Adam Hoff, Homebound Realty LLC. MARIS
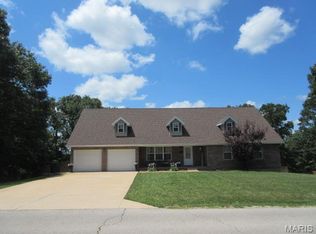
 - $405,0005 bd3 ba3.7k sqft19617 Longview Ln, Waynesville, MO 65583For Sale
 MLS ID #26039579, Jay B Justus, Fathom Realty MO, LLC. MARIS
 - $374,9004 bd3 ba2.2k sqft123 Alice Dr, Waynesville, MO 65583For Sale
 MLS ID #26028672, Taylor A Shifflett, Walker Real Estate Team. MARIS
 - $395,0004 bd4 ba3.2k sqft206 Lafayette Cir, Waynesville, MO 65583For Sale
 MLS ID #26009087, Tyler Bolan, EXP Realty, LLC. MARIS
 - $369,0004 bd3 ba2.8k sqft23301 Rainbow Ln, Waynesville, MO 65583For SaleMLS ID #26047657, Brianne Sisti, Jade Realty. MARIS
- $390,5006 bd4 ba3.8k sqft166 Jared St, Waynesville, MO 65583For SaleMLS ID #26047094, Matthew Turner, Homebound Realty LLC. MARIS
- $358,0005 bd3 ba3.4k sqft24025 Stable Ln, Waynesville, MO 65583For SaleMLS ID #26045400, Beth Allen, HomeFront Real Estate Group, LLC. MARIS
- $359,9006 bd3 ba3.3k sqft19567 Landry Ln, Waynesville, MO 65583For SaleMLS ID #26034276, Antwann D Rhodes, Eagle Realty Group & Associates. MARIS
- $444,5004 bd3 ba4.9k sqft220 April Dr, Saint Robert, MO 65584For SaleMLS ID #26057681, Brianne Sisti, Jade Realty. MARIS
- $330,0005 bd3 ba3k sqft109 Maxwell St, Waynesville, MO 65583For SaleMLS ID #26050814, Erik R Kean, EXP Realty LLC. MARIS
- $349,9004 bd3 ba2.2k sqftLOT 24 La Vista Dr, Waynesville, MO 65583New ConstructionMLS ID #26042486, Brianne Sisti, Jade Realty. MARIS
- $365,4004 bd3 ba1.9k sqft193 Majestic Dr, Waynesville, MO 65583For SaleMLS ID #26048649, Mia House, Eagle Realty Group & Associates. MARIS
- $310,0005 bd3 ba3.1k sqft107 Prospect St, Waynesville, MO 65583For SaleMLS ID #26050991, MiNaya N McConnell, Main Key Realty LLC. MARIS
- $289,0005 bd3 ba3k sqft20598 Lynwood Rd, Waynesville, MO 65583For SaleMLS ID #26050385, Jenette Richardson, EXP Realty LLC. MARIS
- $284,9005 bd3 ba2.7k sqft22810 Return Ln, Waynesville, MO 65583For SaleMLS ID #26038264, Heather R Bassett, NextHome Team Ellis. MARIS
- $435,0005 bd3 ba3.2k sqft16780 Highland Spgs, Dixon, MO 65459For SaleMLS ID #26054789, Kate D Ward, Cross Creek Realty LLC. MARIS
- $527,0004 bd3 ba2.7k sqft23227 Highway T, Waynesville, MO 65583For SaleMLS ID #26040982, Emily R Helton, Investment Realty, Inc.. MARIS
- $425,0005 bd4 ba4k sqft17150 Highway 17, Waynesville, MO 65452For SaleMLS ID #26032328, Patti Espinoza, United Country VIP Realty. MARIS
- $232,9004 bd3 ba2.8k sqft25 Kirthwood Dr, Waynesville, MO 65583For SaleMLS ID #26045105, Antwann D Rhodes, Eagle Realty Group & Associates. MARIS
- $275,0004 bd3 ba2.5k sqft22716 Return Ln, Waynesville, MO 65583For SaleMLS ID #26054221, Shanda J Horne, New Key Realty, LLC. MARIS
