Welcome to 193 Majestic Drive, a beautifully upgraded 4-bedroom, 3-bath modern residence located in the highly sought-after Pinnacle Homes at the Summit Subdivision. This home blends contemporary luxury with everyday comfort, offering an inviting open-concept layout and thoughtful design elements throughout. The interior of this stunning home features an open-concept layout with vaulted ceilings, custom lighting, and rich vinyl plank flooring that flows throughout the main living areas. The modern kitchen offers granite countertops, stainless steel appliances, a center island, and custom cabinetry, while the master suite provides a walk-in closet and a spa-inspired bathroom with a soaking tub, tiled shower, and double vanity sinks. A fourth bedroom and full bath on the lower level add flexibility for guests or multi-generational living. Ideally situated in the desirable Summit Subdivision, this property offers quick access to Historic Route 66, local parks, schools, shopping, dining, and Fort Leonard Wood, all within a peaceful neighborhood known for newer construction and pride of ownership. This home truly has everything that you're looking for. Call today to schedule your private showing!
Active
Listed by: Eagle Realty Group & Associates • Mia House • 614-400-3220
Price cut: $4K (8/14)
$365,900
193 Majestic Dr, Waynesville, MO 65583
4beds
1,989sqft
Single Family Residence
Built in 2023
9,147 Square Feet Lot
$-- Zestimate®
$184/sqft
$-- HOA
What's special
Granite countertopsModern kitchenMaster suiteInviting open-concept layoutStainless steel appliancesDouble vanity sinksSpa-inspired bathroom
- 18 days |
- 155 |
- 8 |
Zillow last checked:
Listing updated:
Listed by:
Mia House 614-400-3220,
Eagle Realty Group & Associates
Source: MARIS,MLS#: 26048649 Originating MLS: Pulaski County Board of REALTORS
Originating MLS: Pulaski County Board of REALTORSFacts & features
Interior
Bedrooms & bathrooms
- Bedrooms: 4
- Bathrooms: 3
- Full bathrooms: 3
- Main level bathrooms: 2
- Main level bedrooms: 3
Heating
- Electric, Heat Pump
Cooling
- Electric
Appliances
- Included: Dishwasher, Disposal, Microwave, Electric Range, Refrigerator, Electric Water Heater
Features
- Basement: Full,Walk-Out Access
- Has fireplace: No
Interior area
- Total structure area: 1,989
- Total interior livable area: 1,989 sqft
- Finished area above ground: 1,989
- Finished area below ground: 0
Video & virtual tour
Property
Parking
- Total spaces: 2
- Parking features: Garage - Attached
- Attached garage spaces: 2
Features
- Levels: Two
- Fencing: Back Yard,Privacy
Lot
- Size: 9,147 Square Feet
- Features: Irregular Lot
Details
- Parcel number: 116.023000000007011
- Special conditions: Standard
Construction
Type & style
- Home type: SingleFamily
- Architectural style: Split Level
- Property subtype: Single Family Residence
- Attached to another structure: Yes
Materials
- Brick Veneer, Vinyl Siding
Condition
- Year built: 2023
Utilities & green energy
- Electric: Other
- Sewer: Public Sewer
- Water: Public
- Utilities for property: Cable Available, Electricity Connected, Phone Available, Sewer Connected, Water Connected
Community & HOA
Community
- Subdivision: Pinnacle The Summit Ph 1a
HOA
- Has HOA: No
Location
- Region: Waynesville
Financial & listing details
- Price per square foot: $184/sqft
- Tax assessed value: $37,670
- Annual tax amount: $1,500
- Date on market: 8/4/2026
- Cumulative days on market: 18 days
- Listing terms: Cash,Conventional,FHA,USDA Loan,VA Loan
- Electric utility on property: Yes
Estimated market value
Not available
Estimated sales range
Not available
Not available
Price history
| Date | Event | Price |
|---|---|---|
| 8/14/2026 | Price change | $365,900-1.1%$184/sqft |
Source:  MARIS #26048649 Report a problem MARIS #26048649 Report a problem | ||
| 8/4/2026 | Listed for sale | $369,900+10.5%$186/sqft |
Source: MARIS #26048649 Report a problem | ||
| 4/23/2025 | Sold | -- |
Source: MARIS #25009072 Report a problem | ||
| 4/9/2025 | Pending sale | $334,900$168/sqft |
Source: MARIS #25009072 Report a problem | ||
| 3/10/2025 | Contingent | $334,900$168/sqft |
Source: MARIS #25009072 Report a problem | ||
| 3/1/2025 | Listed for sale | $334,900+9.9%$168/sqft |
Source: MARIS #25009072 Report a problem | ||
| 6/23/2023 | Sold | -- |
Source: MARIS #23013094 Report a problem | ||
| 4/19/2023 | Pending sale | $304,800$153/sqft |
Source: MARIS #23013094 Report a problem | ||
Public tax history
| Year | Property taxes | Tax assessment |
|---|---|---|
| 2025 | $1,500 +5.3% | $37,670 +11.9% |
| 2024 | $1,424 +450.4% | $33,676 +437.1% |
| 2023 | $259 | $6,270 |
Find assessor info on the county website
Monthly payment
Est. payment
Payment breakdown
Explore the cost of this home by adjusting the details. Changes won't be saved.Climate risks
Neighborhood: 65583
Nearby schools
GreatSchools rating
- 4/106TH GRADE CENTERGrades: 6Distance: 1.1 mi
- 6/10Waynesville Sr. High SchoolGrades: 9-12Distance: 1.4 mi
- 5/10Waynesville East Elementary SchoolGrades: K-5Distance: 2.1 mi
Schools provided by the listing agent
- Elementary: East Elem.
- Middle: Waynesville Middle
- High: Waynesville High School
Source: MARIS. This data may not be complete. We recommend contacting the local school district to confirm school assignments for this home.
- $349,900-- bd3 ba3.6k sqft198 Majestic, Waynesville, MO 65583Off Market
- $338,200-- bd-- ba2.5k sqft195 Majestic Dr, Waynesville, MO 65583Off Market
- $--4 bd3 ba2.1k sqft197 Majestic Dr, Waynesville, MO 65583Sold
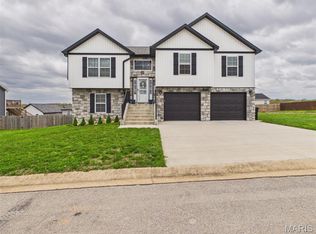
- $310,3004 bd3 ba1.5k sqft102 Mesa Dr, Waynesville, MO 65583Off Market
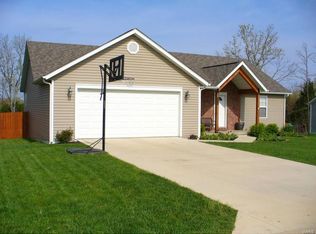
- $350,800-- bd3 ba3.2k sqft101 Mesa Dr, Waynesville, MO 65583Off Market
- $328,8005 bd3 ba2.8k sqft104 Mesa Dr, Waynesville, MO 65583Off Market
- $--4 bd2 ba2k sqft103 Mesa Dr, Waynesville, MO 65583Sold
- $421,200-- bd-- ba3k sqft105 Alice Dr, Waynesville, MO 65583Off Market
A local agent can set up tours, give advice and negotiate with sellers.
A local lender can help you make sure your offer is ready when you are.
Similar homes
- $374,9004 bd3 ba2.2k sqft123 Alice Dr, Waynesville, MO 65583For Sale

 MLS ID #26028672, Taylor A Shifflett, Walker Real Estate Team. MARIS
 - $369,0004 bd3 ba2.8k sqft23301 Rainbow Ln, Waynesville, MO 65583For Sale
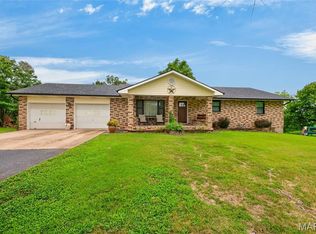 MLS ID #26047657, Brianne Sisti, Jade Realty. MARIS
 - $269,9004 bd3 ba2.2k sqft24625 Spencer Rd, Waynesville, MO 65583For Sale
 MLS ID #26037511, Samantha S Windham, Eagle Realty Group & Associates. MARIS
 - $280,0004 bd3 ba2.5k sqft22716 Return Ln, Waynesville, MO 65583For Sale
 MLS ID #26054221, Shanda J Horne, New Key Realty, LLC. MARIS
 - $325,0003 bd3 ba2.5k sqft113 Jared St, Waynesville, MO 65583For SaleMLS ID #26038139, Montana L Porter, EXP Realty, LLC. MARIS
- $269,9004 bd3 ba2k sqft18652 Lynn Ln, Waynesville, MO 65583For SaleMLS ID #26051988, Traci A Hayes, 41. & Co. Realty. MARIS
- $295,0004 bd3 ba2k sqft22857 Revelation Rd, Waynesville, MO 65583For SaleMLS ID #26050669, Christine D Edwards, New Key Realty, LLC. MARIS
- $265,0003 bd3 ba2.2k sqft190 Settlers Pass, Waynesville, MO 65583For SaleMLS ID #26046320, Erik R Kean, EXP Realty LLC. MARIS
- $285,0004 bd3 ba1.9k sqft23645 Restore Rd, Waynesville, MO 65583For SaleMLS ID #26050514, Traci A Hayes, 41. & Co. Realty. MARIS
- $299,9003 bd2 ba2.7k sqft104 Lincoln Ln, Waynesville, MO 65583For SaleMLS ID #26051290, Judy M Redmond, Miller Real Estate, Inc. MARIS
- $286,5004 bd3 ba2.1k sqft23600 Roulette Rd, Waynesville, MO 65583For SaleMLS ID #26039726, Emily M Doiron, Jade Realty. MARIS
- $289,9003 bd2 ba1.5k sqft152 Mesa Dr, Waynesville, MO 65583For SaleMLS ID #26043373, Kevin D Reynolds, Moore & Shyrock, LLC. MARIS
- $259,9003 bd2 ba1.5k sqft20941 Lacombe Rd, Waynesville, MO 65583For SaleMLS ID #26052844, Lee Ann Woods, EXP Realty, LLC. MARIS
- $232,9004 bd3 ba2.8k sqft25 Kirthwood Dr, Waynesville, MO 65583For SaleMLS ID #26045105, Antwann D Rhodes, Eagle Realty Group & Associates. MARIS
- $300,0004 bd3 ba2.9k sqft22361 Recon Dr, Waynesville, MO 65583For SaleMLS ID #26026124, Jodi L Roane, EXIT All American Realty. MARIS
- $285,0004 bd3 ba2.4k sqft23689 Restore, Waynesville, MO 65583For SaleMLS ID #26046791, Misty D MacDonald, NextHome Team Ellis. MARIS
- $349,9005 bd3 ba2.9k sqft17080 Lensman Rd, Saint Robert, MO 65584For SaleMLS ID #26051488, Lisa J Ellis, NextHome Team Ellis. MARIS
- $385,0004 bd3 ba2.3k sqft205 Zeigenbein Rd, Saint Robert, MO 65584For SaleMLS ID #26042677, Mary K Sturges, EXP Realty, LLC. MARIS
- $299,9003 bd2 ba1.5k sqft149 Teton Pass, Waynesville, MO 65583New ConstructionMLS ID #26031952, Samantha S Windham, Eagle Realty Group & Associates. MARIS
- $244,9003 bd3 ba1.5k sqft104 Ballew Ln, Waynesville, MO 65583For SaleMLS ID #26047691, Debbie L Austin, Walker Real Estate Team. MARIS
