This four bedroom three bathroom home is located in a quiet area that just happens to be on a wooded lot. This property offers a nice sized living room, beautiful kitchen, and dining room on the main level. Upstairs has a full bathroom, master bedroom with a half bath, and two additional bedrooms. Downstairs has the ability to be the master suite with the bathroom having a jacuzzi style jetted tub. The laundry room is also downstairs in the utility room along with the hot water heater. Step out back and relax on the composite deck and enjoy a summer evening BBQ. The shed has solar lighting, this house also is equipped with a home generator!
Active
Listed by: Eagle Realty Group & Associates • Antwann D Rhodes • 931-302-2240
$232,900
25 Kirthwood Dr, Waynesville, MO 65583
4beds
2,870sqft
Single Family Residence
Built in 1975
0.51 Acres Lot
$230,200 Zestimate®
$81/sqft
$-- HOA
What's special
Beautiful kitchenWooded lotComposite deck
- 4 days |
- 22 |
- 2 |
Zillow last checked:
Listing updated:
Listed by:
Antwann D Rhodes 931-302-2240,
Eagle Realty Group & Associates
Source: MARIS,MLS#: 26045105 Originating MLS: Pulaski County Board of REALTORS
Originating MLS: Pulaski County Board of REALTORSFacts & features
Interior
Bedrooms & bathrooms
- Bedrooms: 4
- Bathrooms: 3
- Full bathrooms: 2
- 1/2 bathrooms: 1
Heating
- Electric, Forced Air, Propane
Cooling
- Ceiling Fan(s), Central Air, Electric
Features
- Basement: Sleeping Area,Walk-Out Access
- Has fireplace: No
Interior area
- Total structure area: 2,870
- Total interior livable area: 2,870 sqft
- Finished area above ground: 2,400
- Finished area below ground: 470
Property
Parking
- Total spaces: 2
- Parking features: Garage - Attached
- Attached garage spaces: 2
Features
- Levels: Multi/Split
- Fencing: Back Yard,Fenced,Wood
Lot
- Size: 0.51 Acres
- Features: Irregular Lot
Details
- Parcel number: 118.034003008012000
- Special conditions: Standard
Construction
Type & style
- Home type: SingleFamily
- Architectural style: Split Foyer,Traditional
- Property subtype: Single Family Residence
Materials
- Brick Veneer, Vinyl Siding
Condition
- Year built: 1975
Utilities & green energy
- Electric: Single Phase
- Sewer: Public Sewer
- Water: Public
Community & HOA
Community
- Subdivision: Old Farm Estates
HOA
- Has HOA: No
Location
- Region: Waynesville
Financial & listing details
- Price per square foot: $81/sqft
- Tax assessed value: $144,309
- Annual tax amount: $1,092
- Date on market: 7/14/2026
- Cumulative days on market: 4 days
- Listing terms: Cash,Conventional,FHA,USDA Loan,VA Loan
Estimated market value
$230,200
$219,000 - $242,000
$1,744/mo
Price history
| Date | Event | Price |
|---|---|---|
| 8/25/2026 | Listed for sale | $232,900$81/sqft |
Source:  MARIS #26045105 Report a problem MARIS #26045105 Report a problem | ||
| 7/27/2026 | Pending sale | $232,900$81/sqft |
Source: MARIS #26045105 Report a problem | ||
| 7/27/2026 | Listed for sale | $232,900$81/sqft |
Source: MARIS #26045105 Report a problem | ||
| 7/18/2026 | Pending sale | $232,900$81/sqft |
Source: MARIS #26045105 Report a problem | ||
| 7/15/2026 | Listed for sale | $232,900+37.8%$81/sqft |
Source: MARIS #26045105 Report a problem | ||
| 10/26/2021 | Sold | -- |
Source: MARIS #21049764 Report a problem | ||
| 8/31/2021 | Pending sale | $169,000$59/sqft |
Source:  RE/MAX of Kansas-Missouri #21049764 Report a problem RE/MAX of Kansas-Missouri #21049764 Report a problem | ||
| 8/31/2021 | Contingent | $169,000$59/sqft |
Source: MARIS #21049764 Report a problem | ||
| 8/24/2021 | Price change | $169,000-6.1%$59/sqft |
Source: MARIS #21049764 Report a problem | ||
| 7/20/2021 | Listed for sale | $179,900+23.3%$63/sqft |
Source: MARIS #21049764 Report a problem | ||
| 12/16/2016 | Listing removed | $145,900$51/sqft |
Source: RE/MAX Professional Realty #16055620 Report a problem | ||
| 8/4/2016 | Listed for sale | $145,900-8.8%$51/sqft |
Source: RE/MAX Professional Realty #16055620 Report a problem | ||
| 3/31/2014 | Listing removed | $159,900$56/sqft |
Source: RE/MAX Professional Realty #14000283 Report a problem | ||
| 10/10/2013 | Price change | $159,900-3%$56/sqft |
Source: CENTURY 21 Prestige Real Estate, Inc. #13041305 Report a problem | ||
| 7/23/2013 | Listed for sale | $164,900-2.9%$57/sqft |
Source: Century 21 Prestige Real Estate Inc. #13041305 Report a problem | ||
| 1/2/2013 | Listing removed | $169,900$59/sqft |
Source: CENTURY 21 Prestige Real Estate, Inc. #905719 Report a problem | ||
| 11/17/2012 | Listed for sale | $169,900$59/sqft |
Source: CENTURY 21 Prestige Real Estate, Inc. #905719 Report a problem | ||
Public tax history
| Year | Property taxes | Tax assessment |
|---|---|---|
| 2025 | $1,092 +5.5% | $27,418 +12.1% |
| 2024 | $1,035 +2.5% | $24,465 |
| 2023 | $1,010 +20.1% | $24,465 +19.3% |
| 2022 | $840 +1.1% | $20,506 -2% |
| 2021 | $831 +1.9% | $20,919 |
| 2020 | $816 | $20,919 +6.2% |
| 2019 | -- | $19,703 |
| 2018 | $815 +6.5% | $19,703 -5.8% |
| 2017 | $765 | $20,919 +6.2% |
| 2016 | $765 | $19,700 |
| 2015 | $765 +0.8% | $19,700 |
| 2014 | $759 +1.1% | $19,700 |
| 2010 | $751 | $19,700 |
Find assessor info on the county website
Monthly payment
Est. payment
Payment breakdown
Explore the cost of this home by adjusting the details. Changes won't be saved.Climate risks
Neighborhood: 65583
Nearby schools
GreatSchools rating
- 4/106TH GRADE CENTERGrades: 6Distance: 1.8 mi
- 6/10Waynesville Sr. High SchoolGrades: 9-12Distance: 1.8 mi
- 5/10Waynesville East Elementary SchoolGrades: K-5Distance: 3.3 mi
Schools provided by the listing agent
- Elementary: Waynesville R-Vi
- Middle: Waynesville Middle
- High: Waynesville High School
Source: MARIS. This data may not be complete. We recommend contacting the local school district to confirm school assignments for this home.
- $--3 bd2 ba1.3k sqft27 Kirthwood Dr, Waynesville, MO 65583Sold

- $--4 bd3 ba2.7k sqft23 Kirthwood Dr, Waynesville, MO 65583Sold

- $--3 bd2 ba1.3k sqft26 Kirthwood Dr, Waynesville, MO 65583Sold
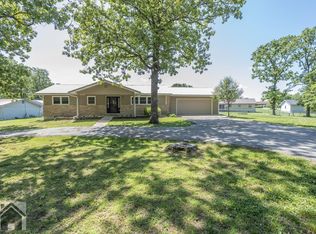
- $--5 bd2 ba1.9k sqft28 Kirthwood Dr, Waynesville, MO 65583Sold
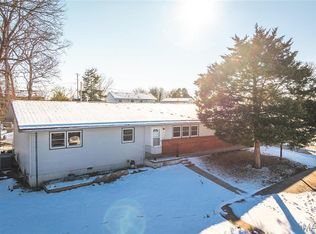
- $161,3003 bd1 ba1.8k sqft34 Barkley Dr, Waynesville, MO 65583Off Market
- $161,5003 bd1 ba2.2k sqft36 Barkley Dr, Waynesville, MO 65583Off Market
- $238,300-- bd1 ba2.1k sqft24 Kirthwood Dr, Waynesville, MO 65583Off Market
- $211,5003 bd2 ba2.4k sqft29 Kirthwood Dr, Waynesville, MO 65583Off Market
A local agent can set up tours, give advice and negotiate with sellers.
A local lender can help you make sure your offer is ready when you are.
Similar homes
- $280,0004 bd3 ba2.5k sqft22716 Return Ln, Waynesville, MO 65583For Sale

 MLS ID #26054221, Shanda J Horne, New Key Realty, LLC. MARIS
 - $269,9004 bd3 ba2.2k sqft24625 Spencer Rd, Waynesville, MO 65583For Sale
 MLS ID #26037511, Samantha S Windham, Eagle Realty Group & Associates. MARIS
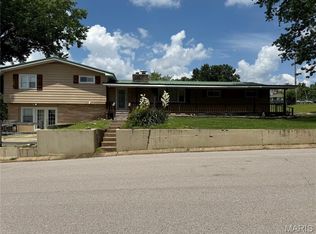
 - $254,9004 bd2 ba2.4k sqft1100 Home Ave, Waynesville, MO 65583For Sale
 MLS ID #26036051, Antwann D Rhodes, Eagle Realty Group & Associates. MARIS
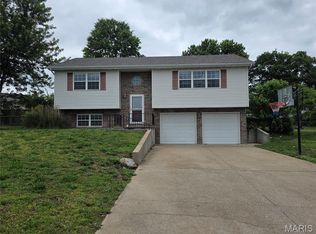
 - $239,9004 bd3 ba1.7k sqft19725 Stallion Dr, Waynesville, MO 65583For Sale
 MLS ID #26031927, Judy M Redmond, Miller Real Estate, Inc. MARIS
 - $214,9003 bd2 ba2.3k sqft23672 Richland Rd, Waynesville, MO 65583For SaleMLS ID #26031098, Bryant B Boyd, Eagle Realty Group & Associates. MARIS
- $264,0003 bd2 ba2.6k sqft111 Lyle Curtis Cir, Waynesville, MO 65583For SaleMLS ID #26046748, Shawn McArthur, EXP Realty LLC. MARIS
- $244,9003 bd3 ba1.5k sqft104 Ballew Ln, Waynesville, MO 65583For SaleMLS ID #26047691, Debbie L Austin, Walker Real Estate Team. MARIS
- $240,0003 bd3 ba1.6k sqft500 Stone Ridge Dr, Waynesville, MO 65583For SaleMLS ID #26043511, Brian Boorom, Cross Creek Realty LLC. MARIS
- $299,9003 bd2 ba2.7k sqft104 Lincoln Ln, Waynesville, MO 65583For SaleMLS ID #26051290, Judy M Redmond, Miller Real Estate, Inc. MARIS
- $265,0003 bd3 ba2.2k sqft190 Settlers Pass, Waynesville, MO 65583For SaleMLS ID #26046320, Erik R Kean, EXP Realty LLC. MARIS
- $269,9004 bd3 ba2k sqft18652 Lynn Ln, Waynesville, MO 65583For SaleMLS ID #26051988, Traci A Hayes, 41. & Co. Realty. MARIS
- $259,9003 bd2 ba1.5k sqft20941 Lacombe Rd, Waynesville, MO 65583For SaleMLS ID #26052844, Lee Ann Woods, EXP Realty, LLC. MARIS
- $275,0004 bd2 ba1.9k sqft19835 Stamper Ln, Waynesville, MO 65583For SaleMLS ID #26030310, Misty D MacDonald, NextHome Team Ellis. MARIS
- $259,9005 bd3 ba2.8k sqft101 Elliott Dr, Waynesville, MO 65583For SaleMLS ID #26015384, Wyatt R Davis, EXP Realty, LLC. MARIS
- $284,9005 bd3 ba2.7k sqft22810 Return Ln, Waynesville, MO 65583For SaleMLS ID #26038264, Heather R Bassett, NextHome Team Ellis. MARIS
- $285,0004 bd3 ba2.4k sqft23689 Restore, Waynesville, MO 65583For SaleMLS ID #26046791, Misty D MacDonald, NextHome Team Ellis. MARIS
- $275,0004 bd3 ba2.8k sqft20407 Highway T, Waynesville, MO 65583For SaleMLS ID #26039743, Jennifer Burton, Post Realty & Associates, LLC. MARIS
- $285,0004 bd3 ba1.9k sqft23645 Restore Rd, Waynesville, MO 65583For SaleMLS ID #26050514, Traci A Hayes, 41. & Co. Realty. MARIS
- $263,0005 bd3 ba2.3k sqft24370 Trolley Ln, Saint Robert, MO 65584For SaleMLS ID #26053039, Nicholas Lein, EXP Realty LLC. MARIS
- $280,0004 bd3 ba2k sqft22858 Revelation Rd, Waynesville, MO 65583For SaleMLS ID #26028397, Shanda J Horne, New Key Realty, LLC. MARIS
