If you’ve been hunting for a home with SPACE, functionality, and everything conveniently on one level… this one deserves a serious look.
This beautifully maintained 4 bedroom, 2 bathroom home offers the kind of layout buyers are always searching for — spacious, functional, and easy everyday living all on one level.
Inside, you’ll find a large living room, a roomy kitchen/dining combo with tons of space to cook and gather, plus an additional family room featuring a cozy fireplace that practically begs for movie nights and lazy weekends. The kitchen is incredibly user-friendly with plenty of room to move around, making entertaining and daily life feel effortless.
Need extra space? You got it. Off the kitchen you’ll find a laundry/mud room leading into a bonus room that could easily be used as an office, nursery, workout room, hobby space, or even a potential 4th bedroom. Flex space for the win .
The primary suite features a large walk-in closet and an ensuite bathroom complete with double sinks, a whirlpool tub, and separate shower — aka your own little escape after a long day. The additional bedrooms are generously sized, and storage throughout the home is fantastic.
Outside, enjoy the fenced backyard, back deck, extra storage shed, and a climate-controlled 2-car garage perfect for projects, hobbies, or staying comfortable year-round.
Spacious, cozy, functional, and full of possibilities — this home is ready for its next owners. Schedule your showing before somebody else beats you to it .
Active
Listed by: NextHome Team Ellis • Misty D MacDonald
Price cut: $2K (7/21)
$278,000
19835 Stamper Ln, Waynesville, MO 65583
4beds
1,988sqft
:
Get pre-qualified$1,698/mo
Single Family Residence
Built in 2004
0.54 Acres Lot
$-- Zestimate®
$140/sqft
$-- HOA
What's special
Fenced backyardBack deckExtra storage shed
- 55 days |
- 402 |
- 24 |
Zillow last checked:
Listing updated:
Listed by:
Misty D MacDonald 573-586-7992,
NextHome Team Ellis
Source: MARIS,MLS#: 26030310 Originating MLS: Pulaski County Board of REALTORS
Originating MLS: Pulaski County Board of REALTORSFacts & features
Interior
Bedrooms & bathrooms
- Bedrooms: 4
- Bathrooms: 2
- Full bathrooms: 2
- Main level bathrooms: 2
- Main level bedrooms: 4
Heating
- Electric
Cooling
- Ceiling Fan(s), Central Air, Electric
Features
- Has basement: No
- Number of fireplaces: 1
Interior area
- Total structure area: 1,988
- Total interior livable area: 1,988 sqft
- Finished area above ground: 1,988
- Finished area below ground: 0
Property
Parking
- Parking features: Garage - Attached
- Has attached garage: Yes
Features
- Levels: One
- Fencing: Back Yard
Lot
- Size: 0.54 Acres
- Features: Back Yard
Details
- Parcel number: 117.036000000002182
- Special conditions: Standard
Construction
Type & style
- Home type: SingleFamily
- Architectural style: Ranch
- Property subtype: Single Family Residence
Materials
- Brick, Vinyl Siding
Condition
- Year built: 2004
Utilities & green energy
- Electric: Other
- Sewer: Public Sewer
- Water: Public
- Utilities for property: Cable Available, Electricity Connected, Sewer Connected, Water Connected
Community & HOA
Community
- Subdivision: Highway H Dev 15
HOA
- Has HOA: No
Location
- Region: Waynesville
Financial & listing details
- Price per square foot: $140/sqft
- Tax assessed value: $35,739
- Annual tax amount: $1,703
- Date on market: 5/16/2026
- Cumulative days on market: 55 days
- Listing terms: Cash,Conventional,FHA,USDA Loan,VA Loan
- Electric utility on property: Yes
Estimated market value
Not available
Estimated sales range
Not available
Not available
Price history
| Date | Event | Price |
|---|---|---|
| 7/21/2026 | Price change | $278,000-0.7%$140/sqft |
Source:  MARIS #26030310 Report a problem MARIS #26030310 Report a problem | ||
| 7/11/2026 | Price change | $279,999-0.4%$141/sqft |
Source: MARIS #26030310 Report a problem | ||
| 6/28/2026 | Price change | $281,000-0.5%$141/sqft |
Source: MARIS #26030310 Report a problem | ||
| 6/12/2026 | Listed for sale | $282,500$142/sqft |
Source: MARIS #26030310 Report a problem | ||
| 5/23/2026 | Pending sale | $282,500$142/sqft |
Source: MARIS #26030310 Report a problem | ||
| 5/15/2026 | Listed for sale | $282,500+13%$142/sqft |
Source:  NextHome #26030310 Report a problem NextHome #26030310 Report a problem | ||
| 5/2/2025 | Sold | -- |
Source: MARIS #25014663 Report a problem | ||
| 3/18/2025 | Pending sale | $250,000$126/sqft |
Source: MARIS #25014663 Report a problem | ||
| 3/11/2025 | Price change | $250,000+3.7%$126/sqft |
Source: MARIS #25014663 Report a problem | ||
| 2/2/2025 | Listed for sale | $241,000$121/sqft |
Source: MARIS #24053103 Report a problem | ||
| 1/27/2025 | Pending sale | $241,000$121/sqft |
Source: MARIS #24053103 Report a problem | ||
| 11/7/2024 | Price change | $241,000-0.8%$121/sqft |
Source: MARIS #24053103 Report a problem | ||
| 9/17/2024 | Price change | $242,900-0.9%$122/sqft |
Source: MARIS #24053103 Report a problem | ||
| 8/21/2024 | Listed for sale | $245,000+91.4%$123/sqft |
Source: MARIS #24053103 Report a problem | ||
| 9/29/2019 | Listing removed | $1,075$1/sqft |
Source: Walker Real Estate Report a problem | ||
| 9/7/2019 | Listed for rent | $1,075$1/sqft |
Source: Walker Real Estate Report a problem | ||
| 7/31/2019 | Sold | -- |
Source: MARIS #18041147 Report a problem | ||
| 6/20/2019 | Pending sale | $128,000$64/sqft |
Source: Miller Real Estate, Inc #18041147 Report a problem | ||
| 5/28/2019 | Listed for sale | $128,000$64/sqft |
Source: Miller Real Estate, Inc #18041147 Report a problem | ||
| 5/3/2019 | Pending sale | $128,000$64/sqft |
Source: Miller Real Estate, Inc #18041147 Report a problem | ||
| 4/17/2019 | Price change | $128,000-0.4%$64/sqft |
Source: Miller Real Estate, Inc #18041147 Report a problem | ||
| 9/11/2018 | Price change | $128,500-0.4%$65/sqft |
Source: Miller Real Estate, Inc #18041147 Report a problem | ||
| 5/23/2018 | Listed for sale | $129,000$65/sqft |
Source: Miller Real Estate, Inc #18041147 Report a problem | ||
Public tax history
| Year | Property taxes | Tax assessment |
|---|---|---|
| 2025 | $1,703 +4.8% | $35,739 +11.8% |
| 2024 | $1,626 +2.4% | $31,977 |
| 2023 | $1,588 +7.3% | $31,977 |
| 2022 | $1,480 +1.4% | $31,977 +3.9% |
| 2021 | $1,460 +2% | $30,771 |
| 2020 | $1,431 | $30,771 +0.2% |
| 2019 | -- | $30,723 |
| 2018 | $1,407 +5.4% | $30,723 -0.9% |
| 2017 | $1,336 | $30,989 +0.9% |
| 2016 | -- | $30,720 |
| 2015 | -- | $30,720 |
| 2014 | $1,337 | $30,720 |
| 2010 | $1,337 | $30,720 |
Find assessor info on the county website
Monthly payment
Est. payment
Payment breakdown
Explore the cost of this home by adjusting the details. Changes won't be saved.Climate risks
Neighborhood: 65583
Nearby schools
GreatSchools rating
- 4/106TH GRADE CENTERGrades: 6Distance: 1.3 mi
- 6/10Waynesville Sr. High SchoolGrades: 9-12Distance: 1.1 mi
- 5/10Waynesville East Elementary SchoolGrades: K-5Distance: 2.1 mi
Schools provided by the listing agent
- Elementary: Waynesville R-Vi
- Middle: Waynesville Middle
- High: Waynesville High School
Source: MARIS. This data may not be complete. We recommend contacting the local school district to confirm school assignments for this home.
- $278,500-- bd2 ba3.1k sqft19845 Stamper Ln, Waynesville, MO 65583Off Market
- $263,1003 bd2 ba1.9k sqft19831 Stamper Ln, Waynesville, MO 65583Off Market
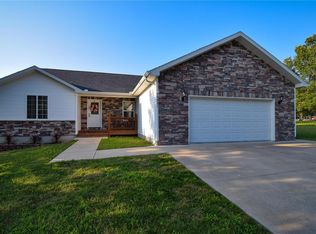
- $232,700-- bd2 ba1.5k sqft19942 Surf Ln, Waynesville, MO 65583Off Market
- $238,200-- bd2 ba1.3k sqft24915 Spencer Rd, Waynesville, MO 65583Off Market
- $237,9003 bd2 ba1.4k sqft19855 Stamper Ln, Waynesville, MO 65583Off Market
- $291,200-- bd3 ba2.2k sqft24925 Spencer Rd, Waynesville, MO 65583Off Market
- $291,1004 bd3 ba2.8k sqft19840 Stamper Ln, Waynesville, MO 65583Off Market
- $--3 bd2 ba2.1k sqft19952 Surf Ln, Waynesville, MO 65583Sold
A local agent can set up tours, give advice and negotiate with sellers.
A local lender can help you make sure your offer is ready when you are.
Similar homes
- $279,9004 bd3 ba2.2k sqft24625 Spencer Rd, Waynesville, MO 65583For Sale

 MLS ID #26037511, Samantha S Windham, Eagle Realty Group & Associates. MARIS
 - $249,9003 bd3 ba1.5k sqft104 Ballew Ln, Waynesville, MO 65583For Sale
 MLS ID #26047691, Debbie L Austin, Walker Real Estate Team. MARIS
 - $243,9004 bd3 ba1.7k sqft19725 Stallion Dr, Waynesville, MO 65583For Sale
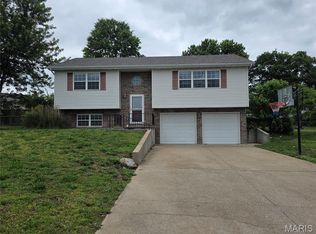 MLS ID #26031927, Judy M Redmond, Miller Real Estate, Inc. MARIS
 - $279,9004 bd3 ba2.5k sqft18719 Lynn Ln, Waynesville, MO 65583For Sale
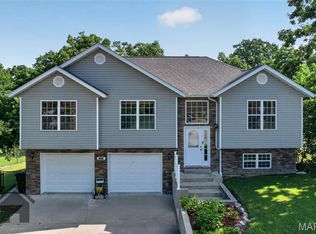 MLS ID #26045781, Catherine S Coughlin, Walker Real Estate Team. MARIS
 - $274,9004 bd3 ba2k sqft23517 Restore, Waynesville, MO 65583For SaleMLS ID #26029437, Debbie L Austin, Walker Real Estate Team. MARIS
- $289,9004 bd3 ba2.8k sqft116 Pioneer Ct, Waynesville, MO 65583For SaleMLS ID #26019768, Taylor A Shifflett, Walker Real Estate Team. MARIS
- $290,0004 bd3 ba2.4k sqft23689 Restore, Waynesville, MO 65583For SaleMLS ID #26046791, Misty D MacDonald, NextHome Team Ellis. MARIS
- $264,9004 bd2 ba2.4k sqft1100 Home Ave, Waynesville, MO 65583For SaleMLS ID #26036051, Antwann D Rhodes, Eagle Realty Group & Associates. MARIS
- $290,0004 bd3 ba2.1k sqft23600 Roulette Rd, Waynesville, MO 65583For SaleMLS ID #26039726, Emily M Doiron, Jade Realty. MARIS
- $280,0004 bd3 ba2k sqft22858 Revelation Rd, Waynesville, MO 65583For SaleMLS ID #26028397, Shanda J Horne, New Key Realty, LLC. MARIS
- $271,0003 bd3 ba2.3k sqft100 Mary Catherine, Waynesville, MO 65583For SaleMLS ID #26035750, Hazel O' Donnell, NextHome Team Ellis. MARIS
- $250,0003 bd3 ba1.6k sqft500 Stone Ridge Dr, Waynesville, MO 65583For SaleMLS ID #26043511, Brian Boorom, Cross Creek Realty LLC. MARIS
- $289,9005 bd3 ba2.7k sqft22810 Return Ln, Waynesville, MO 65583For SaleMLS ID #26038264, Heather R Bassett, NextHome Team Ellis. MARIS
- $284,0004 bd3 ba2.8k sqft23198 Rhema Ln, Waynesville, MO 65583For SaleMLS ID #26044120, Kelsie Patton, Real Broker LLC. MARIS
- $249,9003 bd3 ba1.6k sqft214 Fritts Cir, Waynesville, MO 65583For SaleMLS ID #26043354, Taylor A Shifflett, Walker Real Estate Team. MARIS
- $269,9005 bd3 ba2.8k sqft101 Elliott Dr, Waynesville, MO 65583For SaleMLS ID #26015384, Wyatt R Davis, EXP Realty, LLC. MARIS
- $247,5003 bd2 ba1.6k sqft20565 London Ln, Waynesville, MO 65583For SaleMLS ID #26034344, Christy M Cooper, Walker Real Estate Team. MARIS
- $270,0004 bd3 ba2k sqft18516 Lynn Ln, Waynesville, MO 65583For SaleMLS ID #26025740, Patricia D Boore, Pro-Tech Property Management, LLC. MARIS
- $315,0004 bd3 ba2.4k sqft23614 Restore Rd, Waynesville, MO 65583For SaleMLS ID #26042663, Misty D MacDonald, NextHome Team Ellis. MARIS
- $269,9003 bd3 ba2.3k sqft102 Mary Catherine, Waynesville, MO 65583For SaleMLS ID #26037373, Bryant B Boyd, Eagle Realty Group & Associates. MARIS
