Welcome Home to this charming 3 bed, 3 bath split level home that offer comfort and functionality with plenty of space to spread out. Inside the luxury vinyl plank floors creates a warm and inviting atmosphere. The layout provides multiple living spaces and different storage options with a pantry to help out. The spacious bedrooms and 3 full bathrooms offer convenience for family and guests alike. Step outside to a beautiful fenced in back yard which is great for pets, play, gardening or entertaining. Close to Fort Leonard Wood and in a family friendly subdivision. This home is ready to be your next home!
Active
Listed by: NextHome Team Ellis • Hazel O' Donnell
Price cut: $5K (7/8)
$271,000
100 Mary Catherine, Waynesville, MO 65583
3beds
2,316sqft
:
Get pre-qualified$1,663/mo
Single Family Residence
Built in 2012
0.26 Acres Lot
$269,500 Zestimate®
$117/sqft
$-- HOA
What's special
Spacious bedroomsMultiple living spacesLuxury vinyl plank floorsWarm and inviting atmosphere
- 49 days |
- 347 |
- 26 |
Zillow last checked:
Listing updated:
Listed by:
Hazel O' Donnell 573-774-4101,
NextHome Team Ellis
Source: MARIS,MLS#: 26035750 Originating MLS: Pulaski County Board of REALTORS
Originating MLS: Pulaski County Board of REALTORSFacts & features
Interior
Bedrooms & bathrooms
- Bedrooms: 3
- Bathrooms: 3
- Full bathrooms: 3
Heating
- Electric, Heat Pump
Cooling
- Ceiling Fan(s), Central Air, Electric, Heat Pump
Appliances
- Included: Dishwasher, Microwave, Electric Oven, Electric Range, Refrigerator, Electric Water Heater
- Laundry: Laundry Room, Lower Level
Features
- Ceiling Fan(s), Double Vanity, Kitchen/Dining Room Combo, Pantry, Walk-In Closet(s)
- Flooring: Carpet, Ceramic Tile, Combination
- Basement: Finished,Full,Sleeping Area
- Has fireplace: No
Interior area
- Total structure area: 2,316
- Total interior livable area: 2,316 sqft
- Finished area above ground: 1,305
- Finished area below ground: 905
Video & virtual tour
Property
Parking
- Total spaces: 2
- Parking features: Attached, Basement, Concrete, Deck, Garage Faces Front
- Attached garage spaces: 2
Features
- Levels: Multi/Split
- Exterior features: Private Yard
- Fencing: Back Yard,Fenced,Privacy,Wood
- Has view: Yes
- View description: Neighborhood
Lot
- Size: 0.26 Acres
- Dimensions: .26
- Features: Back Yard, Front Yard, Interior Lot
Details
- Additional structures: None
- Parcel number: 118.033004000011054
- Special conditions: Standard
Construction
Type & style
- Home type: SingleFamily
- Architectural style: Split Foyer
- Property subtype: Single Family Residence
- Attached to another structure: Yes
Materials
- Stone Veneer, Vinyl Siding
- Roof: Architectural Shingle
Condition
- Year built: 2012
Utilities & green energy
- Electric: Single Phase, 220 Volts
- Sewer: Public Sewer
- Water: Public
- Utilities for property: Cable Available, Electricity Connected, Sewer Connected, Water Connected
Community & HOA
Community
- Features: None
- Subdivision: Woodland Hills Sub
HOA
- Has HOA: No
Location
- Region: Waynesville
Financial & listing details
- Price per square foot: $117/sqft
- Tax assessed value: $35,372
- Annual tax amount: $1,409
- Date on market: 6/8/2026
- Cumulative days on market: 49 days
- Listing terms: Cash,Conventional,FHA,USDA Loan,VA Loan
- Ownership: Private
- Electric utility on property: Yes
- Road surface type: Asphalt
Estimated market value
$269,500
$256,000 - $283,000
$1,893/mo
Price history
| Date | Event | Price |
|---|---|---|
| 7/8/2026 | Price change | $271,000-1.8%$117/sqft |
Source:  MARIS #26035750 Report a problem MARIS #26035750 Report a problem | ||
| 6/8/2026 | Listed for sale | $276,000+20.3%$119/sqft |
Source: MARIS #26035750 Report a problem | ||
| 6/8/2023 | Sold | -- |
Source: MARIS #23014031 Report a problem | ||
| 4/4/2023 | Pending sale | $229,500$99/sqft |
Source: MARIS #23014031 Report a problem | ||
| 4/1/2023 | Listed for sale | $229,500+17.7%$99/sqft |
Source: MARIS #23014031 Report a problem | ||
| 5/24/2021 | Sold | -- |
Source: MARIS #21020799 Report a problem | ||
| 4/11/2021 | Pending sale | $195,000$84/sqft |
Source: MARIS #21020799 Report a problem | ||
| 4/5/2021 | Listed for sale | $195,000+10.2%$84/sqft |
Source: MARIS #21020799 Report a problem | ||
| 11/21/2019 | Listing removed | $1,100 |
Source: Zillow Rental Manager Report a problem | ||
| 10/29/2019 | Listed for rent | $1,100 |
Source: Zillow Rental Manager Report a problem | ||
| 12/9/2016 | Listing removed | $176,900$76/sqft |
Source: RE/MAX Professional Realty #16076861 Report a problem | ||
| 11/7/2016 | Listed for sale | $176,900-1.1%$76/sqft |
Source: RE/MAX Professional Realty #16076861 Report a problem | ||
| 5/28/2015 | Listing removed | $178,900$77/sqft |
Source: RE/MAX Professional Realty #15020565 Report a problem | ||
| 4/14/2015 | Listed for sale | $178,900$77/sqft |
Source: RE/MAX Professional Realty #15020565 Report a problem | ||
Public tax history
| Year | Property taxes | Tax assessment |
|---|---|---|
| 2025 | $1,409 +5.4% | $35,372 +12% |
| 2024 | $1,336 +2.5% | $31,587 |
| 2023 | $1,304 +3.8% | $31,587 +3.1% |
| 2022 | $1,256 +1.1% | $30,637 +7.7% |
| 2021 | $1,242 +1.9% | $28,447 |
| 2020 | $1,219 | $28,447 -3.3% |
| 2019 | -- | $29,431 |
| 2018 | $1,217 +6.4% | $29,431 +3.5% |
| 2017 | $1,143 | $28,447 -3.3% |
| 2016 | -- | $29,430 |
| 2015 | -- | $29,430 |
| 2014 | -- | $29,430 |
Find assessor info on the county website
Monthly payment
Est. payment
Payment breakdown
Explore the cost of this home by adjusting the details. Changes won't be saved.Climate risks
Neighborhood: 65583
Nearby schools
GreatSchools rating
- 4/106TH GRADE CENTERGrades: 6Distance: 2.1 mi
- 6/10Waynesville Sr. High SchoolGrades: 9-12Distance: 2.2 mi
- 5/10Waynesville East Elementary SchoolGrades: K-5Distance: 3.7 mi
Schools provided by the listing agent
- Elementary: East Elem.
- Middle: Waynesville Middle
- High: Waynesville High School
Source: MARIS. This data may not be complete. We recommend contacting the local school district to confirm school assignments for this home.
- $310,9004 bd3 ba2.5k sqft101 Mary Catherine, Waynesville, MO 65583Off Market
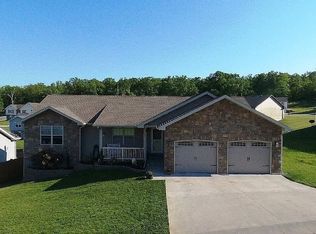
- $255,0003 bd3 ba1.2k sqft1570 Lyle Curtis Cir, Waynesville, MO 65583For Sale

- $269,9003 bd4 ba2.3k sqft102 Mary Catherine, Waynesville, MO 65583For Sale
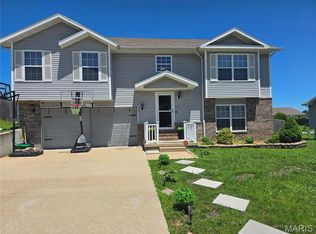
- $267,7003 bd3 ba-- sqft157 Lyle Curtis Cir, Waynesville, MO 65583Off Market

- $--3 bd2 ba2.1k sqft155 Lyle Curtis Cir, Waynesville, MO 65583Sold
- $273,8004 bd3 ba3k sqft103 Mary Catherine, Waynesville, MO 65583Off Market
- $--3 bd3 ba2k sqft104 Mary Catherine, Waynesville, MO 65583Sold
- $199,2003 bd2 ba1.3k sqft101B Edna, Waynesville, MO 65583Off Market
A local agent can set up tours, give advice and negotiate with sellers.
A local lender can help you make sure your offer is ready when you are.
Similar homes
- $269,9003 bd4 ba2.3k sqft102 Mary Catherine, Waynesville, MO 65583For Sale
 MLS ID #26037373, Bryant B Boyd, Eagle Realty Group & Associates. MARIS
 - $290,0004 bd3 ba2.4k sqft23689 Restore, Waynesville, MO 65583For Sale
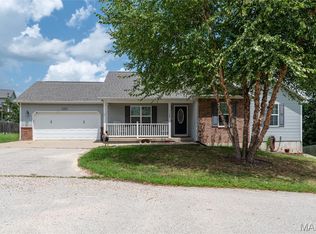 MLS ID #26046791, Misty D MacDonald, NextHome Team Ellis. MARIS
 - $274,9004 bd3 ba2k sqft23517 Restore, Waynesville, MO 65583For Sale
 MLS ID #26029437, Debbie L Austin, Walker Real Estate Team. MARIS
 - $255,0003 bd3 ba1.2k sqft1570 Lyle Curtis Cir, Waynesville, MO 65583For SaleMLS ID #26026740, Carla A Hardcastle, Jade Realty. MARIS
- $279,9004 bd3 ba2.2k sqft24625 Spencer Rd, Waynesville, MO 65583For SaleMLS ID #26037511, Samantha S Windham, Eagle Realty Group & Associates. MARIS
- $290,0004 bd3 ba2.1k sqft23600 Roulette Rd, Waynesville, MO 65583For SaleMLS ID #26039726, Emily M Doiron, Jade Realty. MARIS
- $279,9004 bd3 ba2.5k sqft18719 Lynn Ln, Waynesville, MO 65583For SaleMLS ID #26045781, Catherine S Coughlin, Walker Real Estate Team. MARIS
- $289,9005 bd3 ba2.7k sqft22810 Return Ln, Waynesville, MO 65583For SaleMLS ID #26038264, Heather R Bassett, NextHome Team Ellis. MARIS
- $284,0004 bd3 ba2.8k sqft23198 Rhema Ln, Waynesville, MO 65583For SaleMLS ID #26044120, Kelsie Patton, Real Broker LLC. MARIS
- $280,0004 bd3 ba2k sqft22858 Revelation Rd, Waynesville, MO 65583For SaleMLS ID #26028397, Shanda J Horne, New Key Realty, LLC. MARIS
- $278,0004 bd2 ba1.9k sqft19835 Stamper Ln, Waynesville, MO 65583For SaleMLS ID #26030310, Misty D MacDonald, NextHome Team Ellis. MARIS
- $289,9004 bd3 ba2.8k sqft116 Pioneer Ct, Waynesville, MO 65583For SaleMLS ID #26019768, Taylor A Shifflett, Walker Real Estate Team. MARIS
- $309,9005 bd3 ba3.2k sqft138 Lyle Curtis Cir, Waynesville, MO 65583For SaleMLS ID #26041504, Antwann D Rhodes, Eagle Realty Group & Associates. MARIS
- $249,9003 bd3 ba1.6k sqft214 Fritts Cir, Waynesville, MO 65583For SaleMLS ID #26043354, Taylor A Shifflett, Walker Real Estate Team. MARIS
- $264,9004 bd2 ba2.4k sqft1100 Home Ave, Waynesville, MO 65583For SaleMLS ID #26036051, Antwann D Rhodes, Eagle Realty Group & Associates. MARIS
- $335,0003 bd3 ba2.5k sqft113 Jared St, Waynesville, MO 65583For SaleMLS ID #26038139, Montana L Porter, EXP Realty, LLC. MARIS
- $315,0004 bd3 ba2.4k sqft23614 Restore Rd, Waynesville, MO 65583For SaleMLS ID #26042663, Misty D MacDonald, NextHome Team Ellis. MARIS
- $250,0003 bd3 ba1.6k sqft500 Stone Ridge Dr, Waynesville, MO 65583For SaleMLS ID #26043511, Brian Boorom, Cross Creek Realty LLC. MARIS
- $225,0003 bd3 ba3.1k sqft9 Dogwood Dr, Waynesville, MO 65583For SaleMLS ID #26033291, Harrison Hughes, Homebound Realty LLC. MARIS
- $290,0005 bd3 ba2.4k sqft22953 Revelation Rd, Waynesville, MO 65583For SaleMLS ID #26008805, Taylor A Shifflett, Walker Real Estate Team. MARIS
