NEW ROOF!! Located in the highly sought-after Woodland Hills subdivision within the Waynesville School District, this home offers both comfort and convenience just minutes from the West Gate and main entrance of Fort Leonard Wood.
Positioned on a lot with stunning city views, you’ll have the perfect spot to relax and even enjoy Fourth of July fireworks right from your own home. Inside, the home features fresh paint, granite countertops, and a brand-new roof, giving it a modern and move-in-ready feel. The split-level layout offers a functional and spacious design:
Upper Level: Bright living room, dining area, kitchen with deck access, a primary suite with en suite bathroom, a full hall bath, and a second bedroom. Lower Level: A large family or game room perfect for entertaining, a third bedroom with an attached full bathroom, laundry room, and a spacious two car garage.
Step outside to a fully fenced backyard complete with a dedicated dog run ideal for pet owners.
Homes like this don’t come around often. With its location, updates, and features, this one won’t last long!
Active
Listed by: Jade Realty • Carla A Hardcastle
Price cut: $7.5K (7/13)
$255,000
1570 Lyle Curtis Cir, Waynesville, MO 65583
3beds
1,265sqft
:
Get pre-qualified$1,565/mo
Single Family Residence
Built in 2012
8,712 Square Feet Lot
$-- Zestimate®
$202/sqft
$-- HOA
What's special
Fully fenced backyardSplit-level layoutDedicated dog runGranite countertopsStunning city viewsFresh paintLaundry room
- 86 days |
- 359 |
- 27 |
Zillow last checked:
Listing updated:
Listed by:
Carla A Hardcastle 702-788-5111,
Jade Realty
Source: MARIS,MLS#: 26026740 Originating MLS: Pulaski County Board of REALTORS
Originating MLS: Pulaski County Board of REALTORSFacts & features
Interior
Bedrooms & bathrooms
- Bedrooms: 3
- Bathrooms: 3
- Full bathrooms: 3
Primary bedroom
- Features: Floor Covering: Carpeting
- Level: Upper
Bedroom
- Features: Floor Covering: Carpeting
- Level: Upper
Bedroom
- Features: Floor Covering: Carpeting
- Level: Lower
Primary bathroom
- Features: Floor Covering: Ceramic Tile
- Level: Upper
Bathroom
- Features: Floor Covering: Ceramic Tile
- Level: Upper
Bathroom
- Features: Floor Covering: Ceramic Tile
- Level: Lower
Dining room
- Features: Floor Covering: Laminate
- Level: Upper
Family room
- Features: Floor Covering: Ceramic Tile
- Level: Lower
Kitchen
- Features: Floor Covering: Laminate
- Level: Upper
Living room
- Features: Floor Covering: Laminate
- Level: Upper
Heating
- Electric, Forced Air
Cooling
- Ceiling Fan(s), Central Air
Appliances
- Included: Dishwasher, Disposal, Microwave, Electric Oven, Electric Range, Refrigerator, Electric Water Heater
- Laundry: Lower Level
Features
- Breakfast Bar, Ceiling Fan(s), High Ceilings
- Has basement: No
- Has fireplace: No
- Fireplace features: None
Interior area
- Total structure area: 1,265
- Total interior livable area: 1,265 sqft
- Finished area above ground: 1,265
Property
Parking
- Total spaces: 2
- Parking features: Additional Parking, Basement
- Garage spaces: 2
Features
- Levels: Multi/Split
- Patio & porch: Awning(s)
- Exterior features: Dog Run
- Fencing: Fenced,Full
- Has view: Yes
- View description: City, City Lights
Lot
- Size: 8,712 Square Feet
- Features: Back Yard, Corner Lot
Details
- Additional structures: None
- Parcel number: 118.03300400001104
- Special conditions: Standard
Construction
Type & style
- Home type: SingleFamily
- Architectural style: Split Foyer,Traditional
- Property subtype: Single Family Residence
Materials
- Vinyl Siding
- Roof: Shingle
Condition
- Year built: 2012
Utilities & green energy
- Electric: Single Phase
- Sewer: Public Sewer
- Water: Public
- Utilities for property: Electricity Connected, Sewer Connected, Water Connected
Community & HOA
Community
- Subdivision: Woodland Hills
HOA
- Has HOA: No
Location
- Region: Waynesville
Financial & listing details
- Price per square foot: $202/sqft
- Tax assessed value: $33,704
- Annual tax amount: $1,342
- Date on market: 4/30/2026
- Cumulative days on market: 86 days
- Listing terms: Cash,Conventional,FHA,USDA Loan,VA Loan
- Ownership: Private
- Electric utility on property: Yes
Estimated market value
Not available
Estimated sales range
Not available
Not available
Price history
| Date | Event | Price |
|---|---|---|
| 7/13/2026 | Price change | $255,000-2.9%$202/sqft |
Source:  MARIS #26026740 Report a problem MARIS #26026740 Report a problem | ||
| 6/2/2026 | Price change | $262,500-0.9%$208/sqft |
Source: MARIS #26026740 Report a problem | ||
| 5/1/2026 | Listed for sale | $265,000+23.3%$209/sqft |
Source: MARIS #26026740 Report a problem | ||
| 5/31/2023 | Sold | -- |
Source: MARIS #23006482 Report a problem | ||
| 2/9/2023 | Pending sale | $214,900$170/sqft |
Source: MARIS #23006482 Report a problem | ||
| 2/9/2023 | Listed for sale | $214,900+10.5%$170/sqft |
Source: MARIS #23006482 Report a problem | ||
| 2/18/2021 | Listing removed | -- |
Source: MARIS #20059430 Report a problem | ||
| 1/16/2021 | Listed for sale | $194,500$154/sqft |
Source: RE Fort Leonard Wood #20059430 Report a problem | ||
| 10/17/2020 | Pending sale | $194,500$154/sqft |
Source: RE Fort Leonard Wood #20059430 Report a problem | ||
| 8/29/2020 | Listed for sale | $194,500+11.2%$154/sqft |
Source: RE Fort Leonard Wood #20059430 Report a problem | ||
| 4/15/2019 | Sold | -- |
Source: MARIS #19007305 Report a problem | ||
| 2/20/2019 | Pending sale | $174,900$138/sqft |
Source: Walker Real Estate Team #19007305 Report a problem | ||
| 2/8/2019 | Listed for sale | $174,900+9.4%$138/sqft |
Source: Walker Real Estate Team #19007305 Report a problem | ||
| 7/10/2015 | Sold | -- |
Source: Agent Provided Report a problem | ||
| 5/16/2015 | Price change | $159,900-3%$126/sqft |
Source: Century 21 Prestige #14058650 Report a problem | ||
| 4/9/2015 | Listed for sale | $164,900$130/sqft |
Source: Century 21 Prestige #14058650 Report a problem | ||
Public tax history
| Year | Property taxes | Tax assessment |
|---|---|---|
| 2025 | $1,342 +5.5% | $33,704 +12.1% |
| 2024 | $1,272 +2.5% | $30,070 |
| 2023 | $1,241 +4% | $30,070 +3.3% |
| 2022 | $1,193 +1.1% | $29,120 -2.3% |
| 2021 | $1,180 +1.8% | $29,802 |
| 2020 | $1,159 | $29,802 +6.5% |
| 2019 | -- | $27,987 |
| 2018 | $1,157 +6.4% | $27,987 -6.1% |
| 2017 | $1,087 | $29,802 +6.5% |
| 2016 | -- | $27,990 |
| 2015 | -- | $27,990 |
| 2014 | -- | $27,990 |
Find assessor info on the county website
Monthly payment
Est. payment
Payment breakdown
Explore the cost of this home by adjusting the details. Changes won't be saved.Climate risks
Neighborhood: 65583
Nearby schools
GreatSchools rating
- 4/106TH GRADE CENTERGrades: 6Distance: 2.2 mi
- 6/10Waynesville Sr. High SchoolGrades: 9-12Distance: 2.2 mi
- 5/10Waynesville East Elementary SchoolGrades: K-5Distance: 3.7 mi
Schools provided by the listing agent
- Elementary: Waynesville R-Vi
- Middle: Waynesville Middle
- High: Waynesville Sr. High
Source: MARIS. This data may not be complete. We recommend contacting the local school district to confirm school assignments for this home.
- $267,7003 bd3 ba-- sqft157 Lyle Curtis Cir, Waynesville, MO 65583Off Market

- $271,0003 bd3 ba2.3k sqft100 Mary Catherine, Waynesville, MO 65583For Sale

- $310,9004 bd3 ba2.5k sqft101 Mary Catherine, Waynesville, MO 65583Off Market
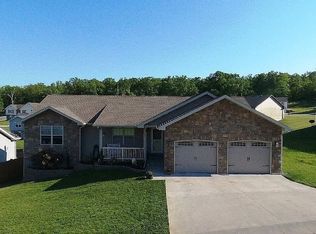
- $--3 bd2 ba1.7k sqft166 Lyle Curtis Cir, Waynesville, MO 65583Sold
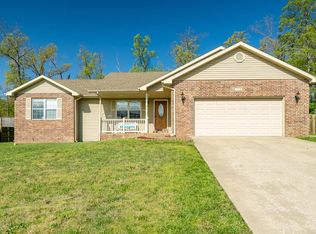
- $--3 bd2 ba2.1k sqft155 Lyle Curtis Cir, Waynesville, MO 65583Sold
- $--3 bd2 ba1.6k sqft162 Lyle Curtis Cir, Waynesville, MO 65583Sold
- $227,2003 bd3 ba1.1k sqft164 Lyle Curtis Cir, Waynesville, MO 65583Off Market
- $269,9003 bd4 ba2.3k sqft102 Mary Catherine, Waynesville, MO 65583For Sale
A local agent can set up tours, give advice and negotiate with sellers.
A local lender can help you make sure your offer is ready when you are.
Similar homes
- $250,0003 bd3 ba1.6k sqft500 Stone Ridge Dr, Waynesville, MO 65583For Sale
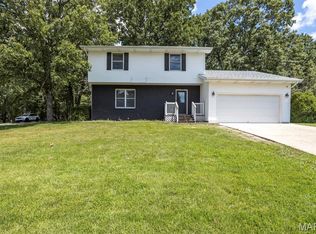
 MLS ID #26043511, Brian Boorom, Cross Creek Realty LLC. MARIS
 - $210,0003 bd2 ba1.6k sqft174 Lyle Curtis Cir, Waynesville, MO 65583For Sale By Owner
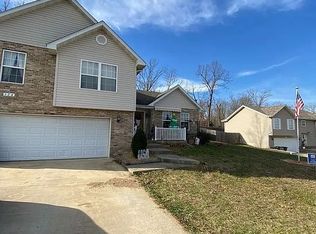
- $249,9003 bd3 ba1.6k sqft214 Fritts Cir, Waynesville, MO 65583For Sale
 MLS ID #26043354, Taylor A Shifflett, Walker Real Estate Team. MARIS
 - $220,0003 bd2 ba1.1k sqft257 Settlers Pass, Waynesville, MO 65583For Sale
 MLS ID #26033390, Jonathan Pimentel, EXP Realty LLC. MARIS
 - $245,0003 bd2 ba1.3k sqft220 Settlers Pass, Waynesville, MO 65583For SaleMLS ID #26027545, Shermetta J Gadsden, EXP Realty, LLC. MARIS
- $264,6803 bd2 ba1.5k sqft120 Mesa Dr, Waynesville, MO 65583For SaleMLS ID #26040276, Gregory Chmura, Keller Williams Realty. MARIS
- $243,9004 bd3 ba1.7k sqft19725 Stallion Dr, Waynesville, MO 65583For SaleMLS ID #26031927, Judy M Redmond, Miller Real Estate, Inc. MARIS
- $253,9004 bd3 ba1.5k sqft26184 Silver Ln, Waynesville, MO 65583For SaleMLS ID #26029641, Michelle Harris, Century 21 First Choice-Rolla. MARIS
- $247,5003 bd2 ba1.6k sqft20565 London Ln, Waynesville, MO 65583For SaleMLS ID #26034344, Christy M Cooper, Walker Real Estate Team. MARIS
- $249,9003 bd2 ba1.5k sqft21053 Larson Rd, Waynesville, MO 65583For SaleMLS ID #26023014, Pat A Leaders, Century 21 First Choice-Rolla. MARIS
- $265,0003 bd2 ba1.5k sqft106 Greythorn Ct, Saint Robert, MO 65584For SaleMLS ID #26045996, Joseph Bahr, EXP Realty LLC. MARIS
- $264,9003 bd2 ba1.5k sqft16636 Hosanna Dr, Saint Robert, MO 65584For SaleMLS ID #3588881, KEIDRA D PHELPS, Albers Real Estate Advisors. Bagnell Dam AOR
- $217,4003 bd2 ba1.5k sqft20901 Lacombe Rd, Waynesville, MO 65583For SaleMLS ID #26025554, Matthew Woessner, Investment Realty, Inc.. MARIS
- $249,9003 bd2 ba1.4k sqft142 Kale Ct, Saint Robert, MO 65584For SaleMLS ID #26042797, Taylor A Shifflett, Walker Real Estate Team. MARIS
- $220,0003 bd2 ba1.7k sqft21930 Lafayette Rd, Waynesville, MO 65583For SaleMLS ID #26024493, Nicholas Lein, EXP Realty LLC. MARIS
- $249,9004 bd2 ba1.3k sqft15895 Hallmark Ln, St Robert, MO 65584For SaleMLS ID #26033101, Traci A Hayes, 41. & Co. Realty. MARIS
- $249,9002 bd1 ba1.2k sqft25634 Highway P, Laquey, MO 65534For SaleMLS ID #26024917, Kate D Ward, Cross Creek Realty LLC. MARIS
- $299,9003 bd3 ba1.5k sqftLOT 10 Russell Dr, Waynesville, MO 65583New ConstructionMLS ID #26008907, Taylor A Shifflett, Walker Real Estate Team. MARIS
- $299,9003 bd3 ba1.5k sqftLOT 9 Russell Dr, Waynesville, MO 65583New ConstructionMLS ID #26008902, Taylor A Shifflett, Walker Real Estate Team. MARIS
- $299,8003 bd3 ba1.5k sqftLOT 7 Russell Dr, Waynesville, MO 65583New ConstructionMLS ID #26008875, Taylor A Shifflett, Walker Real Estate Team. MARIS
