Welcome home to this 3-bedroom, 2-bathroom home with convenient access to I-44, less than 10 minutes from Fort Leonard Wood’s West Gate and approximately one hour from Springfield! Vaulted ceilings create airy feel in the living room, while the open-concept layout makes everyday living and entertaining easy. The split-bedroom floor plan offers added privacy for the spacious primary suite, featuring an en-suite bathroom with a separate shower and corner jetted tub. Step outside to enjoy the fenced backyard, with room to relax, garden, or play. Comfort, charm, and a convenient location—schedule your showing today!
Active
Listed by: EXP Realty, LLC • Jennifer Hong • 573-855-9104
$260,000
166 Lyle Curtis Cir, Waynesville, MO 65583
3beds
1,722sqft
Single Family Residence
Built in 2010
0.34 Acres Lot
$-- Zestimate®
$151/sqft
$-- HOA
What's special
Spacious primary suite
- 5 days
- 161
- 22
Likely to sell faster than
Zillow last checked:
Listing updated:
Listed by:
Jennifer Hong 573-855-9104,
EXP Realty, LLC
Source: MARIS,MLS#: 26066256 Originating MLS: South Central Board of REALTORS
Originating MLS: South Central Board of REALTORSFacts & features
Interior
Bedrooms & bathrooms
- Bedrooms: 3
- Bathrooms: 2
- Full bathrooms: 2
- Main level bathrooms: 2
- Main level bedrooms: 3
Heating
- Electric
Cooling
- Ceiling Fan(s), Central Air
Appliances
- Included: Dishwasher, Microwave, Electric Range, Refrigerator
- Laundry: Laundry Room
Features
- Vaulted Ceiling(s)
- Flooring: Carpet, Hardwood
- Basement: None
- Has fireplace: No
Interior area
- Total structure area: 1,722
- Total interior livable area: 1,722 sqft
- Finished area above ground: 1,722
- Finished area below ground: 0
Property
Parking
- Total spaces: 2
- Parking features: Garage - Attached
- Attached garage spaces: 2
Features
- Levels: One
- Patio & porch: Covered, Patio
- Fencing: Wood
Lot
- Size: 0.34 Acres
- Dimensions: 102 x 163
- Features: Back Yard
Details
- Additional structures: None
- Parcel number: 118.033004000011037
- Special conditions: Standard
Construction
Type & style
- Home type: SingleFamily
- Architectural style: Ranch,Traditional
- Property subtype: Single Family Residence
Materials
- Brick, Vinyl Siding
- Roof: Architectural Shingle
Condition
- Year built: 2010
Utilities & green energy
- Electric: 220 Volts
- Sewer: Public Sewer
- Water: Public
- Utilities for property: Electricity Connected, Sewer Connected, Water Connected
Community & HOA
Community
- Subdivision: Woodland Hills Sub
HOA
- Has HOA: No
Location
- Region: Waynesville
Financial & listing details
- Price per square foot: $151/sqft
- Tax assessed value: $33,814
- Annual tax amount: $1,347
- Date on market: 10/15/2026
- Listing terms: Cash,Conventional,FHA,USDA Loan,VA Loan
- Ownership: Private
- Electric utility on property: Yes
- Road surface type: Asphalt
Estimated market value
Not available
Estimated sales range
Not available
Not available
Price history
| Date | Event | Price |
|---|---|---|
| 10/15/2026 | Listed for sale | $260,000+13%$151/sqft |
Source:  MARIS #26066256 Report a problem MARIS #26066256 Report a problem | ||
| 6/27/2024 | Sold | -- |
Source: MARIS #24021910 Report a problem | ||
| 5/25/2024 | Pending sale | $230,000$134/sqft |
Source: MARIS #24021910 Report a problem | ||
| 4/22/2024 | Listed for sale | $230,000+21.1%$134/sqft |
Source: MARIS #24021910 Report a problem | ||
| 4/11/2022 | Sold | -- |
Source: MARIS #22007622 Report a problem | ||
| 2/11/2022 | Pending sale | $189,900$110/sqft |
Source: MARIS #22007622 Report a problem | ||
| 2/9/2022 | Listed for sale | $189,900$110/sqft |
Source: MARIS #22007622 Report a problem | ||
| 10/21/2018 | Listing removed | $1,050$1/sqft |
Source: Watson & Associates LLC Report a problem | ||
| 10/10/2018 | Listed for rent | $1,050$1/sqft |
Source: Watson & Associates LLC Report a problem | ||
| 9/28/2017 | Listing removed | $1,050$1/sqft |
Source: Realty Executives Report a problem | ||
| 8/29/2017 | Price change | $1,050+2.4%$1/sqft |
Source: Realty Executives Report a problem | ||
| 7/24/2017 | Listed for rent | $1,025-2.4%$1/sqft |
Source: Realty Executives Report a problem | ||
| 6/30/2015 | Listing removed | $1,050$1/sqft |
Source: Realty Executives Watson & Associates Report a problem | ||
| 6/12/2015 | Listed for rent | $1,050$1/sqft |
Source: Realty Executives Watson & Associates Report a problem | ||
Public tax history
| Year | Property taxes | Tax assessment |
|---|---|---|
| 2025 | $1,347 +5.5% | $33,814 +12.1% |
| 2024 | $1,276 +2.5% | $30,170 |
| 2023 | $1,245 +4% | $30,170 +3.3% |
| 2022 | $1,198 +1.1% | $29,220 +2.6% |
| 2021 | $1,184 +1.8% | $28,473 |
| 2020 | $1,163 | $28,473 +1.4% |
| 2019 | -- | $28,082 |
| 2018 | $1,161 +6.4% | $28,082 -1.4% |
| 2017 | $1,091 | $28,473 +1.4% |
| 2016 | -- | $28,080 |
| 2015 | -- | $28,080 |
| 2014 | -- | $28,080 |
Find assessor info on the county website
Monthly payment
Est. payment
Payment breakdown
Explore the cost of this home by adjusting the details. Changes won't be saved.Climate risks
Neighborhood: 65583
Nearby schools
Schools provided by the listing agent
- Elementary: East Elem.
- Middle: Waynesville Middle
- High: Waynesville High School
Source: MARIS. This data may not be complete. We recommend contacting the local school district to confirm school assignments for this home.
- $1,0002 bd2 ba1.1k sqft165 Lyle Curtis Cir, Waynesville, MO 65583For Rent

- $227,3003 bd3 ba1.1k sqft164 Lyle Curtis Cir, Waynesville, MO 65583Off Market

- $315,4004 bd3 ba3.3k sqft168 Lyle Curtis Cir, Waynesville, MO 65583Off Market
- $262,1003 bd3 ba-- sqft157 Lyle Curtis Cir, Waynesville, MO 65583Off Market

Similar homes
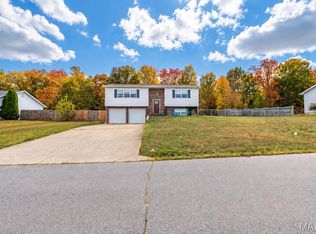
- $259,0003 bd2 ba1.6k sqft19766 Stirrup Ln, Waynesville, MO 65583For Sale
 MLS ID #26067164, Jennifer Hong, EXP Realty, LLC. MARIS
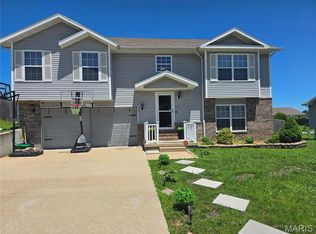
 - $259,9003 bd3 ba2.3k sqft102 Mary Catherine, Waynesville, MO 65583For Sale
 MLS ID #26037373, Bryant B Boyd, Eagle Realty Group & Associates. MARIS
 - $264,0003 bd2 ba1.6k sqft20145 Selby Rd, Waynesville, MO 65583For Sale
 MLS ID #26062444, Hazel O' Donnell, NextHome Team Ellis. MARIS
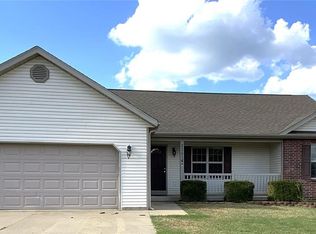
 - $259,0003 bd3 ba2.5k sqft23514 Restore Rd, Waynesville, MO 65583For Sale
 MLS ID #26045210, Matthew Woessner, Investment Realty, Inc.. MARIS
 - $299,9003 bd2 ba1.7k sqft108 Bailey Renee Ct, Waynesville, MO 65583For SaleMLS ID #26064445, Lisa J Ellis, NextHome Team Ellis. MARIS
- $274,9004 bd3 ba2.2k sqft22961 Revelation Rd, Waynesville, MO 65583For SaleMLS ID #26065355, Colten Carmack, Fathom Realty-St. Louis. MARIS
- $249,0003 bd2 ba1.9k sqft103 Carolyn St, Waynesville, MO 65583For SaleMLS ID #26057057, Britney J Rembold, EXP Realty LLC. MARIS
- $239,9003 bd2 ba1.6k sqft24950 Spencer Rd, Waynesville, MO 65583For SaleMLS ID #26058080, Tyler Bolan, EXP Realty, LLC. MARIS
- $264,9004 bd3 ba2k sqft23517 Restore, Waynesville, MO 65583For SaleMLS ID #26029437, Debbie L Austin, Walker Real Estate Team. MARIS
- $289,0003 bd2 ba1.4k sqft234 Settlers Pass, Waynesville, MO 65583For SaleMLS ID #26062638, Jose F Harrison, Keller Williams Local. MARIS
- $284,9003 bd2 ba1.7k sqft102 Summit Pass, Waynesville, MO 65583For SaleMLS ID #26055141, Brenda K Rothbauer, RE/MAX Professional Realty. MARIS
- $300,0004 bd3 ba2.4k sqft24670 Raleigh Rd, Waynesville, MO 65583For SaleMLS ID #26065522, Michele A Carmack, EXP Realty, LLC. MARIS
- $299,9003 bd2 ba1.7k sqft26217 Silver Ln, Waynesville, MO 65583For SaleMLS ID #26053599, Christy M Cooper, Walker Real Estate Team. MARIS
- $275,0004 bd2 ba1.9k sqft19835 Stamper Ln, Waynesville, MO 65583For SaleMLS ID #26030310, Misty D MacDonald, NextHome Team Ellis. MARIS
- $284,0004 bd4 ba2.5k sqft107 Tiger St, Waynesville, MO 65583For SaleMLS ID #26056257, Britney J Rembold, EXP Realty LLC. MARIS
- $235,0003 bd2 ba2k sqft27099 Highway Nn, Laquey, MO 65534For SaleMLS ID #26064799, Chrystal M Bohrer, Jade Realty. MARIS
- $285,0004 bd3 ba1.9k sqft23645 Restore Rd, Waynesville, MO 65583For SaleMLS ID #26050514, Traci A Hayes, 41. & Co. Realty. MARIS
- $254,9004 bd2 ba2.4k sqft1100 Home Ave, Waynesville, MO 65583For SaleMLS ID #26036051, Antwann D Rhodes, Eagle Realty Group & Associates. MARIS
- $270,0003 bd3 ba1.3k sqft117 La Vista Dr, Waynesville, MO 65583For SaleMLS ID #26014421, Shanda J Horne, New Key Realty, LLC. MARIS
- $259,9004 bd3 ba2k sqft18652 Lynn Ln, Waynesville, MO 65583For SaleMLS ID #26051988, Traci A Hayes, 41. & Co. Realty. MARIS
