Tucked away at the end of a quiet cul-de-sac, this spacious 4-bedroom, 3.5-bath home offers a peaceful retreat surrounded by mature trees and abundant wildlife—some of which may even stop by the front door for a treat! Conveniently located near Fort Leonard Wood, this home also qualifies for VA financing. Inside, the main level is designed for comfortable everyday living. The kitchen features an eat-in dining area, electric cooktop, wall oven, tiled backsplash, and convenient access to the spacious rear deck. The living room and half bath are also located on the main floor, along with the private Owner’s Suite. Bay windows fill the suite with natural light, while two cedar-lined walk-in closets provide generous storage. The ensuite bath offers a relaxing corner soaking tub. Upstairs, you’ll find three additional bedrooms and a shared full bathroom, providing plenty of space for family, guests, or a home office. The finished walk-out basement expands your living options with additional gathering space, a full bathroom, and flexible room for recreation or hobbies. Outside, enjoy the wooded setting from the spacious deck or gather around the fire pit. Dual heating and air systems provide year-round comfort, and a new roof was installed in December 2025. Schedule your private showing today and discover the space, privacy, and convenient location this home has to offer!
Active
Listed by: EXP Realty LLC • Britney J Rembold • 573-261-5288
Price cut: $5.9K (10/2)
$284,000
107 Tiger St, Waynesville, MO 65583
4beds
2,550sqft
Single Family Residence
Built in 2001
0.9 Acres Lot
$282,200 Zestimate®
$111/sqft
$-- HOA
What's special
Quiet cul-de-sacTiled backsplashWall ovenElectric cooktop
- 18 days
- 1,031
- 80
Likely to sell faster than
Zillow last checked:
Listing updated:
Listed by:
Britney J Rembold 573-261-5288,
EXP Realty LLC
Source: MARIS,MLS#: 26056257 Originating MLS: Pulaski County Board of REALTORS
Originating MLS: Pulaski County Board of REALTORSFacts & features
Interior
Bedrooms & bathrooms
- Bedrooms: 4
- Bathrooms: 4
- Full bathrooms: 3
- 1/2 bathrooms: 1
- Main level bathrooms: 2
- Main level bedrooms: 1
Heating
- Electric, Forced Air
Cooling
- Ceiling Fan(s), Central Air, Electric
Appliances
- Included: Stainless Steel Appliance(s), Electric Cooktop, Dishwasher, Disposal, Microwave, Electric Oven, Refrigerator, Water Heater
- Laundry: Laundry Room, Main Level
Features
- Ceiling Fan(s), Double Vanity, Eat-in Kitchen, High Speed Internet, Kitchen/Dining Room Combo, Lever Faucets, Pantry, Separate Shower, Soaking Tub, Storage, Walk-In Closet(s)
- Flooring: Carpet, Ceramic Tile, Hardwood, Laminate
- Basement: Finished,Full,Sleeping Area,Walk-Out Access
- Has fireplace: No
Interior area
- Total structure area: 2,550
- Total interior livable area: 2,550 sqft
- Finished area above ground: 1,710
- Finished area below ground: 840
Video & virtual tour
Property
Parking
- Total spaces: 2
- Parking features: Attached, Basement, Concrete, Driveway, Garage, Garage Door Opener, Garage Faces Side
- Attached garage spaces: 2
- Has uncovered spaces: Yes
Features
- Levels: Two
- Patio & porch: Covered, Deck, Front Porch
Lot
- Size: 0.9 Acres
- Features: Adjoins Wooded Area, Cul-De-Sac, Many Trees, Terraced
Details
- Additional structures: Equipment Shed
- Parcel number: 117.035002002017009
- Special conditions: Standard
Construction
Type & style
- Home type: SingleFamily
- Architectural style: Raised Ranch,Traditional
- Property subtype: Single Family Residence
Materials
- Brick Veneer, Stone Veneer, Vinyl Siding
Condition
- Year built: 2001
Utilities & green energy
- Electric: Other
- Sewer: Public Sewer
- Water: Public
- Utilities for property: Electricity Connected, Sewer Connected, Water Connected
Community & HOA
Community
- Subdivision: Tiger Add
HOA
- Has HOA: No
Location
- Region: Waynesville
Financial & listing details
- Price per square foot: $111/sqft
- Tax assessed value: $33,003
- Annual tax amount: $1,527
- Date on market: 9/19/2026
- Cumulative days on market: 18 days
- Listing terms: Cash,Conventional,FHA,Other,USDA Loan
- Electric utility on property: Yes
Estimated market value
$282,200
$268,000 - $296,000
$1,966/mo
Price history
| Date | Event | Price |
|---|---|---|
| 10/2/2026 | Price change | $284,000-2%$111/sqft |
Source:  MARIS #26056257 Report a problem MARIS #26056257 Report a problem | ||
| 9/19/2026 | Listed for sale | $289,900+9.4%$114/sqft |
Source: MARIS #26056257 Report a problem | ||
| 12/17/2025 | Sold | -- |
Source: MARIS #25053170 Report a problem | ||
| 10/14/2025 | Pending sale | $265,000$104/sqft |
Source: MARIS #25053170 Report a problem | ||
| 10/7/2025 | Listed for sale | $265,000$104/sqft |
Source: MARIS #25053170 Report a problem | ||
| 9/19/2025 | Pending sale | $265,000$104/sqft |
Source: MARIS #25053170 Report a problem | ||
| 9/12/2025 | Listed for sale | $265,000+17.8%$104/sqft |
Source: MARIS #25053170 Report a problem | ||
| 7/11/2025 | Listing removed | $1,800$1/sqft |
Source: Zillow Rentals Report a problem | ||
| 7/8/2025 | Listed for rent | $1,800+28.6%$1/sqft |
Source: Zillow Rentals Report a problem | ||
| 1/9/2020 | Listing removed | $1,400$1/sqft |
Source: Watson & Associates LLC Report a problem | ||
| 11/14/2019 | Listed for rent | $1,400$1/sqft |
Source: Watson & Associates LLC Report a problem | ||
| 6/6/2019 | Listing removed | $225,000$88/sqft |
Source: RE Fort Leonard Wood #19022953 Report a problem | ||
| 5/28/2019 | Price change | $225,000-4.3%$88/sqft |
Source: RE Fort Leonard Wood #19022953 Report a problem | ||
| 5/14/2019 | Price change | $235,000-4.1%$92/sqft |
Source: RE Fort Leonard Wood #19022953 Report a problem | ||
| 4/8/2019 | Listed for sale | $245,000-1.2%$96/sqft |
Source: RE Fort Leonard Wood #19022953 Report a problem | ||
| 10/3/2018 | Listed for sale | $248,000-1.5%$97/sqft |
Source: EXP Realty LLC #18080040 Report a problem | ||
| 7/28/2018 | Listing removed | $251,900$99/sqft |
Source: Miller Real Estate, Inc #18005903 Report a problem | ||
| 2/1/2018 | Listed for sale | $251,900+5%$99/sqft |
Source: Miller Real Estate, Inc #18005903 Report a problem | ||
| 7/10/2014 | Sold | -- |
Source: MARIS #14018213 Report a problem | ||
| 4/9/2014 | Listed for sale | $239,900$94/sqft |
Source: Miller Real Estate, Inc #14018213 Report a problem | ||
Public tax history
| Year | Property taxes | Tax assessment |
|---|---|---|
| 2025 | $1,527 +4.9% | $33,003 -4.1% |
| 2024 | $1,455 +2.5% | $34,412 |
| 2023 | $1,420 +0.7% | $34,412 |
| 2022 | $1,410 +1.1% | $34,412 +18.6% |
| 2021 | $1,395 +2.1% | $29,007 |
| 2020 | $1,367 | $29,007 -12.1% |
| 2019 | -- | $33,003 |
| 2018 | $1,365 +6.4% | $33,003 +13.7% |
| 2017 | $1,282 | $29,018 -12.1% |
| 2016 | $1,282 | $33,000 |
| 2015 | $1,282 +0.8% | $33,000 |
| 2014 | $1,272 +1.1% | $33,000 |
| 2010 | $1,258 | $33,000 |
Find assessor info on the county website
Monthly payment
Est. payment
Payment breakdown
Explore the cost of this home by adjusting the details. Changes won't be saved.Climate risks
Neighborhood: 65583
Nearby schools
Schools provided by the listing agent
- Elementary: Waynesville R-Vi
- Middle: Waynesville Middle
- High: Waynesville Sr. High
Source: MARIS. This data may not be complete. We recommend contacting the local school district to confirm school assignments for this home.
Similar homes
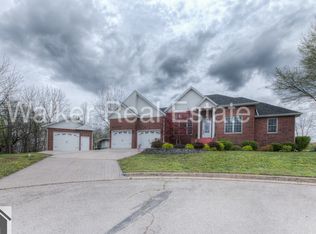
- $289,9004 bd3 ba2.8k sqft116 Pioneer Ct, Waynesville, MO 65583For Sale

 MLS ID #26063620, Taylor A Shifflett, Walker Real Estate Team. MARIS
 - $275,0004 bd2 ba1.9k sqft19835 Stamper Ln, Waynesville, MO 65583For Sale
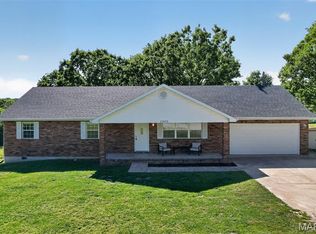 MLS ID #26030310, Misty D MacDonald, NextHome Team Ellis. MARIS
 - $259,9004 bd3 ba2.2k sqft24625 Spencer Rd, Waynesville, MO 65583For Sale
 MLS ID #26037511, Samantha S Windham, Eagle Realty Group & Associates. MARIS
 - $299,9003 bd2 ba2.7k sqft104 Lincoln Ln, Waynesville, MO 65583For Sale
 MLS ID #26051290, Judy M Redmond, Miller Real Estate, Inc. MARIS
 - $289,9005 bd3 ba3.1k sqft107 Prospect St, Waynesville, MO 65583For SaleMLS ID #26050991, MiNaya N McConnell, Main Key Realty LLC. MARIS
- $310,0004 bd3 ba3.1k sqft19300 Lackey Ln, Waynesville, MO 65583For SaleMLS ID #26056870, Jenette Richardson, EXP Realty LLC. MARIS
- $284,0005 bd3 ba3k sqft20598 Lynwood Rd, Waynesville, MO 65583For SaleMLS ID #26050385, Jenette Richardson, EXP Realty LLC. MARIS
- $285,0004 bd3 ba2.4k sqft23689 Restore, Waynesville, MO 65583For SaleMLS ID #26046791, Misty D MacDonald, NextHome Team Ellis. MARIS
- $284,9003 bd2 ba1.7k sqft102 Summit Pass, Waynesville, MO 65583For SaleMLS ID #26055141, Brenda K Rothbauer, RE/MAX Professional Realty. MARIS
- $325,0005 bd3 ba2.6k sqft25 Dogwood Cir, Waynesville, MO 65583For SaleMLS ID #26063501, Angela C Masterton, NextHome Team Ellis. MARIS
- $249,0003 bd2 ba1.9k sqft103 Carolyn St, Waynesville, MO 65583For SaleMLS ID #26057057, Britney J Rembold, EXP Realty LLC. MARIS
- $299,9004 bd3 ba2.9k sqft22361 Recon Dr, Waynesville, MO 65583For SaleMLS ID #26026124, Jodi L Roane, EXIT All American Realty. MARIS
- $285,0004 bd3 ba1.9k sqft23645 Restore Rd, Waynesville, MO 65583For SaleMLS ID #26050514, Traci A Hayes, 41. & Co. Realty. MARIS
- $259,0003 bd3 ba2.5k sqft23514 Restore Rd, Waynesville, MO 65583For SaleMLS ID #26045210, Matthew Woessner, Investment Realty, Inc.. MARIS
- $315,0003 bd3 ba2.5k sqft113 Jared St, Waynesville, MO 65583For SaleMLS ID #26038139, Montana L Porter, EXP Realty, LLC. MARIS
- $258,0003 bd2 ba2.6k sqft111 Lyle Curtis Cir, Waynesville, MO 65583For SaleMLS ID #26046748, Shawn McArthur, EXP Realty LLC. MARIS
- $295,0004 bd3 ba2k sqft22857 Revelation Rd, Waynesville, MO 65583For SaleMLS ID #26050669, Christine D Edwards, New Key Realty, LLC. MARIS
- $259,9005 bd3 ba2.8k sqft101 Elliott Dr, Waynesville, MO 65583For SaleMLS ID #26015384, Wyatt R Davis, EXP Realty, LLC. MARIS
- $259,9004 bd3 ba2k sqft18652 Lynn Ln, Waynesville, MO 65583For SaleMLS ID #26051988, Traci A Hayes, 41. & Co. Realty. MARIS
- $330,0005 bd3 ba3k sqft109 Maxwell St, Waynesville, MO 65583For SaleMLS ID #26050814, Erik R Kean, EXP Realty LLC. MARIS
