Welcome home to this spacious 5-bedroom, 3-bathroom home tucked away in a quiet Waynesville neighborhood. Offering plenty of room to spread out while keeping you close to shopping, restaurants, schools, and the main gate of Fort Leonard Wood, this home delivers the perfect combination of convenience, comfort, and space.
The kitchen is designed with everyday living in mind, featuring generous counter space, abundant cabinetry, and newer stainless steel appliances. Whether you're preparing weeknight dinners or entertaining friends and family, you'll appreciate the storage and functionality this space provides.
The spacious primary suite offers a relaxing retreat with vaulted ceilings, a large walk-in closet, and a private bathroom featuring a walk-in shower. Additional bedrooms provide flexibility for family, guests, or a home office.
Head downstairs and discover even more living space with a huge family room that's ready for movie nights, game days, a playroom, or a second entertaining area. Two of the home's five bedrooms are located on the lower level, making it an ideal setup for guests, older children, or additional workspace.
Outside, the home sits on nearly half an acre with a partially fenced yard, giving you plenty of room to enjoy the outdoors. A new water heater installed in 2025 adds another valuable update.
With five bedrooms, multiple living spaces, and a convenient Waynesville location near Fort Leonard Wood, this home has room for everyone. Schedule your private showing today!
Active
Listed by: EXP Realty LLC • Jenette Richardson • 573-451-2020
Price cut: $5K (10/6)
$284,000
20598 Lynwood Rd, Waynesville, MO 65583
5beds
3,016sqft
Single Family Residence
Built in 2012
0.48 Acres Lot
$283,000 Zestimate®
$94/sqft
$-- HOA
What's special
Partially fenced yardSpacious primary suiteLarge walk-in closetGenerous counter spaceNewer stainless steel appliancesAbundant cabinetryVaulted ceilings
- 47 days
- 457
- 44
Zillow last checked:
Listing updated:
Listed by:
Jenette Richardson 573-451-2020,
EXP Realty LLC
Source: MARIS,MLS#: 26050385 Originating MLS: Pulaski County Board of REALTORS
Originating MLS: Pulaski County Board of REALTORSFacts & features
Interior
Bedrooms & bathrooms
- Bedrooms: 5
- Bathrooms: 3
- Full bathrooms: 3
- Main level bathrooms: 2
- Main level bedrooms: 3
Heating
- Electric, Forced Air
Cooling
- Ceiling Fan(s), Central Air, Electric
Appliances
- Included: Stainless Steel Appliance(s), Dishwasher, Disposal, Microwave, Electric Oven, Electric Range, Refrigerator, Electric Water Heater
- Laundry: Laundry Room, Lower Level
Features
- Ceiling Fan(s), Double Vanity, Kitchen/Dining Room Combo, Lever Faucets, Open Floorplan, Pantry, Recessed Lighting, Shower, Vaulted Ceiling(s), Walk-In Closet(s)
- Flooring: Carpet, Ceramic Tile
- Doors: Sliding Doors
- Basement: Finished,Full,Sleeping Area,Walk-Out Access
- Has fireplace: No
Interior area
- Total structure area: 3,016
- Total interior livable area: 3,016 sqft
- Finished area above ground: 1,508
- Finished area below ground: 1,508
Video & virtual tour
Property
Parking
- Total spaces: 2
- Parking features: Attached, Concrete, Driveway, Garage, Garage Door Opener
- Attached garage spaces: 2
- Has uncovered spaces: Yes
Features
- Levels: One
- Patio & porch: Deck, Patio
- Fencing: Back Yard,Chain Link
Lot
- Size: 0.48 Acres
- Features: Adjoins Wooded Area, Back Yard, Corner Lot, Few Trees, Gentle Sloping
Details
- Parcel number: 104.018000007001095
- Special conditions: Standard
Construction
Type & style
- Home type: SingleFamily
- Architectural style: Ranch,Traditional
- Property subtype: Single Family Residence
Materials
- Stone Veneer, Vinyl Siding
Condition
- Year built: 2012
Utilities & green energy
- Electric: Other
- Sewer: Public Sewer
- Water: Public
Community & HOA
Community
- Subdivision: Ridge Crk 02
HOA
- Has HOA: No
Location
- Region: Waynesville
Financial & listing details
- Price per square foot: $94/sqft
- Tax assessed value: $42,102
- Annual tax amount: $1,565
- Date on market: 8/21/2026
- Cumulative days on market: 47 days
- Listing terms: Cash,Conventional,FHA,Other,USDA Loan,VA Loan
Estimated market value
$283,000
$269,000 - $297,000
$2,349/mo
Price history
| Date | Event | Price |
|---|---|---|
| 10/6/2026 | Price change | $284,000-1.7%$94/sqft |
Source:  MARIS #26050385 Report a problem MARIS #26050385 Report a problem | ||
| 8/21/2026 | Listed for sale | $289,000+46.3%$96/sqft |
Source: MARIS #26050385 Report a problem | ||
| 2/26/2021 | Sold | -- |
Source: MARIS #21001758 Report a problem | ||
| 1/11/2021 | Pending sale | $197,500$65/sqft |
Source: Eagle Realty Group & Associate #21001758 Report a problem | ||
| 1/11/2021 | Listed for sale | $197,500$65/sqft |
Source: Eagle Realty Group & Associate #21001758 Report a problem | ||
| 1/11/2021 | Pending sale | $197,500$65/sqft |
Source: MARIS #21001758 Report a problem | ||
| 6/14/2018 | Listing removed | $1,300 |
Source: Eagle Realty Group Associates #18038107 Report a problem | ||
| 6/12/2018 | Listing removed | $197,500$65/sqft |
Source: Eagle Realty Group Associates #17047852 Report a problem | ||
| 5/14/2018 | Listed for sale | $197,500$65/sqft |
Source: Eagle Realty Group Associates #17047852 Report a problem | ||
| 4/26/2012 | Sold | -- |
Source: MARIS #905424 Report a problem | ||
Public tax history
| Year | Property taxes | Tax assessment |
|---|---|---|
| 2025 | $1,565 +5% | $42,102 +11.4% |
| 2024 | $1,490 +2.7% | $37,808 |
| 2023 | $1,452 +0.8% | $37,808 |
| 2022 | $1,440 +1.2% | $37,808 +5.9% |
| 2021 | $1,424 +1.6% | $35,692 |
| 2020 | $1,401 | $35,692 -1.5% |
| 2019 | -- | $36,252 |
| 2018 | $1,436 +5.4% | $36,252 +1.6% |
| 2017 | $1,362 | $35,692 -1.5% |
| 2016 | -- | $36,250 |
| 2015 | -- | $36,250 |
| 2014 | -- | $36,250 |
Find assessor info on the county website
Monthly payment
Est. payment
Payment breakdown
Explore the cost of this home by adjusting the details. Changes won't be saved.Climate risks
Neighborhood: 65583
Nearby schools
Schools provided by the listing agent
- Elementary: Waynesville R-Vi
- Middle: Waynesville Middle
- High: Waynesville Sr. High
Source: MARIS. This data may not be complete. We recommend contacting the local school district to confirm school assignments for this home.
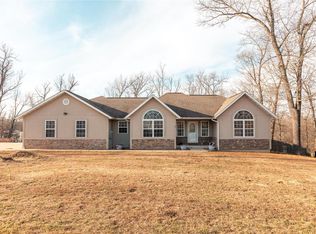
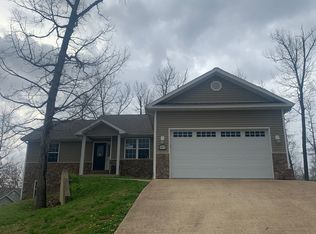
Similar homes
- $310,0004 bd3 ba3.1k sqft19300 Lackey Ln, Waynesville, MO 65583For Sale

 MLS ID #26056870, Jenette Richardson, EXP Realty LLC. MARIS
 - $284,0004 bd4 ba2.5k sqft107 Tiger St, Waynesville, MO 65583For Sale
 MLS ID #26056257, Britney J Rembold, EXP Realty LLC. MARIS
 - $289,9004 bd3 ba2.8k sqft116 Pioneer Ct, Waynesville, MO 65583For Sale
 MLS ID #26063620, Taylor A Shifflett, Walker Real Estate Team. MARIS
 - $259,9004 bd3 ba2k sqft18652 Lynn Ln, Waynesville, MO 65583For Sale
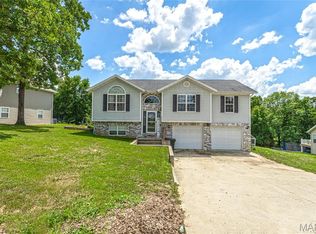 MLS ID #26051988, Traci A Hayes, 41. & Co. Realty. MARIS
 - $354,9006 bd3 ba3.3k sqft19567 Landry Ln, Waynesville, MO 65583For SaleMLS ID #26034276, Antwann D Rhodes, Eagle Realty Group & Associates. MARIS
- $299,9004 bd3 ba2.9k sqft22361 Recon Dr, Waynesville, MO 65583For SaleMLS ID #26026124, Jodi L Roane, EXIT All American Realty. MARIS
- $289,9005 bd3 ba3.1k sqft107 Prospect St, Waynesville, MO 65583For SaleMLS ID #26050991, MiNaya N McConnell, Main Key Realty LLC. MARIS
- $269,0004 bd3 ba2.8k sqft17435 Lori Dr, Saint Robert, MO 65584For SaleMLS ID #26026058, Michael Odle, EXP Realty LLC. MARIS
- $275,0004 bd2 ba1.9k sqft19835 Stamper Ln, Waynesville, MO 65583For SaleMLS ID #26030310, Misty D MacDonald, NextHome Team Ellis. MARIS
- $295,0004 bd3 ba3k sqft162 Sawmill Ln, Saint Robert, MO 65584For SaleMLS ID #26046647, Nicholas Lein, EXP Realty LLC. MARIS
- $259,9004 bd3 ba2.2k sqft24625 Spencer Rd, Waynesville, MO 65583For SaleMLS ID #26037511, Samantha S Windham, Eagle Realty Group & Associates. MARIS
- $285,0004 bd3 ba2.4k sqft23689 Restore, Waynesville, MO 65583For SaleMLS ID #26046791, Misty D MacDonald, NextHome Team Ellis. MARIS
- $330,0005 bd3 ba3k sqft109 Maxwell St, Waynesville, MO 65583For SaleMLS ID #26050814, Erik R Kean, EXP Realty LLC. MARIS
- $285,0004 bd3 ba1.9k sqft23645 Restore Rd, Waynesville, MO 65583For SaleMLS ID #26050514, Traci A Hayes, 41. & Co. Realty. MARIS
- $265,0004 bd3 ba2.8k sqft20407 Highway T, Waynesville, MO 65583For SaleMLS ID #26039743, Jennifer Burton, Post Realty & Associates, LLC. MARIS
- $259,9005 bd3 ba2.8k sqft101 Elliott Dr, Waynesville, MO 65583For SaleMLS ID #26015384, Wyatt R Davis, EXP Realty, LLC. MARIS
- $325,0005 bd3 ba2.6k sqft25 Dogwood Cir, Waynesville, MO 65583For SaleMLS ID #26063501, Angela C Masterton, NextHome Team Ellis. MARIS
- $357,0005 bd3 ba3.4k sqft24025 Stable Ln, Waynesville, MO 65583For SaleMLS ID #26045400, Beth Allen, HomeFront Real Estate Group, LLC. MARIS
- $335,0005 bd4 ba3.1k sqft109 Summit Pass, Waynesville, MO 65583For SaleMLS ID #26039152, Adam Hoff, Homebound Realty LLC. MARIS
- $299,9003 bd2 ba2.7k sqft104 Lincoln Ln, Waynesville, MO 65583For SaleMLS ID #26051290, Judy M Redmond, Miller Real Estate, Inc. MARIS
