Spacious 4-bedroom, 3-bathroom split-foyer home featuring an open-style floor plan, finished basement, and privacy-fenced backyard. This property has much to offer, from its four spacious bedrooms to the additional living space in the basement. The main floor features a large living room with a vaulted ceiling and abundant natural lighting. The kitchen offers painted cabinetry, stainless steel appliances, lots a cabinet/counter top apace and an eat-in dining area.
The primary suite is generously sized and features two closets, and a large bathroom with a double vanity, and an impressive walk-in onyx shower with two shower heads. The main floor also includes a convenient laundry room, two additional spacious bedrooms, and a full bathroom. All four bedrooms feature crown moulding and chair rail wall trim, adding an attractive touch of character and detail throughout the home.
The basement provides a versatile living space with a large family room featuring laminate wood flooring, an additional bedroom, and a full bathroom. The spacious two-car garage offers room to park two vehicles while still providing space for storage and potentially a small work area.
Outside, the privacy-fenced backyard offers a great private space for relaxing, entertaining, or enjoying the outdoors. Conveniently located within a 10–15 minute drive to the front gate of Fort Leonard Wood, this home offers both comfortable living and a convenient location. Don't miss the opportunity to make this spacious home your own!
Active
Listed by: Jade Realty • William E Wyatt • 573-528-5185
$279,900
20941 Hideaway Ln, Saint Robert, MO 65584
4beds
2,400sqft
Single Family Residence
Built in 2012
0.45 Acres Lot
$-- Zestimate®
$117/sqft
$-- HOA
What's special
Finished basementPrivacy-fenced backyardConvenient laundry roomStainless steel appliancesEat-in dining areaPainted cabinetrySpacious two-car garage
- 57 days
- 237
- 33
Zillow last checked:
Listing updated:
Listed by:
William E Wyatt 573-528-5185,
Jade Realty
Source: MARIS,MLS#: 26059186 Originating MLS: Pulaski County Board of REALTORS
Facts & features
Interior
Bedrooms & bathrooms
- Bedrooms: 4
- Bathrooms: 3
- Full bathrooms: 3
- Main level bathrooms: 2
- Main level bedrooms: 3
Primary bedroom
- Features: Floor Covering: Carpeting
- Level: Main
- Area: 210
- Dimensions: 15x14
Bedroom 2
- Features: Floor Covering: Carpeting
- Level: Main
- Area: 110
- Dimensions: 11x10
Bedroom 3
- Features: Floor Covering: Carpeting
- Level: Main
- Area: 110
- Dimensions: 11x10
Bedroom 4
- Features: Floor Covering: Carpeting
- Level: Basement
- Area: 144
- Dimensions: 12x12
Dining room
- Features: Floor Covering: Laminate
- Area: 108
- Dimensions: 12x9
Family room
- Features: Floor Covering: Laminate
- Level: Basement
- Area: 210
- Dimensions: 15x14
Kitchen
- Features: Floor Covering: Laminate
- Level: Main
- Area: 120
- Dimensions: 12x10
Living room
- Features: Floor Covering: Carpeting
- Level: Main
- Area: 285
- Dimensions: 19x15
Heating
- Heat Pump
Cooling
- Central Air
Appliances
- Included: Dishwasher, Disposal, Microwave, Electric Range, Refrigerator, Electric Water Heater
- Laundry: In Hall
Features
- Cathedral Ceiling(s), Ceiling Fan(s), Kitchen/Dining Room Combo, Recessed Lighting, Walk-In Closet(s)
- Doors: Sliding Doors
- Basement: Concrete,Finished,Partial,Sleeping Area
- Has fireplace: No
Interior area
- Total structure area: 2,400
- Total interior livable area: 2,400 sqft
- Finished area above ground: 1,500
Property
Parking
- Total spaces: 2
- Parking features: Attached, Driveway, Garage
- Garage spaces: 2
- Has uncovered spaces: Yes
Features
- Levels: Multi/Split
Lot
- Size: 0.45 Acres
- Features: Adjoins Wooded Area
Details
- Parcel number: 105.016000001055.045
- Special conditions: Listing As Is
Construction
Type & style
- Home type: SingleFamily
- Architectural style: Split Foyer
- Property subtype: Single Family Residence
- Attached to another structure: Yes
Materials
- Stone Veneer, Vinyl Siding
- Foundation: Concrete Perimeter
- Roof: Architectural Shingle
Condition
- Year built: 2012
Utilities & green energy
- Electric: 220 Volts
- Sewer: Public Sewer
- Water: Public
- Utilities for property: Electricity Connected, Sewer Connected, Water Connected
Community & HOA
Community
- Subdivision: Hideaway Valley
HOA
- Has HOA: No
Location
- Region: Saint Robert
Financial & listing details
- Price per square foot: $117/sqft
- Tax assessed value: $39,722
- Annual tax amount: $1,629
- Date on market: 9/15/2026
- Cumulative days on market: 57 days
- Listing terms: Cash,Conventional,FHA,USDA Loan,VA Loan
- Ownership: Private
- Electric utility on property: Yes
- Road surface type: Gravel
Estimated market value
Not available
Estimated sales range
Not available
Not available
Price history
| Date | Event | Price |
|---|---|---|
| 9/15/2026 | Listed for sale | $279,900+12%$117/sqft |
Source:  MARIS #26059186 Report a problem | ||
| 6/16/2023 | Sold | -- |
Source: MARIS #23022444 Report a problem | ||
| 5/11/2023 | Pending sale | $250,000$104/sqft |
Source: MARIS #23022444 Report a problem | ||
| 5/3/2023 | Listed for sale | $250,000+22%$104/sqft |
Source: MARIS #23022444 Report a problem | ||
| 3/17/2022 | Sold | -- |
Source: MARIS #22006429 Report a problem | ||
| 2/9/2022 | Pending sale | $204,900+14.2%$85/sqft |
Source: MARIS #22006429 Report a problem | ||
| 2/28/2019 | Sold | -- |
Source: Agent Provided Report a problem | ||
| 12/11/2018 | Pending sale | $179,500$75/sqft |
Source: RE Fort Leonard Wood #18053820 Report a problem | ||
| 11/19/2018 | Price change | $179,500-1.9%$75/sqft |
Source: RE Fort Leonard Wood #18053820 Report a problem | ||
| 8/31/2018 | Price change | $182,900-1.1%$76/sqft |
Source: RE Fort Leonard Wood #18053820 Report a problem | ||
| 7/6/2018 | Listed for sale | $184,900$77/sqft |
Source: RE Fort Leonard Wood #18053820 Report a problem | ||
| 3/8/2016 | Listing removed | $1,250$1/sqft |
Source: Realty Executives Report a problem | ||
| 11/14/2015 | Listed for rent | $1,250$1/sqft |
Source: Realty Executives Report a problem | ||
Public tax history
| Year | Property taxes | Tax assessment |
|---|---|---|
| 2025 | $1,629 +5.1% | $39,722 +11.5% |
| 2024 | $1,550 +2.4% | $35,627 |
| 2023 | $1,514 +12.8% | $35,627 +4.1% |
| 2022 | $1,342 +1.1% | $34,228 +1.5% |
| 2021 | $1,327 +1.9% | $33,716 |
| 2020 | $1,302 | $33,716 +2.6% |
| 2019 | -- | $32,851 |
| 2018 | $1,301 +5.4% | $32,851 -2.6% |
| 2017 | $1,235 | $33,716 +2.6% |
| 2016 | -- | $32,850 |
| 2015 | -- | $32,850 |
| 2014 | -- | $32,850 |
Find assessor info on the county website
Monthly payment
Est. payment
Payment breakdown
Explore the cost of this home by adjusting the details. Changes won't be saved.Climate risks
Neighborhood: 65584
Nearby schools
Schools provided by the listing agent
- Elementary: Waynesville R-Vi
- Middle: Waynesville Middle
- High: Waynesville High School
Source: MARIS. This data may not be complete. We recommend contacting the local school district to confirm school assignments for this home.
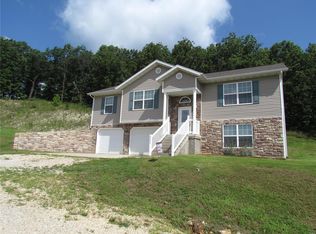
- $271,7004 bd3 ba2.3k sqft20899 Hideaway Ln, Saint Robert, MO 65584Off Market
- $284,2003 bd3 ba2.6k sqft20951 Hideaway Ln, Saint Robert, MO 65584Off Market
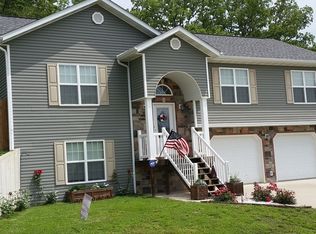
- $294,6005 bd3 ba3k sqft20900 Hideaway Ln, Saint Robert, MO 65584Off Market
- $267,5004 bd3 ba2.8k sqft20901 Hideaway Ln, Saint Robert, MO 65584Off Market
Similar homes
- $265,0004 bd2 ba1.9k sqft21165 Hideaway Ln, Saint Robert, MO 65584For Sale

 MLS ID #26066557, Tasha D McBride, EXP Realty LLC. MARIS
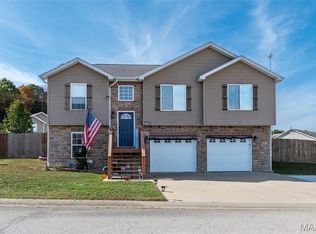
- $264,9003 bd3 ba2.1k sqft16129 Hershey Rd, Saint Robert, MO 65584For Sale
 MLS ID #26071105, Terri L Miller, EXP Realty, LLC. MARIS
- $269,0004 bd3 ba2.8k sqft17435 Lori Dr, Saint Robert, MO 65584For Sale
 MLS ID #26026058, Michael Odle, EXP Realty LLC. MARIS
- $280,0004 bd3 ba2k sqft24725 Talladega Rd, Saint Robert, MO 65584For Sale
 MLS ID #26062171, Nicholas Lein, EXP Realty LLC. MARIS
- $299,9004 bd4 ba2k sqft21028 Halifax Dr #A & B, Saint Robert, MO 65584For SaleMLS ID #26067449, Emily M Doiron, Jade Realty. MARIS
- $249,9003 bd2 ba1.6k sqft20146 Hardcastle Ln, Saint Robert, MO 65584For SaleMLS ID #26069527, Nathan D Lane, Century 21 Community. MARIS
- $250,0003 bd2 ba1.6k sqft119 Vaughan Ave, Saint Robert, MO 65584For SaleMLS ID #26045093, Joseph Bahr, EXP Realty LLC. MARIS
- $284,9004 bd3 ba2.3k sqft192 Settlers Pass, Waynesville, MO 65583For SaleMLS ID #26070844, Christy M Cooper, Walker Real Estate Team. MARIS
- $260,0004 bd3 ba2.1k sqft15275 Top Dr, Saint Robert, MO 65584For SaleMLS ID #26064254, Sanora Mitchem, Nettwork Global. MARIS
- $250,0003 bd2 ba2.1k sqft16975 Lensman Rd, Saint Robert, MO 65584For SaleMLS ID #26052643, Michael Odle, EXP Realty LLC. MARIS
- $255,0004 bd3 ba2.3k sqft13475 Toffee, Saint Robert, MO 65584For SaleMLS ID #26056767, Beth Allen, HomeFront Real Estate Group, LLC. MARIS
- $259,0004 bd3 ba2.6k sqft123 Phoenix Ave, Saint Robert, MO 65584For SaleMLS ID #26050552, Tasha D McBride, EXP Realty LLC. MARIS
- $309,9004 bd4 ba3.4k sqft107 Crosscut Rd, Saint Robert, MO 65584For SaleMLS ID #26057747, Misty D MacDonald, NextHome Team Ellis. MARIS
- $269,9004 bd3 ba2.8k sqft24630 Taylor Ln, Saint Robert, MO 65584For SaleMLS ID #26044610, William E Wyatt, Jade Realty. MARIS
- $234,9005 bd3 ba2.6k sqft20955 Homer St #B, Saint Robert, MO 65584For SaleMLS ID #26001318, Geoffrey Knoll, EXP Realty, LLC. MARIS
- $257,0005 bd3 ba2.3k sqft24370 Trolley Ln, Saint Robert, MO 65584For SaleMLS ID #26061713, Jonathan Minerick, HomeCoin.com. MARIS
- $254,9004 bd3 ba1.9k sqft112 Kale Ct, Saint Robert, MO 65584For SaleMLS ID #26040027, Luis Padilla Aparicio, EXP Realty LLC. MARIS
- $269,9003 bd3 ba2.7k sqft15455 Top Dr, Saint Robert, MO 65584For SaleMLS ID #26055045, John P Macormic, NextHome Team Ellis. MARIS
- $260,0003 bd3 ba2.2k sqft15905 Hardin Ln, Saint Robert, MO 65584For SaleMLS ID #26054854, Kate D Ward, Cross Creek Realty LLC. MARIS
- $254,9003 bd2 ba1.5k sqft151 Bosa Dr, Saint Robert, MO 65584For SaleMLS ID #26067738, Brenda K Rothbauer, RE/MAX Professional Realty. MARIS
